Prevu by reAlpha
BuySellBlogBrowse Listings

380 North StreetGreenwich, CT 06830

For Sale

$28,500,000

Smart Buyer Rebate $285,000

Historically known as ''Electric Hill,'' this extraordinary estate occupies one of the highest points in Mid-Country Greenwich, commanding year-round views of Long Island Sound across the treetops. Once part of a larger estate owned by Edward H. Johnson, Thomas Edison's associate and a pioneer in residential electrification, the property pairs a storied legacy with timeless architecture. Designed by renowned architect Mark Finlay and custom built by Hobbs, this stone Georgian stands as a testament to exceptional quality and enduring design.

Set on more than five acres less than two miles from downtown Greenwich, the 12,000-square-foot residence offers rare privacy in one of Greenwich's most coveted locations. Crafted with meticulous attention to detail, the home features a hand-laid stone exterior, slate roof, limestone detailing, antique wood floors, custom millwork, and soaring ceilings throughout.

Grand yet inviting, the interiors are defined by abundant natural light and beautifully proportioned living spaces, all thoughtfully oriented to maximize the home's southern exposure and sweeping views of Long Island Sound. The expansive chef's kitchen is designed for both everyday living and effortless entertaining, with a breakfast area overlooking the property. The dramatic family room showcases reclaimed wood beams spanning the cathedral ceiling, while a walnut-paneled, coffered library conceals a secret bookcase leading to a private home office known as the "Oval Office." Five generously sized en-suite bedrooms include a gracious first-floor guest suite and an elegant primary suite featuring dual walk-in dressing rooms and a private balcony offering the home's most spectacular view.

The walk-out lower level is designed for recreation and entertaining, featuring a billiards room, media lounge, striking double-sided bar, home gym, and a climate-controlled 2,800-bottle wine cellar.

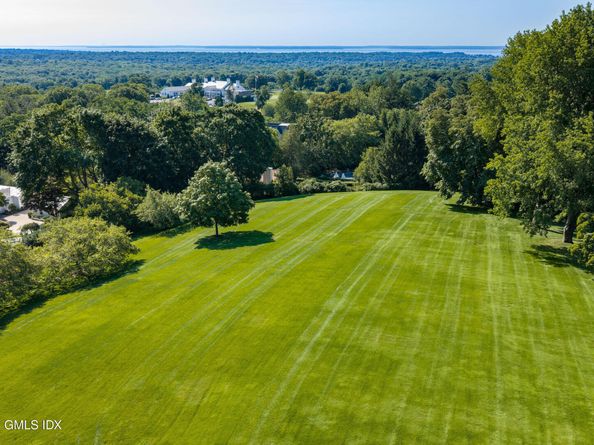
Designed to embrace its remarkable setting, expansive bluestone terraces overlook formal gardens, sweeping lawns, and mature specimen trees, including a centuries-old beech tree. A gunite swimming pool and separate spa are complemented by a stone pool house crowned by a distinctive bell-cast pavilion roof, complete with a kitchenette and powder room. Together, these outdoor living spaces provide an ideal setting for indoor-outdoor entertaining with Long Island Sound as the backdrop.

Few properties combine such extraordinary views, architectural pedigree, exceptional craftsmanship, and privacy just minutes from downtown Greenwich. Electric Hill represents one of Greenwich's most significant and irreplaceable estate offerings.


Listed by Caroline McNally

·

License #RES.0824348

·

Sotheby's International Realty

·

203-228-4341

Last updated September 15, 2026

·

Source: FlexMLS #125833

Listing Facts

  • TypeSingle-family
  • NeighborhoodMid Country East
  • Bedrooms5
  • Bathrooms7
  • Days on Prevu5
  • Taxes$84,989.76/year
  • Size12,006 sqft
  • Price per sqft$2,374

Amenities

  • Washer/Dryer
  • Air Conditioning
  • Parking

Location

Mortgage Calculator

Listing History

09/15/2026
Listed by Sotheby's International Realty
$28,500,000
  1. 09/15/2026$28,500,000
    Listed by Sotheby's International Realty

Property Details for 380 North Street

Exterior

Construction

  • Roof: Slate
  • Year Built: 2008
  • Architectural Style: Georgian
  • Construction Materials: Stone
  • Exterior Features: Balcony, Fountain, Gas Grill

Features

  • Other Structures: Shed(s), Pool House
  • Pool Private: Yes
  • Waterfront Features: Waterviews
  • Waterfront: Yes

Measurements

  • Building Area Total: 12,006
  • Lot Features: Formal Gardens, Parklike
  • Lot Size Acres: 5.22
  • Lot Size Area: 5
  • Lot Size Square Feet: 227,383
  • Lot Size Units: Acres

Financial

Taxes

  • Parcel Number: 11-1512
  • Tax Annual Amount: $84,989.76
  • Tax Assessed Value: $8,394,050.00

Interior

Features

  • Fireplace: Yes
  • Fireplaces Total: 3
  • Interior Features: Bookcases, Sep Shower, Pantry, Hot Tub

Rooms

  • Basement: Walk-Out Access, Partially Finished
  • Bathrooms Full: 6
  • Bathrooms Half: 2
  • Bathrooms Total Integer: 8
  • Bedrooms Total: 5

Other

General

  • Exclusions: Dining Rm Chandelier

Location

  • City Region: South Parkway

Parking

Parking

  • Garage Spaces: 4
  • Parking Features: Attached Garage

Schools

Elementary School

  • Elementary School: North Street

Middle or Junior School

  • Middle Or Junior School: Central

Utilities

Equipment

  • Cooling: Central Air
  • Has Cooling: Yes
  • Heating: Natural Gas, Forced Air
  • Has Heating: Yes
  • Laundry Features: Laundry Room
  • Other Equipment: Generator
  • Sewer: Septic Tank
  • Water Source: Public

Frequently Asked Questions

How many bedrooms and bathrooms does this single-family home have?

There are 5 bedrooms and 7 bathrooms in this single-family home at 380 North Street.

What schools are nearby to 380 North Street?

Nearby schools include the North Street Elementary School and Central Middle School.

Does this single-family home have parking?

Yes, there are 4 parking spaces available for 380 North Street.

What are the annual taxes for 380 North Street?

Annual taxes for this single-family home are estimated at $84,989.

How does 380 North Street compare to other single-family homes in Mid Country East?

This single-family home is listed 208% above the average price for single-family homes in Mid Country East and has been on the market for 69 less days than the typical home in this area.

What is the square footage on this single-family home?

According to the MLS, this listing is 12,006 sqft.

380 North Street is a 5-bedroom, 7-bath single-family home for sale in Greenwich CT 06830. Listed on Prevu for 0 days at $28,500,000. This residence features 12,006 square feet of living space, located in Mid Country East. The median listing price for single-family homes in this area is $7,622,500. Nearby schools include North Street Elementary School and Central Middle School. The home offers air conditioning, parking, and washer/dryer. Browse more single-family home listings in Fairfield County.

Based on information from Greenwich Multiple Listing Service, Inc. and/or other sources. All data, including all measurements and calculations of area, is obtained from various sources and has not been, and will not be, verified by Prevu or the MLS. Information is provided exclusively for consumer's personal, non-commercial use and may not be used for any purpose other than to identify prospective properties consumer may be interested in purchasing.

Full MLS Disclaimers

Rebate estimate is indicative only and based on listing price and estimated buyer's agent commission paid by owner, if applicable. Final rebates are subject to Terms of Use and may vary due to final negotiated transaction terms.