

Prevu by reAlpha
BuySellBlogBrowse Listings

380 Harrison Ave 1122Boston, MA 02118

For Sale

$1,888,888

Smart Buyer Rebate $9,444

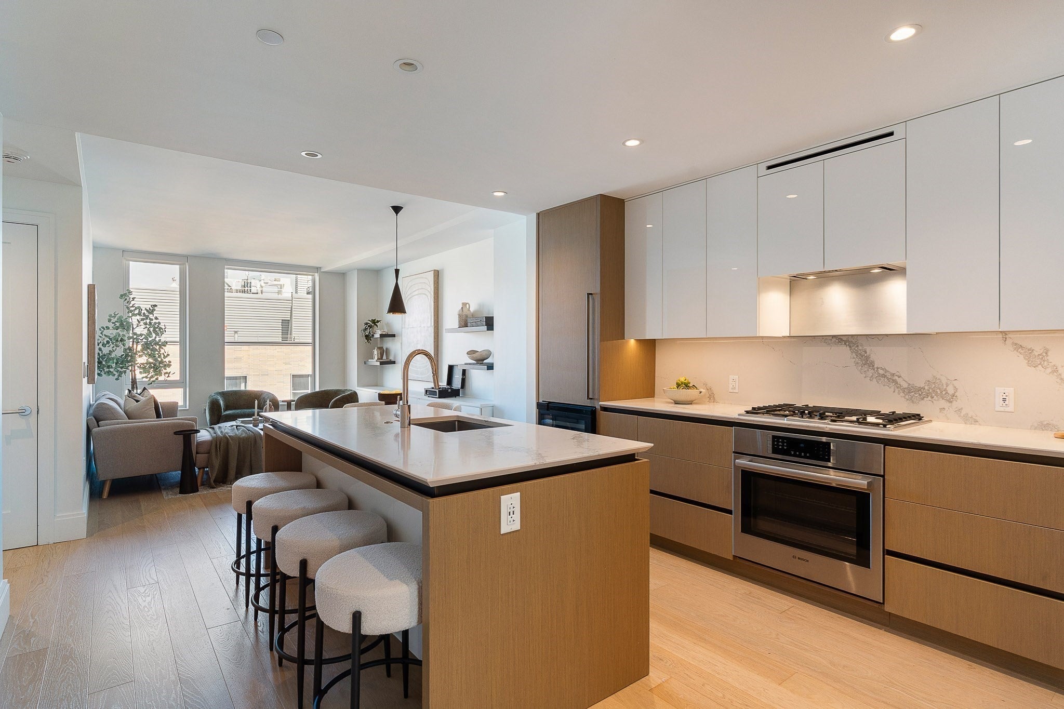
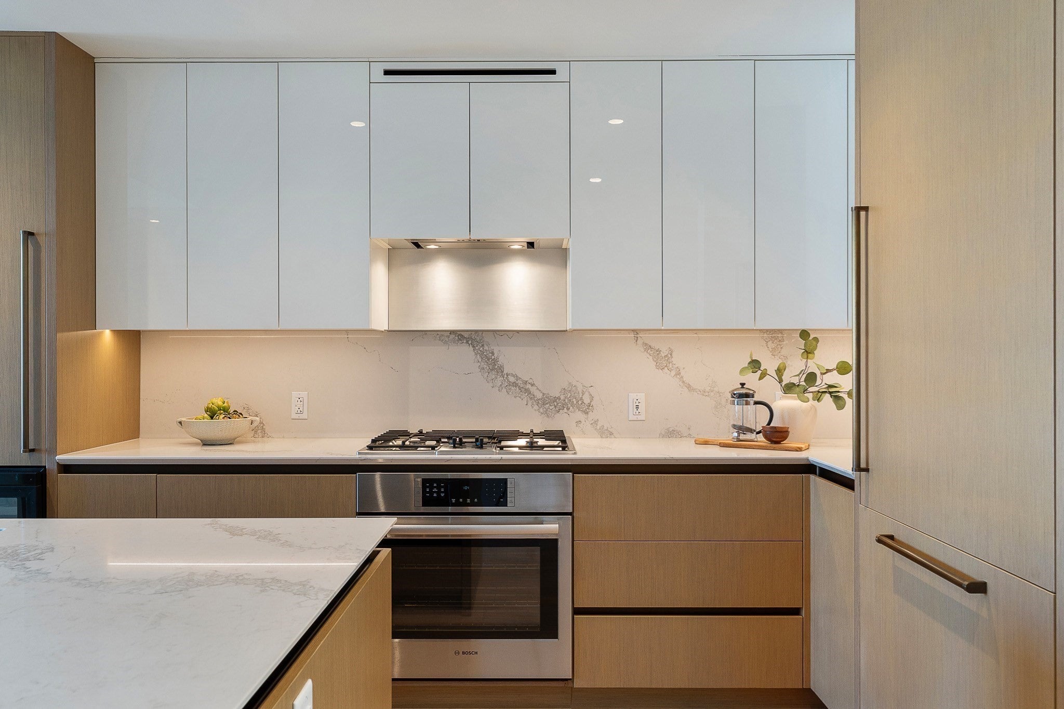
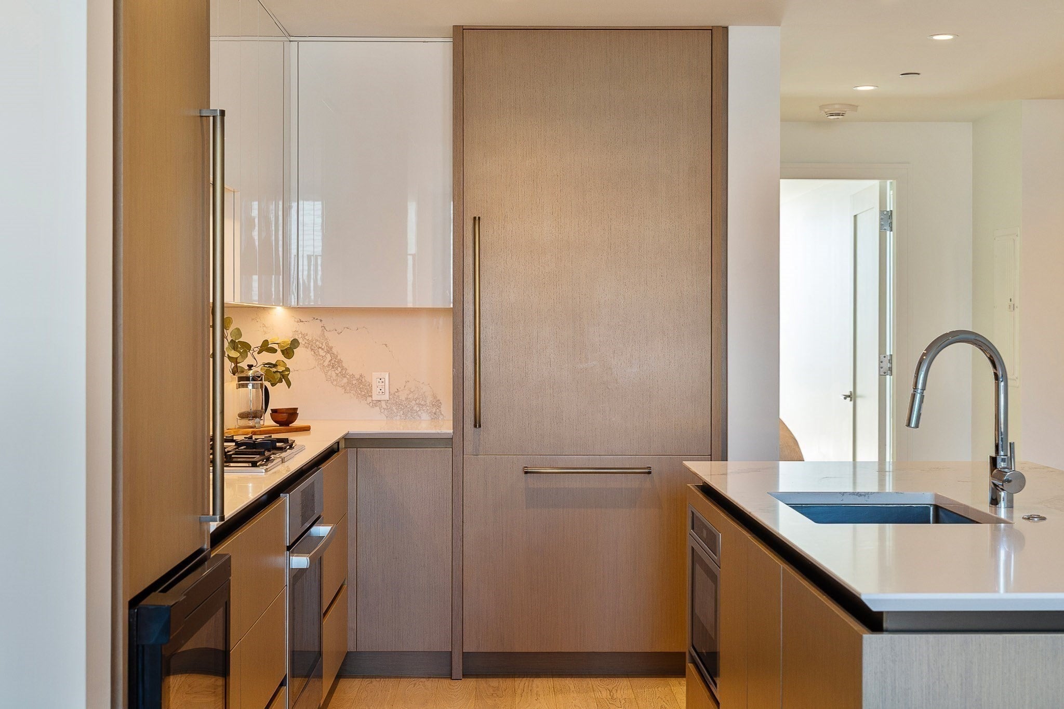
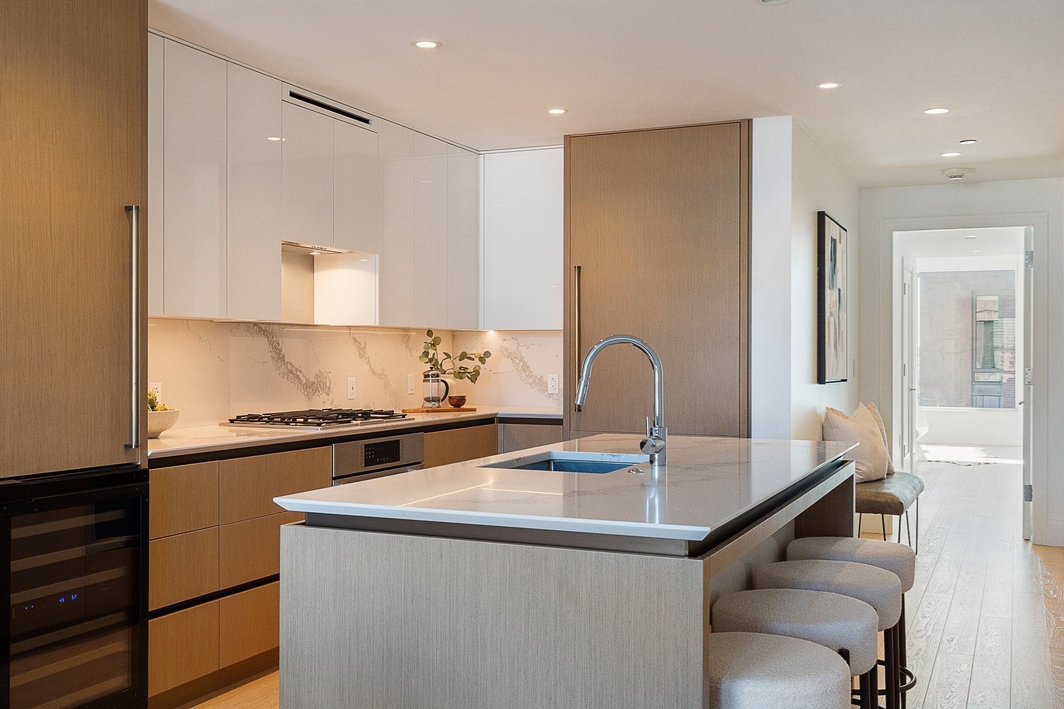
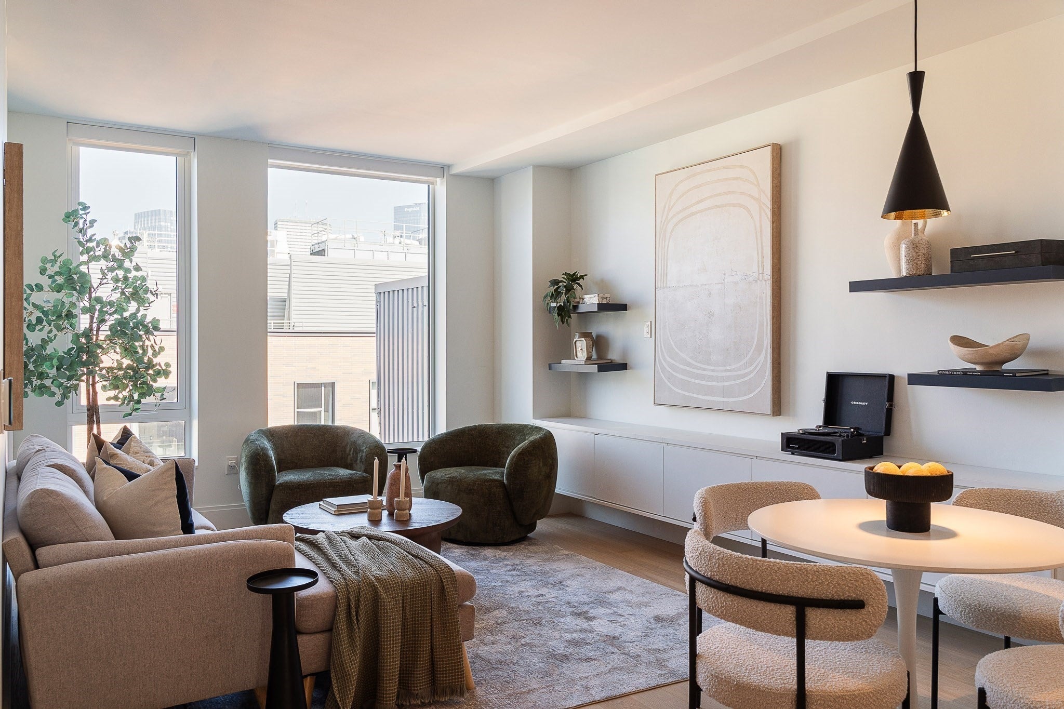
Residence 1122 is a spacious corner two-bedroom, two-and-a-half-bathroom home at The Quinn, one of the South End's most desirable full-service buildings, designed by Robert A.M. Stern. The thoughtfully designed floor plan positions bedroom suites on opposite sides of the residence for optimal privacy, while an expansive open-concept living and dining area with floor-to-ceiling windows creates an inviting setting for everyday living and entertaining. A separate powder room provides added convenience for guests. The kitchen features rift-sawn oak cabinetry, marble countertops and backsplash, and a premium Wolf and Sub-Zero appliance package. Both bedrooms comfortably accommodate king-sized beds and offer generous closet space and en-suite baths. The primary suite features a large walk-in closet and a spa-inspired marble bath with double vanities, radiant-heated floors, a soaking tub, and a glass-enclosed shower with marble surround. Deeded private storage and a garage parking space with EV charging complete the offering. Amenities include an indoor lap pool, infrared sauna, 8,000 SF fitness center, and multiple curated lounges.

Listed by John Petrizzo

·

Corcoran Property Advisors

·

6176970018

Last updated October 12, 2026

·

Source: MLSPin #73588531

Listing Facts

  • TypeCondo
  • NeighborhoodShawmut
  • Bedrooms2
  • Bathrooms3
  • Days on Prevu23
  • HOA/Maint. Fees$2,151/month
  • Taxes$25,254/year
  • Size1,350 sqft
  • Price per sqft$1,399

Amenities

  • Dishwasher
  • Private Outdoor Space
  • Washer/Dryer
  • Pets Allowed
  • Air Conditioning
  • Parking
  • Swimming Pool
  • Fitness Center

Location

Mortgage Calculator

Listing History

10/08/2026
Listed by Corcoran Property Advisors
$1,888,888
  1. 10/08/2026$1,888,888
    Listed by Corcoran Property Advisors

Property Details for 380 Harrison Ave 1122

Association

Amenities

  • Association Amenities: Hot Water, Pool, Elevator(s), Recreation Facilities, Fitness Center, Clubhouse
  • Community Features: Pool, Tennis Court(s), Park, Stable(s), Golf, Other
  • Pets Allowed: Yes

Fees

  • Association Fee: $2,151.00 Monthly
  • Association Fee Includes: Gas, Water, Sewer, Insurance, Security, Maintenance Structure, Maintenance Grounds, Snow Removal, Trash

Exterior

Construction

  • Number Of Units Total: 101
  • Property Attached: Yes
  • Stories: 1
  • Stories Total: 1
  • Window Features: Insulated Windows
  • Year Built: 2021
  • Year Built Details: Actual
  • Construction Materials: Brick, Stone
  • Entry Level: 11
  • Entry Location: Unit Placement(Upper)

Features

  • Patio And Porch Features: Deck
  • Pool Features: Association, Indoor, Heated, Lap

Measurements

  • Building Area Total: 1,350
  • Building Area Units: Square Feet
  • Lot Size Units: Acres

Financial

Taxes

  • Tax Annual Amount: $25,254.00
  • Tax Assessed Value: $2,036,600.00
  • Tax Year: 2026

Interior

Features

  • Appliances: Range, Dishwasher, Disposal, Microwave, Refrigerator, Freezer, Washer, Dryer, ENERGY STAR Qualified Refrigerator, Wine Refrigerator, ENERGY STAR Qualified Dryer, ENERGY STAR Qualified Dishwasher, ENERGY STAR Qualified Washer, Range Hood, Oven
  • Flooring: Marble

Measurements

  • Living Area: 1,350
  • Living Area Source: Public Records

Rooms

  • Bathrooms Full: 2
  • Bathrooms Half: 1
  • Bathrooms Total Integer: 3
  • Bedrooms Total: 2
  • Rooms Total: 4

Other

Environmental

  • Green Energy Efficient: Thermostat

Parking

Parking

  • Attached Garage: Yes
  • Covered Spaces: 1
  • Garage Spaces: 1
  • Garage: Yes
  • Parking Features: Heated Garage, Deeded, Off Street, Attached, Garage
  • Parking Total: 1

Utilities

Equipment

  • Cooling: Central Air, Zoned
  • Has Cooling: Yes
  • Electric: Generator
  • Heating: Forced Air, Zoned
  • Has Heating: Yes
  • Laundry Features: In Unit, Electric Dryer Hookup, Washer Hookup
  • Sewer: Public Sewer
  • Water Source: Public

Frequently Asked Questions

How many bedrooms and bathrooms does this condo have?

There are 2 bedrooms and 3 bathrooms in this condo at 380 Harrison Ave 1122.

Does this condo have parking?

Yes, there is 1 parking space available for 380 Harrison Ave 1122.

Are pets allowed at 380 Harrison Ave?

Yes, 380 Harrison Ave allows pets.

What are the annual taxes for 380 Harrison Ave 1122?

Annual taxes for this condo are estimated at $25,254.

How does 380 Harrison Ave 1122 compare to other condos in Shawmut?

This condo is listed 38% above the average price for condos in Shawmut and has been on the market for 75 less days than the typical home in this area.

What is the square footage on this condo?

According to the MLS, this listing is 1,350 sqft.

380 Harrison Ave 1122 is a 2-bedroom, 3-bath condo for sale in Boston MA 02118. On Prevu for 23 days at $1,888,888. This home features 1,350 square feet of living space, located in Shawmut. The median listing price for condos in this area is $1,079,500. The home offers private outdoor space, dishwasher, pets allowed, air conditioning, fitness center, parking, swimming pool, and washer/dryer. Browse more condo listings in Boston.

The property listing data and information, or the Images, set forth herein were provided to MLS Property Information Network, Inc. from third party sources, including sellers, lessors, landlords and public records, and were compiled by MLS Property Information Network, Inc. The property listing data and information, and the Images, are for the personal, non commercial use of consumers having a good faith interest in purchasing, leasing or renting listed properties of the type displayed to them and may not be used for any purpose other than to identify prospective properties which such consumers may have a good faith interest in purchasing, leasing or renting. MLS Property Information Network, Inc. and its subscribers disclaim any and all representations and warranties as to the accuracy of the property listing data and information, or as to the accuracy of any of the Images, set forth herein.

Full MLS Disclaimers

Rebate estimate is indicative only and based on listing price and estimated buyer's agent commission paid by owner, if applicable. Final rebates are subject to Terms of Use and may vary due to final negotiated transaction terms.