
Prevu by reAlpha
BuySellBlogBrowse Listings

380 Harrison Ave 1008Boston, MA 02118

For Sale

$2,199,000

Smart Buyer Rebate $10,995

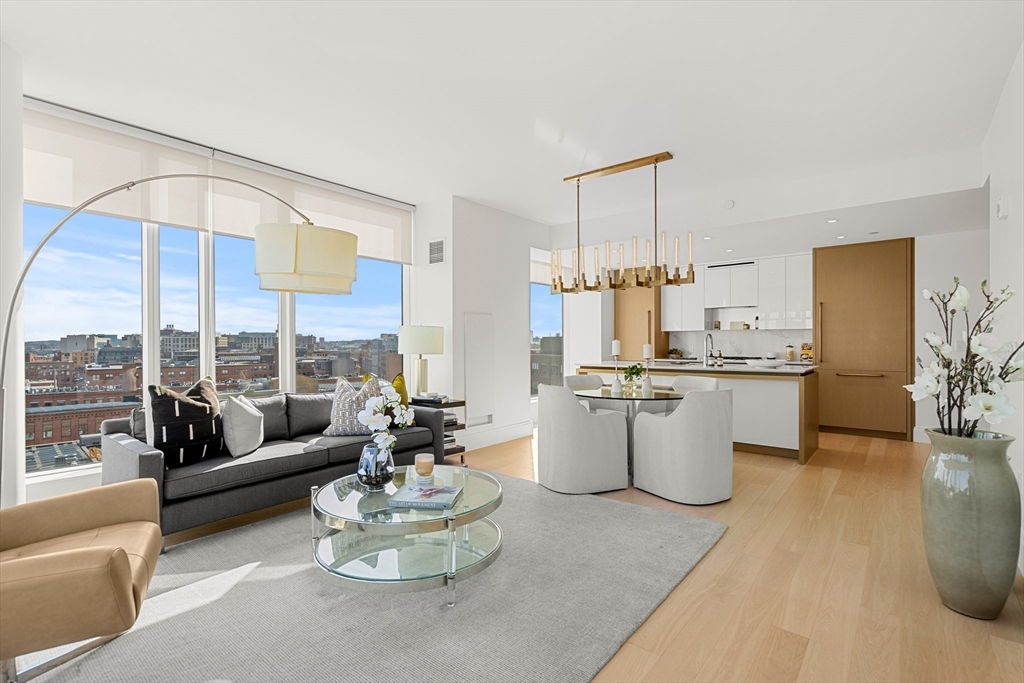
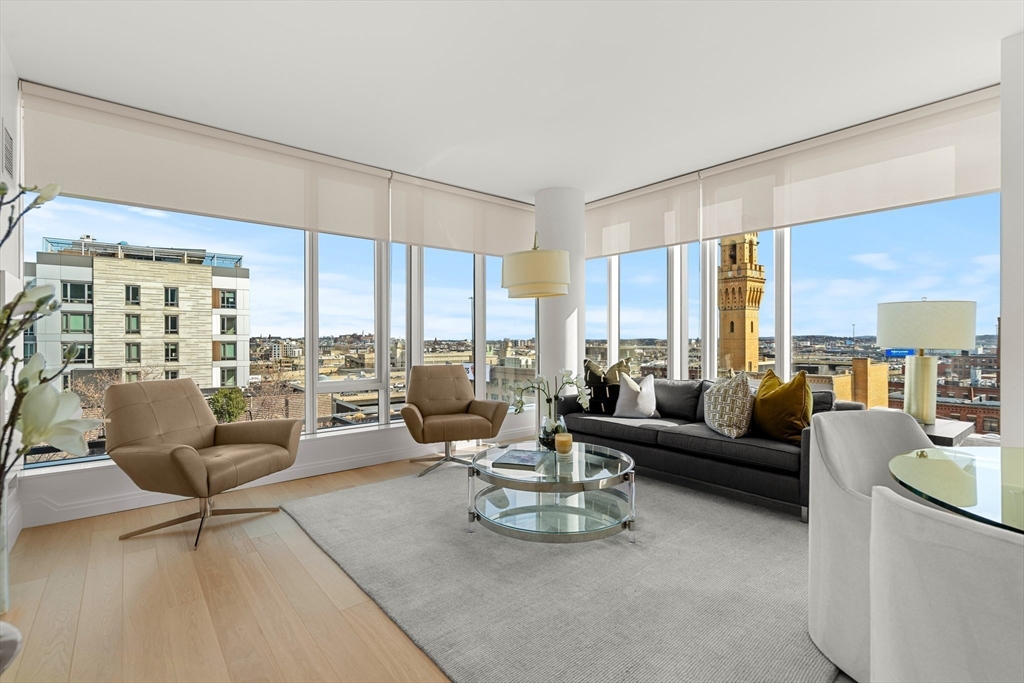
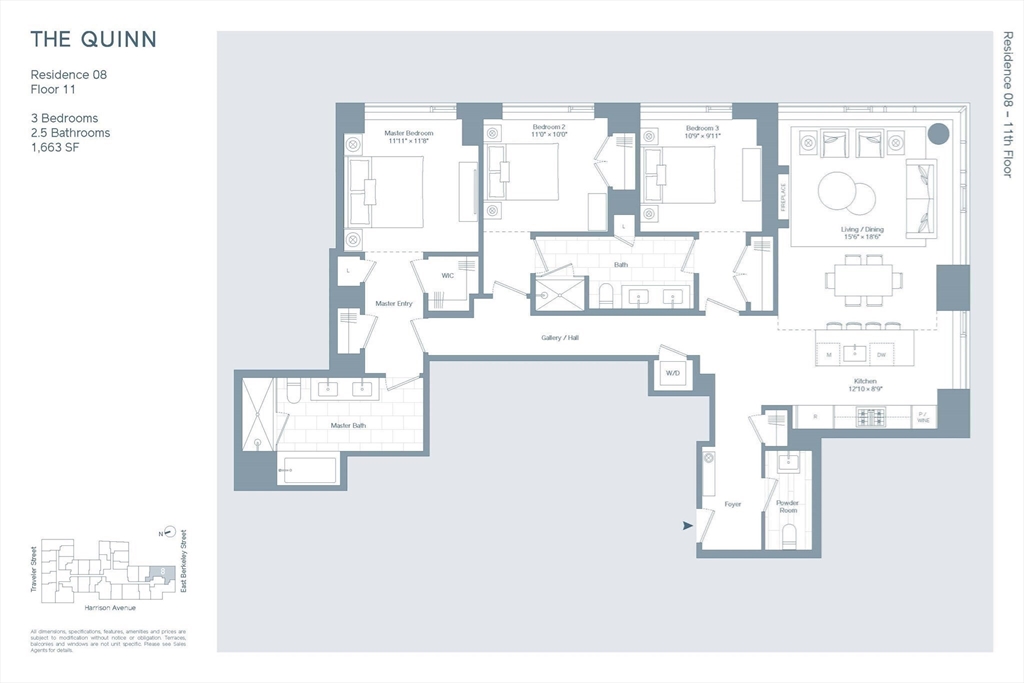
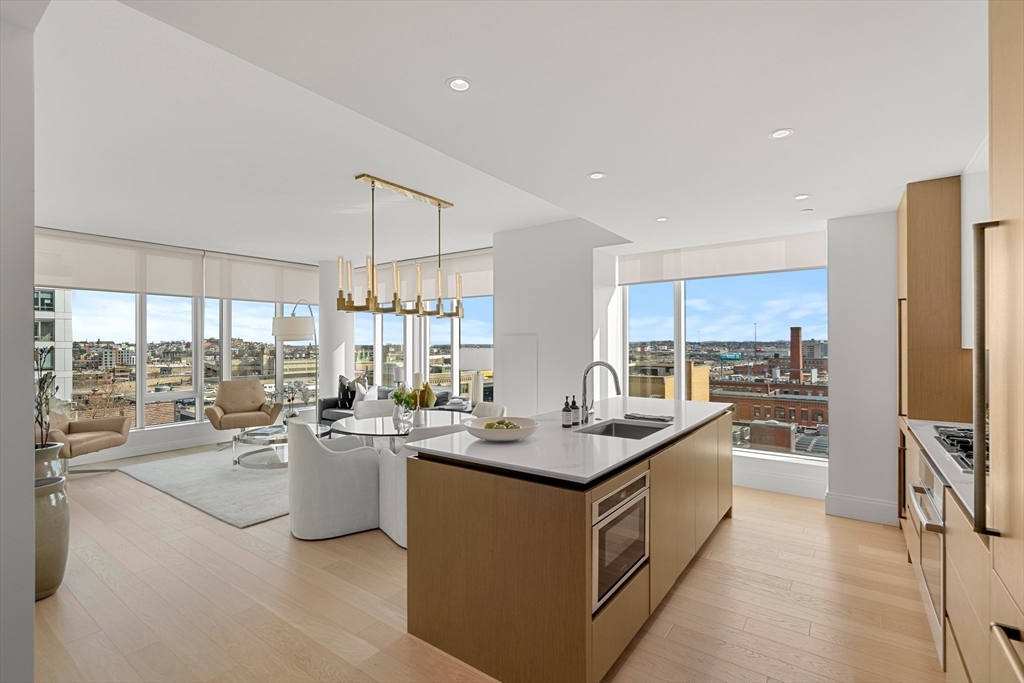
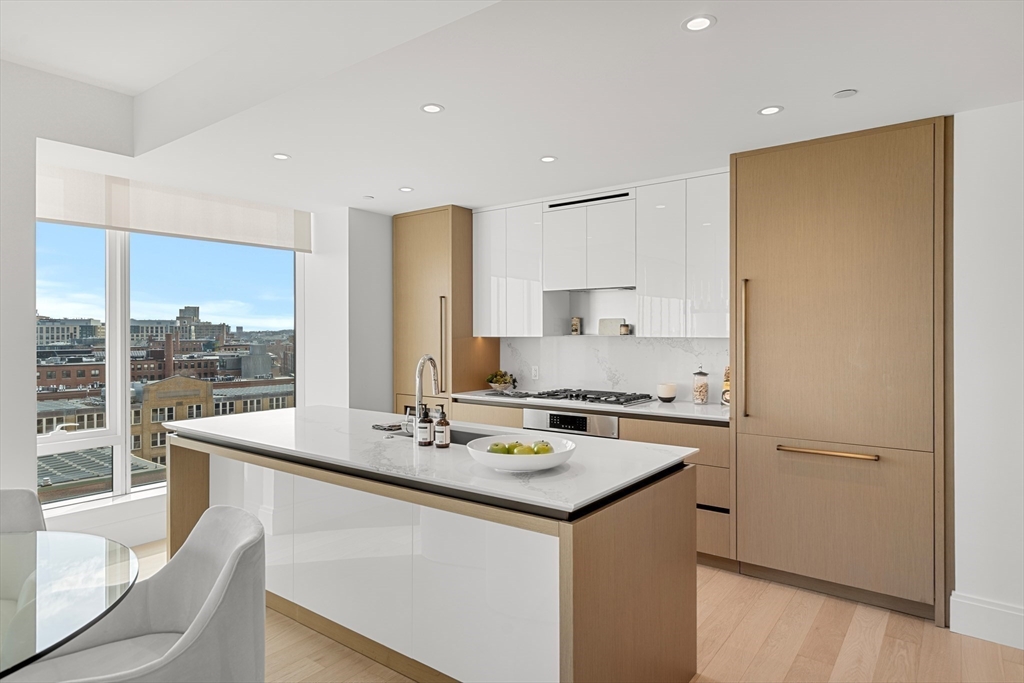
This beautiful 3-bedroom, 2.5-bathroom home blends modern elegance and comfort in this spacious corner residence. Designed by Robert A.M. Stern Architects. White-oak floors flow seamlessly throughout, and the gas-burning fireplace with a Calacatta stone surround adds a touch of luxury. The open-concept kitchen features a built-in Thermador refrigerator, wine cooler, and custom millwork, with a large island boasting Caesarstone quartz countertops. The primary suite is a true sanctuary, with a spacious five-piece bathroom and a custom Italian vanity. The two secondary bedrooms are connected by a stylish shared bathroom, thoughtfully designed for convenience and privacy. The powder room impresses with custom gunmetal finishes and a full-height tile accent wall. Set on a corner with stunning views of the South End and South Boston, this home is filled with natural light through floor-to-ceiling windows. Enjoy an exceptional collection of amenities rivaling Boston's finest luxury residences, including a beautifully landscaped outdoor terrace with grilling and entertaining spaces, and over 8,000 square feet of Equinox-designed fitness and wellness amenities featuring an indoor pool, sauna, basketball court, squash court, bouldering wall, yoga studio, and fitness classes. Complementing these offerings are 24-hour concierge services, dedicated maintenance and porter teams, and a Lifestyle Coordinator who thoughtfully curates exclusive resident events, programming, and experiences.

Listed by Erin DeGenova

·

TCC/ Lovejoy Wharf Condominums

·

7814266725

Listed by Erin DeGenova

·

TCC/ Lovejoy Wharf Condominums

Last updated October 24, 2026

·

Source: MLSPin #73528991

Listing Facts

  • TypeCondo
  • NeighborhoodShawmut
  • Bedrooms3
  • Bathrooms3
  • Days on Prevu150
  • HOA/Maint. Fees$2,699/month
  • Taxes$28,252/year
  • Size1,663 sqft
  • Price per sqft$1,322

Amenities

  • Dishwasher
  • Private Outdoor Space
  • Washer/Dryer
  • Pets Allowed
  • Air Conditioning
  • Parking
  • Swimming Pool
  • Fitness Center

Location

Mortgage Calculator

Listing History

09/24/2026
Price Decreased
$2,199,000
06/03/2026
Listed by TCC/ Lovejoy Wharf Condominums
$2,399,000
  1. 09/24/2026$2,199,000
    Price Decreased
  2. 06/03/2026$2,399,000
    Listed by TCC/ Lovejoy Wharf Condominums

Property Details for 380 Harrison Ave 1008

Association

Amenities

  • Association Amenities: Hot Water, Pool, Elevator(s), Recreation Facilities, Fitness Center, Trail(s), Clubhouse
  • Community Features: Pool, Park, Other
  • Pets Allowed: Breed Restrictions, Yes

Fees

  • Association Fee: $2,699.00 Monthly
  • Association Fee Includes: Gas, Water, Sewer, Insurance, Security, Maintenance Structure, Maintenance Grounds, Snow Removal, Trash

Exterior

Construction

  • Number Of Units Total: 101
  • Property Attached: Yes
  • Roof: Other
  • Stories: 1
  • Stories Total: 1
  • Window Features: Insulated Windows
  • Year Built: 2021
  • Year Built Details: Under Construction
  • Building Name: The Quinn
  • Common Walls: 2+ Common Walls
  • Construction Materials: Brick, Stone
  • Entry Level: 9
  • Entry Location: Unit Placement(Upper,Front)

Features

  • Patio And Porch Features: Covered, Patio, Deck
  • Pool Features: Association, Indoor, Lap
  • View: City

Measurements

  • Building Area Total: 1,663
  • Building Area Units: Square Feet
  • Lot Size Units: Acres

Financial

Taxes

  • Tax Annual Amount: $28,252.00
  • Tax Assessed Value: $2,256,800.00
  • Tax Year: 2026

Interior

Features

  • Appliances: Range, Dishwasher, Disposal, Microwave, Refrigerator, Washer, Dryer, ENERGY STAR Qualified Refrigerator, Wine Refrigerator, ENERGY STAR Qualified Dryer, ENERGY STAR Qualified Dishwasher, ENERGY STAR Qualified Washer, Cooktop, Plumbed For Ice Maker
  • Fireplace: Yes
  • Fireplaces Total: 1
  • Flooring: Marble
  • Interior Features: Master Downstairs, Pantry

Measurements

  • Living Area: 1,663

Rooms

  • Bathrooms Full: 2
  • Bathrooms Half: 1
  • Bathrooms Total Integer: 3
  • Bedrooms Total: 3
  • Rooms Total: 5

Other

Environmental

  • Green Energy Efficient: Thermostat

Parking

Parking

  • Attached Garage: Yes
  • Covered Spaces: 1
  • Garage Spaces: 1
  • Garage: Yes
  • Parking Features: Attached, Garage
  • Parking Total: 1

Utilities

Equipment

  • Cooling: Central Air, Zoned
  • Has Cooling: Yes
  • Electric: Generator
  • Heating: Natural Gas, Central, Forced Air, Heat Pump, Electric, Zoned
  • Has Heating: Yes
  • Laundry Features: In Unit, Gas Dryer Hookup, Washer Hookup
  • Sewer: Public Sewer
  • Water Source: Public

Frequently Asked Questions

How many bedrooms and bathrooms does this condo have?

There are 3 bedrooms and 3 bathrooms in this condo at 380 Harrison Ave 1008.

Does this condo have parking?

Yes, there is 1 parking space available for 380 Harrison Ave 1008.

Are pets allowed at 380 Harrison Ave?

Yes, 380 Harrison Ave allows pets. Check the Property Details for any relevant restrictions.

What are the annual taxes for 380 Harrison Ave 1008?

Annual taxes for this condo are estimated at $28,252.

How does 380 Harrison Ave 1008 compare to other condos in Shawmut?

This condo is listed 61% above the average price for condos in Shawmut and has been on the market for 52 more days than the typical home in this area.

What building or home owners association is the condo part of?

This condo is in the The Quinn building.

What is the square footage on this condo?

According to the MLS, this listing is 1,663 sqft.

380 Harrison Ave 1008 is a 3-bedroom, 3-bath condo for sale in Boston MA 02118. Listed on Prevu for 150 days at $2,199,000. This includes a recent price decrease of $200,000. This property features 1,663 square feet of living space, located in Shawmut. The median listing price for condos in this area is $1,079,500. Additional amenities include private outdoor space, dishwasher, pets allowed, air conditioning, fitness center, parking, swimming pool, and washer/dryer. Browse more condo listings in Boston.

The property listing data and information, or the Images, set forth herein were provided to MLS Property Information Network, Inc. from third party sources, including sellers, lessors, landlords and public records, and were compiled by MLS Property Information Network, Inc. The property listing data and information, and the Images, are for the personal, non commercial use of consumers having a good faith interest in purchasing, leasing or renting listed properties of the type displayed to them and may not be used for any purpose other than to identify prospective properties which such consumers may have a good faith interest in purchasing, leasing or renting. MLS Property Information Network, Inc. and its subscribers disclaim any and all representations and warranties as to the accuracy of the property listing data and information, or as to the accuracy of any of the Images, set forth herein.

Full MLS Disclaimers

Rebate estimate is indicative only and based on listing price and estimated buyer's agent commission paid by owner, if applicable. Final rebates are subject to Terms of Use and may vary due to final negotiated transaction terms.