

Prevu by reAlpha
BuySellBlogBrowse Listings

38 Stockbridge RoadYonkers, NY 10710

For Sale

$629,000

Smart Buyer Rebate $3,225

Charming Split-Level Ranch with Endless Potential
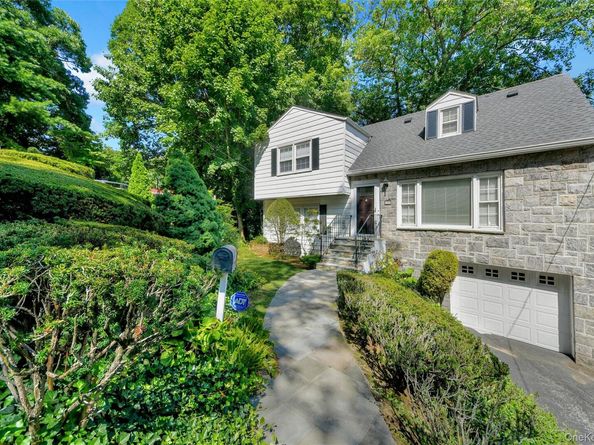
Nestled in a quiet, established neighborhood, this 3-bedroom, 1.5-bath split-level ranch offers the perfect opportunity to create your dream home. Surrounded by mature trees and attractive landscaping, this home combines timeless character with a peaceful setting.
Step inside to discover a spacious layout featuring a formal living room, separate dining room, and a comfortable family room with a cozy fireplace that serves as the heart of the home. The thoughtfully placed main-level half bath offers added convenience for guests and everyday living. The bright sunroom provides additional living space and is the perfect spot to enjoy your morning coffee while overlooking the backyard.
The kitchen offers a functional footprint ready for your personal updates and design vision. Upstairs, you'll find three generously sized bedrooms and a full bath.
Outside, enjoy a large deck, perfect for summer barbecues, outdoor gatherings, or simply unwinding in a tranquil setting. Additional features include central air conditioning, a 1-car attached garage, and ample storage.
While the home needs updating, it presents an exceptional opportunity for buyers looking to add their own style and build equity in a highly desirable location.
Great Bones with Tremendous Potential. Whether you're a first-time buyer, investor, or someone looking to customize a home to your taste, this property is a rare opportunity to own in a peaceful neighborhood with endless possibilities. Bring your vision and make this home your own!

Listed by Christopher Grieco

·

DeMarsh Properties Inc.

·

914-600-4422

Last updated August 15, 2026

·

Source: OneKey #1036000

Listing Facts

  • TypeSingle-family
  • NeighborhoodRunyon Heights
  • Bedrooms3
  • Bathrooms2
  • Days on Prevu34
  • Taxes$1,921.15/year
  • Size1,260 sqft
  • Price per sqft$499

Amenities

  • Dishwasher
  • Washer/Dryer
  • Air Conditioning
  • Parking

Location

Mortgage Calculator

Listing History

08/12/2026
Listed by DeMarsh Properties Inc.
$629,000
  1. 08/12/2026$629,000
    Listed by DeMarsh Properties Inc.

Property Details for 38 Stockbridge Road

Exterior

Construction

  • Property Attached: Yes
  • Year Built: 1961
  • Architectural Style: Split Ranch
  • Construction Materials: Aluminum Siding

Measurements

  • Building Area Total: 1,500
  • Building Area Units: Square Feet
  • Lot Size Acres: 0.17
  • Lot Size Square Feet: 7,446

Financial

Taxes

  • Parcel Number: 1800-003-000-03209-000-0005
  • Tax Annual Amount: $1,921.15
  • Tax Assessed Value: $10,600.00
  • Tax Year: 2026

Interior

Features

  • Appliances: Dishwasher, Gas Cooktop, Microwave, Oven, Refrigerator, Washer, Gas Water Heater
  • Interior Features: Formal Dining, Kitchen Island, Open Floorplan, Open Kitchen, Walk Through Kitchen, Washer/Dryer Hookup

Measurements

  • Living Area: 1,260
  • Living Area Source: Public Records

Rooms

  • Basement: Partial
  • Has Basement: Yes
  • Bathrooms Full: 1
  • Bathrooms Half: 1
  • Bathrooms Total Integer: 2
  • Bedrooms Total: 3
  • Rooms Total: 7

Parking

Parking

  • Garage Spaces: 1
  • Garage: Yes
  • Parking Features: Driveway

Schools

Elementary School

  • Elementary School: Yonkers (School Choice)
  • Elementary School District: Yonkers

High School

  • High School: Yonkers (School Choice)
  • High School District: Yonkers

Middle or Junior School

  • Middle Or Junior School: Yonkers (School Choice)
  • Middle Or Junior School District: Yonkers

Utilities

Equipment

  • Cooling: Central Air
  • Heating: Natural Gas
  • Sewer: Septic Tank
  • Utilities: Electricity Connected, Natural Gas Connected, Phone Connected, Sewer Connected, Trash Collection Public, Water Connected
  • Water Source: Public

Frequently Asked Questions

How many bedrooms and bathrooms does this single-family home have?

There are 3 bedrooms and 2 bathrooms in this single-family home at 38 Stockbridge Road.

What schools are nearby to 38 Stockbridge Road?

Nearby schools include the Yonkers (School Choice) Elementary School, Yonkers (School Choice) Middle School, and Yonkers (School Choice) High School.

Does this single-family home have parking?

Yes, there is 1 parking space available for 38 Stockbridge Road.

What are the annual taxes for 38 Stockbridge Road?

Annual taxes for this single-family home are estimated at $1,921.

How does 38 Stockbridge Road compare to other single-family homes in Runyon Heights?

This single-family home is listed 28% below the average price for single-family homes in Runyon Heights and has been on the market for 22 more days than the typical home in this area.

What is the square footage on this single-family home?

According to the MLS, this listing is 1,260 sqft.

38 Stockbridge Road is a 3-bedroom, 2-bath single-family home for sale in Yonkers NY 10710. Available on Prevu for 34 days at $629,000. This residence features 1,260 square feet of living space, located in Yonkers. The median listing price for single-family homes in this area is $949,000. Nearby schools include Yonkers (School Choice) Elementary School, Yonkers (School Choice) Middle School, and Yonkers (School Choice) High School. The home offers dishwasher, air conditioning, parking, and washer/dryer. Explore more single-family home listings in Yonkers.

The data relating to real estate for sale on this website comes in part from the IDX Program of OneKey™ MLS. The source of the displayed data is either the property owner or public record provided by non-governmental third parties. It is believed to be reliable but not guaranteed. This information is provided exclusively for consumers’ personal, non-commercial use. Information Copyright 2026, OneKey™ MLS. All Rights Reserved.

Full MLS Disclaimers

Rebate estimate is indicative only and based on listing price and estimated buyer's agent commission paid by owner, if applicable. Final rebates are subject to Terms of Use and may vary due to final negotiated transaction terms.