

Prevu by reAlpha
BuySellBlogBrowse Listings

38 Paulson DriveBurlington, MA 01803

For Sale

$774,900

Smart Buyer Rebate $2,998

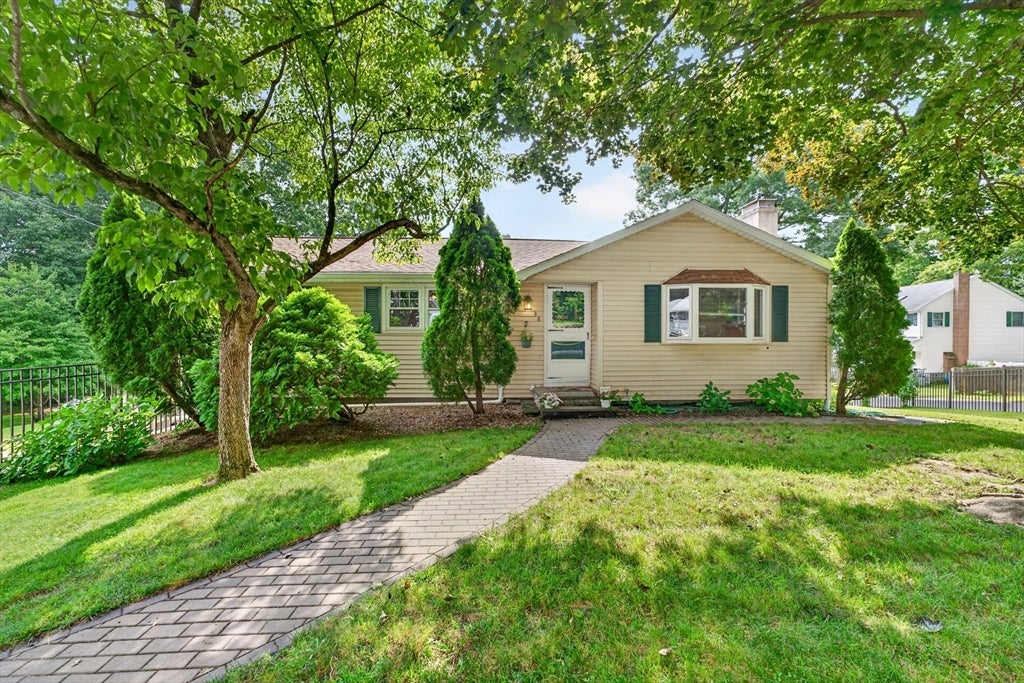
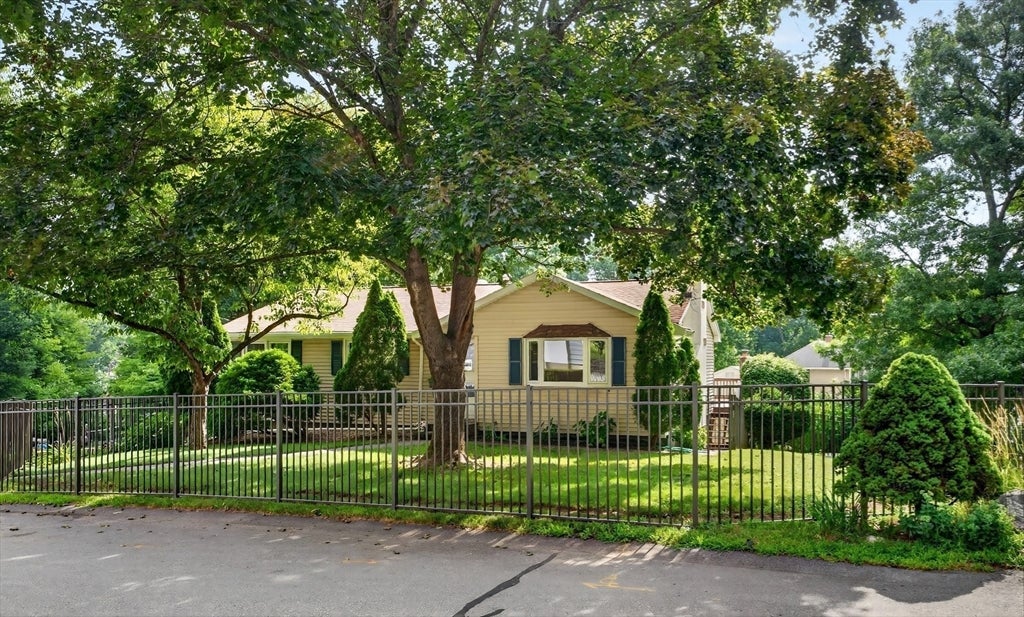
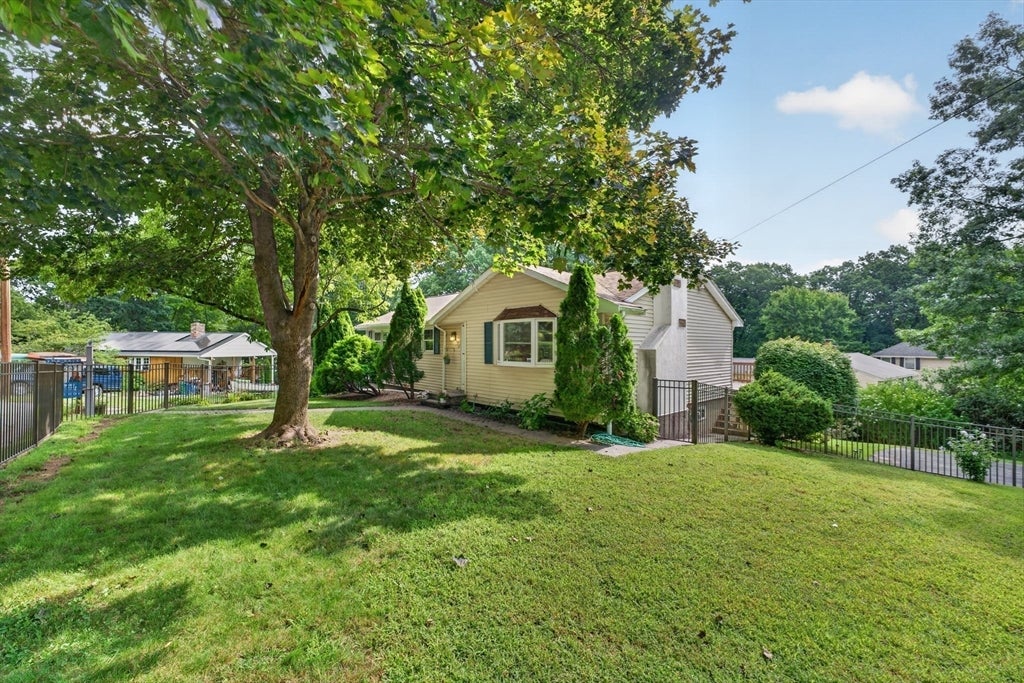
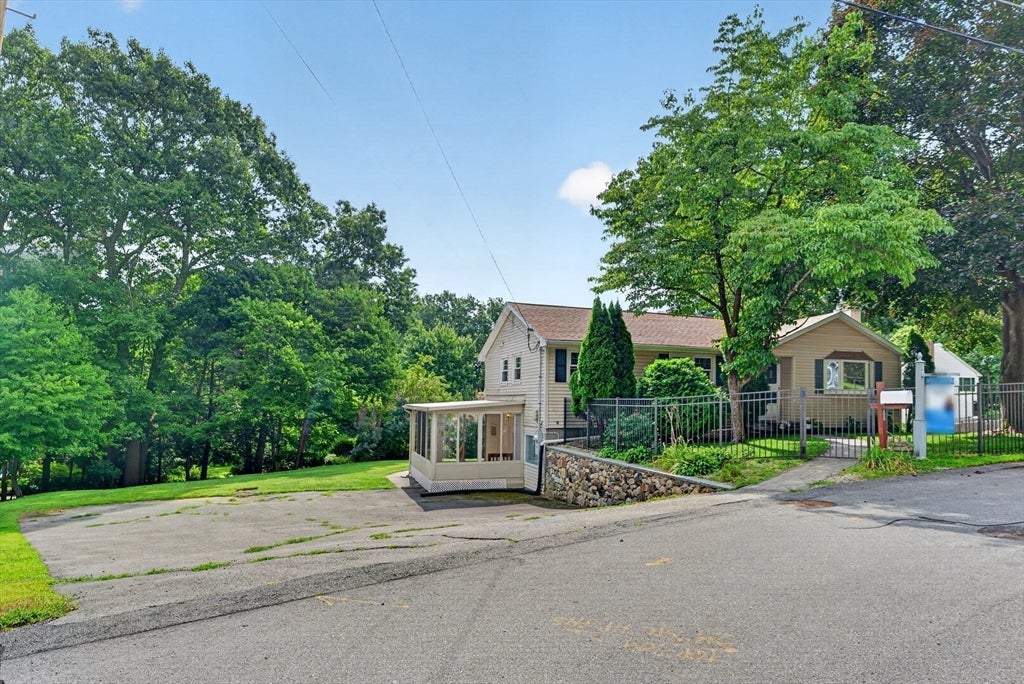
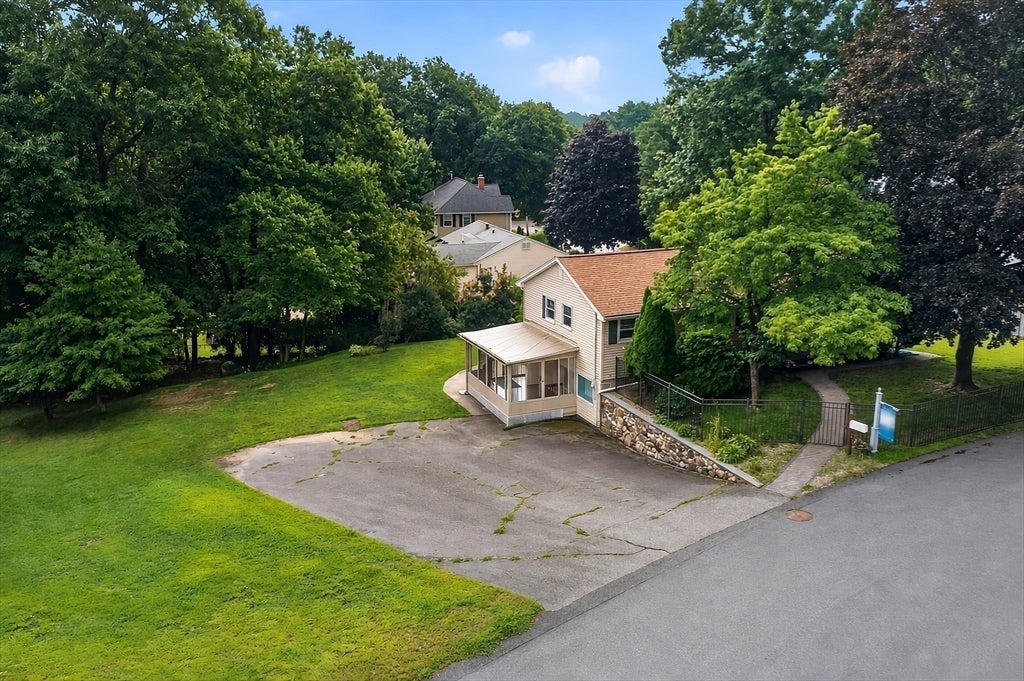
Situated in a highly desirable neighborhood on a PRIVATE LOOP ROAD, this charmer boasts a ½-ACRE LOT and is only a 20-minute stroll to the elementary school. This 3-bedroom, 2.5-bathroom home offers starter or step-down buyers the ultimate jackpot as MANY of the BIG-TICKET ITEMS have been COMPLETED for you! The sellers have invested over $100K during their ownership! Improvements include a freshly stained 16 x 12 rear deck (2026), new GE dishwasher (2025), upgraded main water shut-off valve (2024), young Carrier top-tier GAS FURNACE & heat pump for CENTRAL AIR (2023), new retaining wall, stone walkway & front steps (2022), a "must have" FENCED front & side yard for furry friends (2022), 1st level and attic INSULATED (2021), young ROOF & GUTTERS (2020) and upgraded ELECTRICAL 200 AMP service, with new GFCI's added in 2026. The main level includes Harvey REPLACEMENT WINDOWS (2010), HARDWOOD FLOORS throughout, a MODERN UPDATED KITCHEN with breakfast bar (boasting gorgeous cherry cabinets & quartz countertops), adjacent formal DINING ROOM, an oversized living room with BAY WINDOW & FIREPLACE, 3 lovely BEDROOMS, a FULL ceramic tile BATH, MASTER ½ BATH and a PULL-DOWN ATTIC. A 2ND FIREPLACE can be found in the lower-level FAMILY ROOM. This level is MOSTLY ABOVE-GRADE and also includes a 3rd BATH with ceramic tile shower, a laundry room (W&D included) with walk-in closet, a 2nd KITCHEN (includes refrigerator-no stove) & yet another breakfast bar, a BONUS ROOM (dining room, office, exercise room or 4th BR - you choose!), and 3-season enclosed SUNROOM which leads to the spacious backyard and patio. No need to worry about parking with TWO DRIVEWAYS and PARKING for 10+ CARS! You will love living in COMMUTER-FRIENDLY Burlington with its abundance of SHOPPING, DINING & NIGHTLIFE and easy access to RTES 95, 93 & 3 PLUS bus service to ORANGE, BLUE & RED lines. This lovely home is move-in ready (quick closing possible) and awaits your personal touches! Hurry as this one won't last!

Last updated September 03, 2026

·

Source: MLSPin #73565982

Listing Facts

  • TypeSingle-family
  • NeighborhoodHavenville
  • Bedrooms3
  • Bathrooms3
  • Days on Prevu26
  • Taxes$5,613/year
  • Size2,184 sqft
  • Price per sqft$355

Amenities

  • Dishwasher
  • Private Outdoor Space
  • Washer/Dryer
  • Air Conditioning
  • Parking

Location

Mortgage Calculator

Listing History

08/20/2026
Listed by
$774,900
  1. 08/20/2026$774,900
    Listed by

Property Details for 38 Paulson Drive

Association

Amenities

  • Community Features: Park

Exterior

Construction

  • Roof: Shingle
  • Window Features: Insulated Windows, Screens
  • Year Built: 1968
  • Year Built Details: Approximate,Renovated Since
  • Architectural Style: Ranch
  • Construction Materials: Frame
  • Exterior Features: Rain Gutters, Storage, Garden

Features

  • Fencing: Fenced, Stone
  • Other Structures: Storage
  • Patio And Porch Features: Screened, Patio, Deck, Porch, Enclosed

Measurements

  • Building Area Total: 2,184
  • Building Area Units: Square Feet
  • Lot Features: Cul-De-Sac, Corner Lot, Cleared, Gentle Sloping, Level
  • Lot Size Acres: 0.50
  • Lot Size Area: 0
  • Lot Size Square Feet: 21,601
  • Lot Size Units: Acres

Financial

Taxes

  • Parcel Number: M:0022 B:0278 L:0000,392586
  • Tax Annual Amount: $5,613.00
  • Tax Assessed Value: $645,900.00
  • Tax Year: 2026

Interior

Features

  • Appliances: Gas Water Heater, Water Heater, Range, Dishwasher, Microwave, Refrigerator, Washer, Dryer, Range Hood, Plumbed For Ice Maker
  • Fireplace Features: Family Room, Living Room
  • Fireplace: Yes
  • Fireplaces Total: 2
  • Flooring: Tile, Vinyl, Carpet, Hardwood, Parquet
  • Interior Features: Open Floorplan, Master Downstairs, Recessed Lighting, Ceiling Fan(s)

Measurements

  • Living Area: 2,184

Rooms

  • Basement: Full, Finished, Walk-Out Access, Interior Entry
  • Has Basement: Yes
  • Bathrooms Full: 2
  • Bathrooms Half: 1
  • Bathrooms Total Integer: 3
  • Bedrooms Total: 3
  • Main Level Bathrooms: 2
  • Main Level Bedrooms: 3
  • Rooms Total: 10

Other

Environmental

  • Green Energy Efficient: Thermostat

General

  • Exclusions: One Large Wooden Vegetable Planter Is Excluded.

Location

  • Tax Block: 0278
  • Tax Lot: 0000

Parking

Parking

  • Open Parking Spaces: 10
  • Open Parking: Yes
  • Parking Features: Paved, Off Street, Driveway
  • Parking Total: 10

Schools

Elementary School

  • Elementary School: Francis Wyman

High School

  • High School: Burl Hs/Shawsheen Tech

Middle or Junior School

  • Middle Or Junior School: Marshal Simond

Utilities

Equipment

  • Cooling: Central Air, Heat Pump
  • Has Cooling: Yes
  • Electric: 200+ Amp Service
  • Heating: Natural Gas, Heat Pump, Forced Air
  • Has Heating: Yes
  • Laundry Features: Gas Dryer Hookup, Washer Hookup, In Basement
  • Sewer: Public Sewer
  • Water Source: Public

Frequently Asked Questions

How many bedrooms and bathrooms does this single-family home have?

There are 3 bedrooms and 3 bathrooms in this single-family home at 38 Paulson Drive.

What schools are nearby to 38 Paulson Drive?

Nearby schools include the Francis Wyman Elementary School, Marshal Simond Middle School, and Burl Hs/Shawsheen Tech High School.

Does this single-family home have parking?

Yes, there are 10 parking spaces available for 38 Paulson Drive.

What are the annual taxes for 38 Paulson Drive?

Annual taxes for this single-family home are estimated at $5,613.

How does 38 Paulson Drive compare to other single-family homes in Havenville?

This single-family home is listed 57% below the average price for single-family homes in Havenville and has been on the market for 21 less days than the typical home in this area.

What is the square footage on this single-family home?

According to the MLS, this listing is 2,184 sqft.

38 Paulson Drive is a 3-bedroom, 3-bath single-family home for sale in Burlington MA 01803. On Prevu for 26 days at $774,900. This residence features 2,184 square feet of living space, located in Havenville. The median listing price for single-family homes in this area is $1,749,000. Nearby schools include Francis Wyman Elementary School, Marshal Simond Middle School, and Burl Hs/Shawsheen Tech High School. Property amenities include private outdoor space, dishwasher, air conditioning, parking, and washer/dryer. Explore more single-family home listings in Middlesex County.

The property listing data and information, or the Images, set forth herein were provided to MLS Property Information Network, Inc. from third party sources, including sellers, lessors, landlords and public records, and were compiled by MLS Property Information Network, Inc. The property listing data and information, and the Images, are for the personal, non commercial use of consumers having a good faith interest in purchasing, leasing or renting listed properties of the type displayed to them and may not be used for any purpose other than to identify prospective properties which such consumers may have a good faith interest in purchasing, leasing or renting. MLS Property Information Network, Inc. and its subscribers disclaim any and all representations and warranties as to the accuracy of the property listing data and information, or as to the accuracy of any of the Images, set forth herein.

Full MLS Disclaimers

Rebate estimate is indicative only and based on listing price and estimated buyer's agent commission paid by owner, if applicable. Final rebates are subject to Terms of Use and may vary due to final negotiated transaction terms.