

Prevu by reAlpha
BuySellBlogBrowse Listings

38 OrchardBlackstone, MA 01504

For Sale

$869,900

Smart Buyer Rebate $4,350

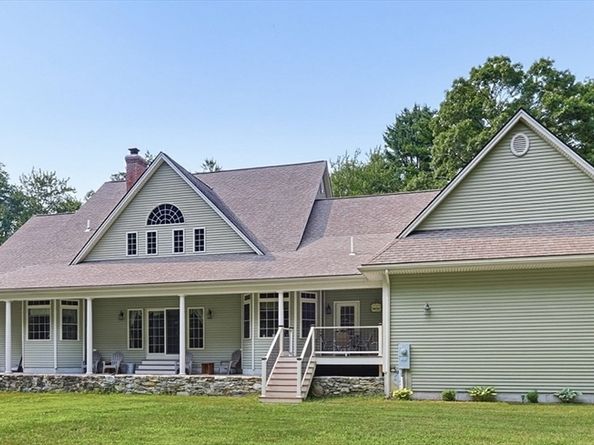
Set on 9 acres of private, quintessential New England countryside, this custom-built 3,685 sq ft home offers exceptional space, craftsmanship, and tranquility. Tucked far back from the main road, the home provides a peaceful, estate-like setting w/ unmatched privacy! The Main level features a bright & open-concept floor plan w/ granite countertops, upgraded cabinetry, & abundant natural light. The dramatic living room showcases a soaring 25-ft ceiling, a cozy woodstove & an indoor balcony that overlooks the space, adding architectural interest and a sense of grandeur. Offering 4 oversized bedrooms and 2.5 bathrooms w/ a 5th bonus room for guests/office...the home provides comfort & flexibility for a variety of lifestyles! The primary suite includes his/hers closets and a spa-inspired bathroom w/ a jetted tub. Built by the owner, a custom home builder, the property reflects quality materials, thoughtful design & pride of construction throughout. This is a rare opportunity!!

Listed by Andrew Spas

·

Berkshire Hathaway HomeServices Commonwealth Real Estate

·

401-330-6439

Last updated July 26, 2026

·

Source: MLSPin #73551908

Listing Facts

  • TypeSingle-family
  • NeighborhoodEast Blackstone
  • Bedrooms4
  • Bathrooms3
  • Days on Prevu13
  • Taxes$12,702/year
  • Size3,685 sqft
  • Price per sqft$236

Amenities

  • Dishwasher
  • Private Outdoor Space
  • Washer/Dryer
  • Air Conditioning
  • Parking

Location

Mortgage Calculator

Listing History

07/19/2026
Listed by Berkshire Hathaway HomeServices Commonwealth Real Estate
$869,900

Property Details for 38 Orchard

Association

Amenities

  • Community Features: Shopping, Park, Walk/Jog Trails, Golf, Bike Path, Conservation Area, Highway Access, Public School

Exterior

Construction

  • Property Attached: Yes
  • Roof: Shingle
  • Window Features: Insulated Windows, Screens
  • Year Built: 2006
  • Year Built Details: Actual
  • Architectural Style: Cape
  • Construction Materials: Frame
  • Exterior Features: Porch, Deck, Deck - Roof, Deck - Composite, Covered Patio/Deck, Rain Gutters, Professional Landscaping, Decorative Lighting, Screens, Stone Wall

Features

  • Patio And Porch Features: Porch, Deck, Deck - Roof, Deck - Composite, Covered
  • Road Frontage Type: Public
  • View: Scenic View(s)
  • Waterfront Features: Stream

Measurements

  • Building Area Total: 3,685
  • Building Area Units: Square Feet
  • Lot Features: Wooded, Cleared, Level, Marsh
  • Lot Size Acres: 9.03
  • Lot Size Area: 9
  • Lot Size Square Feet: 393,442
  • Lot Size Units: Acres

Financial

Taxes

  • Parcel Number: 4367397
  • Tax Annual Amount: $12,702.00
  • Tax Assessed Value: $841,200.00
  • Tax Year: 2025

Interior

Features

  • Appliances: Water Heater, Range, Dishwasher, Microwave, Refrigerator, Washer, Dryer, Water Treatment, Range Hood, Plumbed For Ice Maker
  • Fireplace: Yes
  • Fireplaces Total: 1
  • Flooring: Tile, Carpet, Hardwood, Flooring - Hardwood, Flooring - Wall To Wall Carpet
  • Interior Features: Recessed Lighting, Ceiling Fan(s), Closet, Attic Access, Study, Bonus Room, Sauna/Steam/Hot Tub, Walk-up Attic, Wired For Sound, Internet Available - Broadband

Measurements

  • Living Area: 3,685
  • Living Area Source: Public Record

Rooms

  • Basement: Full, Walk-Out Access, Interior Entry, Concrete, Unfinished
  • Bathrooms Full: 2
  • Bathrooms Half: 1
  • Bathrooms Total Integer: 3
  • Bedrooms Total: 4
  • Main Level Bedrooms: 1
  • Rooms Total: 11

Other

Features

  • Accessibility Features: Accessible Entrance

Parking

Parking

  • Attached Garage: Yes
  • Covered Spaces: 3
  • Garage Spaces: 3
  • Garage: Yes
  • Open Parking Spaces: 8
  • Open Parking: Yes
  • Parking Features: Attached, Garage Door Opener, Workshop In Garage, Oversized, Paved Drive, Shared Driveway, Off Street, Tandem, Paved
  • Parking Total: 11

Utilities

Equipment

  • Cooling: Central Air, Dual
  • Has Cooling: Yes
  • Electric: 100 Amp Service, 200+ Amp Service
  • Heating: Oil, Hydro Air, Wood Stove
  • Has Heating: Yes
  • Laundry Features: First Floor, Electric Dryer Hookup, Washer Hookup
  • Sewer: Private Sewer
  • Utilities: For Electric Range, For Electric Oven, For Electric Dryer, Washer Hookup, Icemaker Connection
  • Water Source: Private

Frequently Asked Questions

How many bedrooms and bathrooms does this single-family home have?

There are 4 bedrooms and 3 bathrooms in this single-family home at 38 Orchard.

Does this single-family home have parking?

Yes, there are 3 parking spaces available for 38 Orchard.

What are the annual taxes for 38 Orchard?

Annual taxes for this single-family home are estimated at $12,702.

How does 38 Orchard compare to other single-family homes in East Blackstone?

This single-family home is listed 32% above the average price for single-family homes in East Blackstone and has been on the market for 16 less days than the typical home in this area.

What is the square footage on this single-family home?

According to the MLS, this listing is 3,685 sqft.

38 Orchard is a 4-bedroom, 3-bath single-family home for sale in Blackstone MA 01504. On Prevu for 13 days at $869,900. This residence features 3,685 square feet of living space, located in East Blackstone. The median listing price for single-family homes in this area is $479,900. Property amenities include private outdoor space, dishwasher, air conditioning, parking, and washer/dryer. View other single-family home listings in Worcester County.

The property listing data and information, or the Images, set forth herein were provided to MLS Property Information Network, Inc. from third party sources, including sellers, lessors, landlords and public records, and were compiled by MLS Property Information Network, Inc. The property listing data and information, and the Images, are for the personal, non commercial use of consumers having a good faith interest in purchasing, leasing or renting listed properties of the type displayed to them and may not be used for any purpose other than to identify prospective properties which such consumers may have a good faith interest in purchasing, leasing or renting. MLS Property Information Network, Inc. and its subscribers disclaim any and all representations and warranties as to the accuracy of the property listing data and information, or as to the accuracy of any of the Images, set forth herein.

Full MLS Disclaimers

Rebate estimate is indicative only and based on listing price and estimated buyer's agent commission paid by owner, if applicable. Final rebates are subject to Terms of Use and may vary due to final negotiated transaction terms.