

Prevu by reAlpha
BuySellBlogBrowse Listings

38 Hunnewell StNeedham, MA 02494

For Sale

$1,995,000

Smart Buyer Rebate $9,975

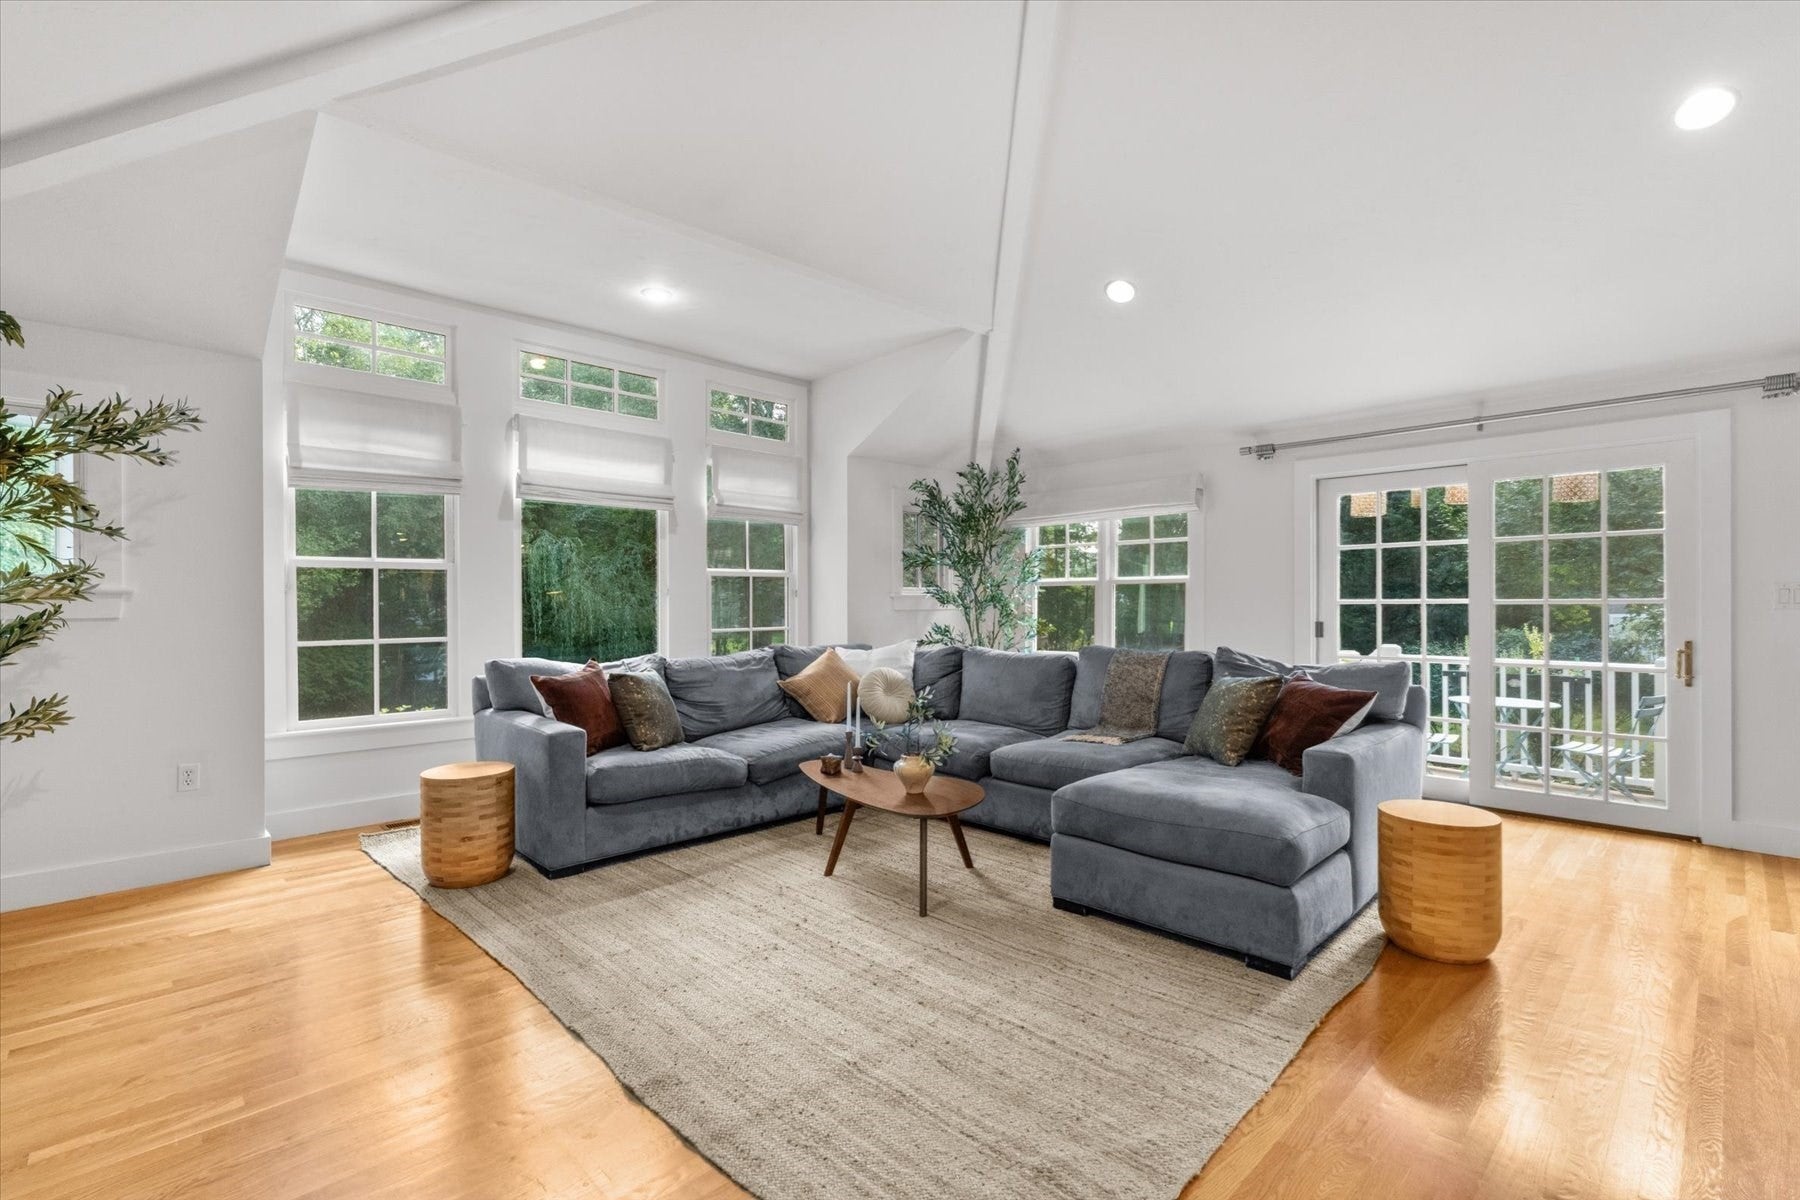
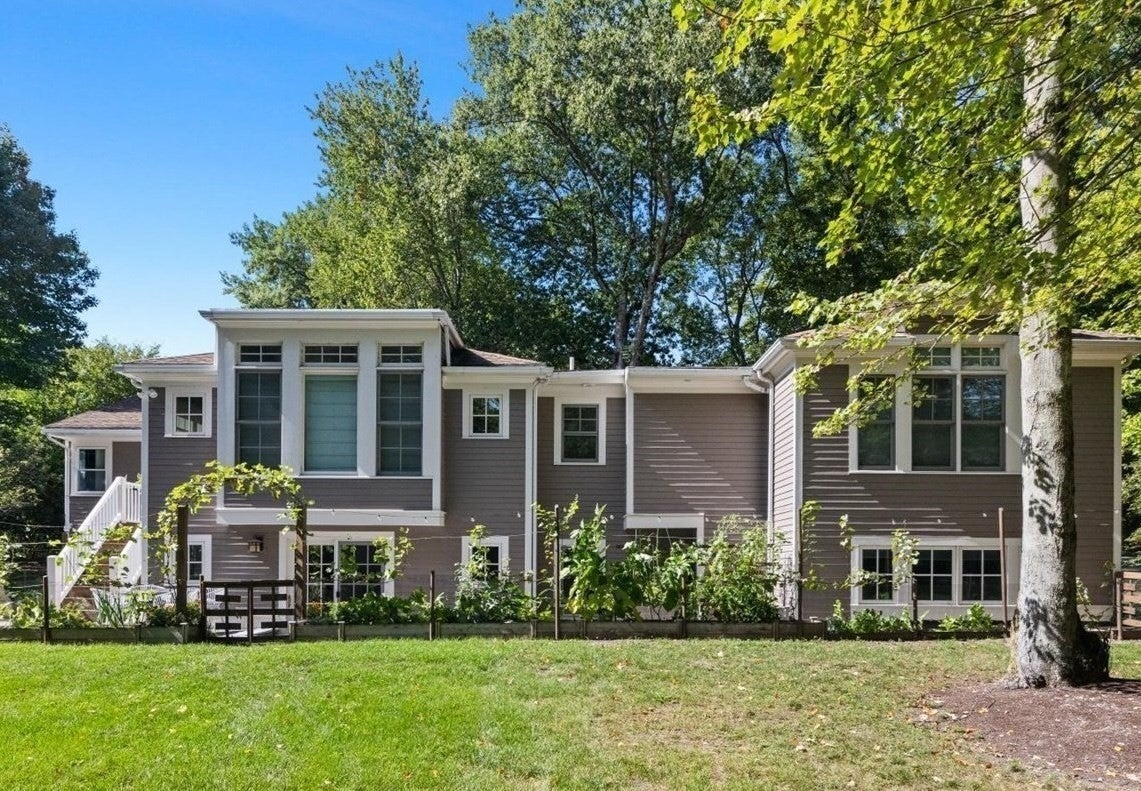
Spacious 5-Bedroom Ranch | Single-Level Living, Expansive Walk-Out Lower Level & Exceptional Outdoor SpacesDon't let the classic ranch exterior fool you. Step inside and discover a home that offers far more space, versatility, and unexpected features than first meets the eye.Vaulted ceilings, expansive windows, and an open, light-filled layout create a warm and inviting atmosphere. Designed for the convenience of true single level living, the main floor offers everything needed for everyday comfort, while a fully above ground lower level provides an entirely separate dimension of living space, ideal for visiting guests, hobbies, recreation, and entertaining.With five bedrooms and 3.5 baths, this home offers an exceptional combination of convenience and flexibility. An elevator connects both levels, while a ramp from the garage provides additional accessibility.The expansive lower level is a destination of its own, featuring two generous recreation rooms, one with a built-in performance stage, dedicated desk area, and abundant storage for toys and sports equipment. A separate workshop or craft room offers space for creative pursuits and projects, while a dedicated wine cellar provides a distinctive feature for wine enthusiasts, especially with several varieties of wine grapes growing on the property. Direct access to the backyard makes indoor-outdoor entertaining and everyday activities effortless.Set on nearly half an acre, the grounds are just as impressive. A basketball court, full-size soccer net, custom swing set, and enclosed patio create wonderful opportunities for outdoor enjoyment. Raised vegetable gardens with automated irrigation, mature apple and blueberry trees, and several varieties of wine grapes add a distinctive touch. With panoramic views, beautiful natural light, and thoughtfully designed spaces for everyday living and entertaining, this home offers the ease of single-floor living without sacrificing the room to spread out.

Listed by Migdol Moore Team

·

Gibson Sotheby's International Realty

Listed by Nancy Lanigan Moore

·

Gibson Sotheby's International Realty

Last updated October 20, 2026

·

Source: MLSPin #73581810

Listing Facts

  • TypeSingle-family
  • NeighborhoodNeedham
  • Bedrooms5
  • Bathrooms4
  • Days on Prevu38
  • Taxes$13,261/year
  • Size3,850 sqft
  • Price per sqft$518

Amenities

  • Dishwasher
  • Private Outdoor Space
  • Washer/Dryer
  • Air Conditioning
  • Parking
  • Swimming Pool

Location

Mortgage Calculator

Listing History

10/26/2026
Price Decreased
$1,995,000
09/23/2026
Listed by Gibson Sotheby's International Realty
$2,100,000
  1. 10/26/2026$1,995,000
    Price Decreased
  2. 09/23/2026$2,100,000
    Listed by Gibson Sotheby's International Realty

Property Details for 38 Hunnewell St

Association

Amenities

  • Community Features: Pool, Tennis Court(s), Park, Golf

Exterior

Construction

  • Window Features: Insulated Windows, Screens
  • Year Built: 1956
  • Year Built Details: Actual
  • Architectural Style: Ranch
  • Exterior Features: Rain Gutters, Garden, Lighting

Features

  • Other Structures: Workshop
  • Patio And Porch Features: Deck, Enclosed, Patio

Measurements

  • Building Area Total: 3,850
  • Building Area Units: Square Feet
  • Lot Features: Level, Landscaped
  • Lot Size Acres: 0.46
  • Lot Size Area: 0
  • Lot Size Square Feet: 20,255
  • Lot Size Units: Acres

Financial

Taxes

  • Parcel Number: M:107.0 B:0038 L:0000.0,143295
  • Tax Annual Amount: $13,261.00
  • Tax Assessed Value: $1,251,000.00
  • Tax Year: 2025

Interior

Features

  • Appliances: Water Heater, Range, Dishwasher, Disposal, Microwave, Refrigerator, Washer, Dryer, Wine Refrigerator, Range Hood
  • Fireplace Features: Living Room
  • Fireplace: Yes
  • Fireplaces Total: 1
  • Flooring: Laminate
  • Interior Features: Pantry, Recessed Lighting, Master Downstairs, Walk-In Closet(s), Vaulted Ceiling(s), Open Floorplan

Measurements

  • Living Area: 3,850
  • Living Area Source: Owner

Rooms

  • Basement: Full
  • Has Basement: Yes
  • Bathrooms Full: 3
  • Bathrooms Half: 1
  • Bathrooms Total Integer: 4
  • Bedrooms Total: 5
  • Rooms Total: 15

Other

Environmental

  • Green Energy Efficient: Thermostat

General

  • Exclusions: Dining Room Overhead Light, Office Desk, And Workshop Tools Are Not Included.

Parking

Parking

  • Covered Spaces: 2
  • Garage Spaces: 2
  • Garage: Yes
  • Open Parking Spaces: 5
  • Open Parking: Yes
  • Parking Features: Paved
  • Parking Total: 7

Schools

Elementary School

  • Elementary School: Eliot

High School

  • High School: Needham

Middle or Junior School

  • Middle Or Junior School: Pollard

Utilities

Equipment

  • Cooling: Central Air, Zoned
  • Has Cooling: Yes
  • Electric: 220 Volts, Fuses, Circuit Breakers
  • Heating: Central, Forced Air, Baseboard, Heat Pump, Oil, Zoned
  • Has Heating: Yes
  • Laundry Features: Sink, Electric Dryer Hookup, Washer Hookup
  • Other Equipment: Satellite Dish
  • Sewer: Public Sewer
  • Water Source: Public

Frequently Asked Questions

How many bedrooms and bathrooms does this single-family home have?

There are 5 bedrooms and 4 bathrooms in this single-family home at 38 Hunnewell St.

What schools are nearby to 38 Hunnewell St?

Nearby schools include the Eliot Elementary School, Pollard Middle School, and Needham High School.

Does this single-family home have parking?

Yes, there are 2 parking spaces available for 38 Hunnewell St.

What are the annual taxes for 38 Hunnewell St?

Annual taxes for this single-family home are estimated at $13,261.

How does 38 Hunnewell St compare to other single-family homes in Needham?

This single-family home is listed 8% below the average price for single-family homes in Needham and has been on the market for 44 less days than the typical home in this area.

What is the square footage on this single-family home?

According to the MLS, this listing is 3,850 sqft.

38 Hunnewell St is a 5-bedroom, 4-bath single-family home for sale in Needham MA 02494. On Prevu for 38 days at $1,995,000. This includes a recent price decrease of $105,000. This residence features 3,850 square feet of living space, located in Needham. The median listing price for single-family homes in this area is $1,658,000. Nearby schools include Eliot Elementary School, Pollard Middle School, and Needham High School. The home offers private outdoor space, dishwasher, air conditioning, parking, swimming pool, and washer/dryer. Browse more single-family home listings in Norfolk County.

The property listing data and information, or the Images, set forth herein were provided to MLS Property Information Network, Inc. from third party sources, including sellers, lessors, landlords and public records, and were compiled by MLS Property Information Network, Inc. The property listing data and information, and the Images, are for the personal, non commercial use of consumers having a good faith interest in purchasing, leasing or renting listed properties of the type displayed to them and may not be used for any purpose other than to identify prospective properties which such consumers may have a good faith interest in purchasing, leasing or renting. MLS Property Information Network, Inc. and its subscribers disclaim any and all representations and warranties as to the accuracy of the property listing data and information, or as to the accuracy of any of the Images, set forth herein.

Full MLS Disclaimers

Rebate estimate is indicative only and based on listing price and estimated buyer's agent commission paid by owner, if applicable. Final rebates are subject to Terms of Use and may vary due to final negotiated transaction terms.