

Prevu by reAlpha
BuySellBlogBrowse Listings

38 Highland StReading, MA 01867

For Sale

$849,900

Smart Buyer Rebate $4,250

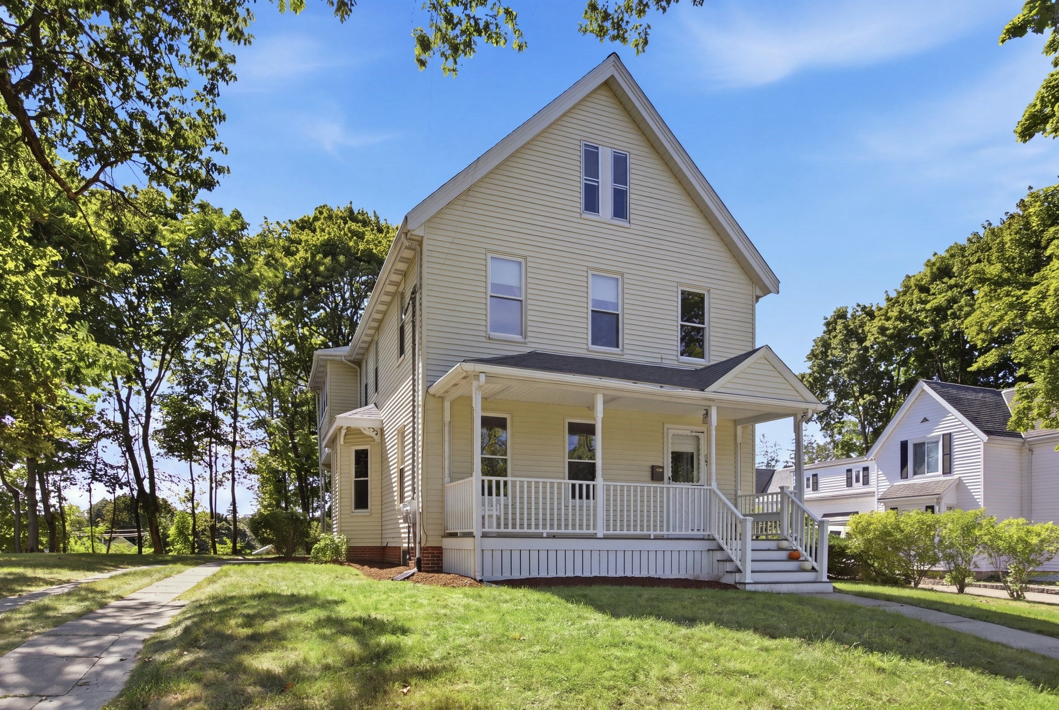
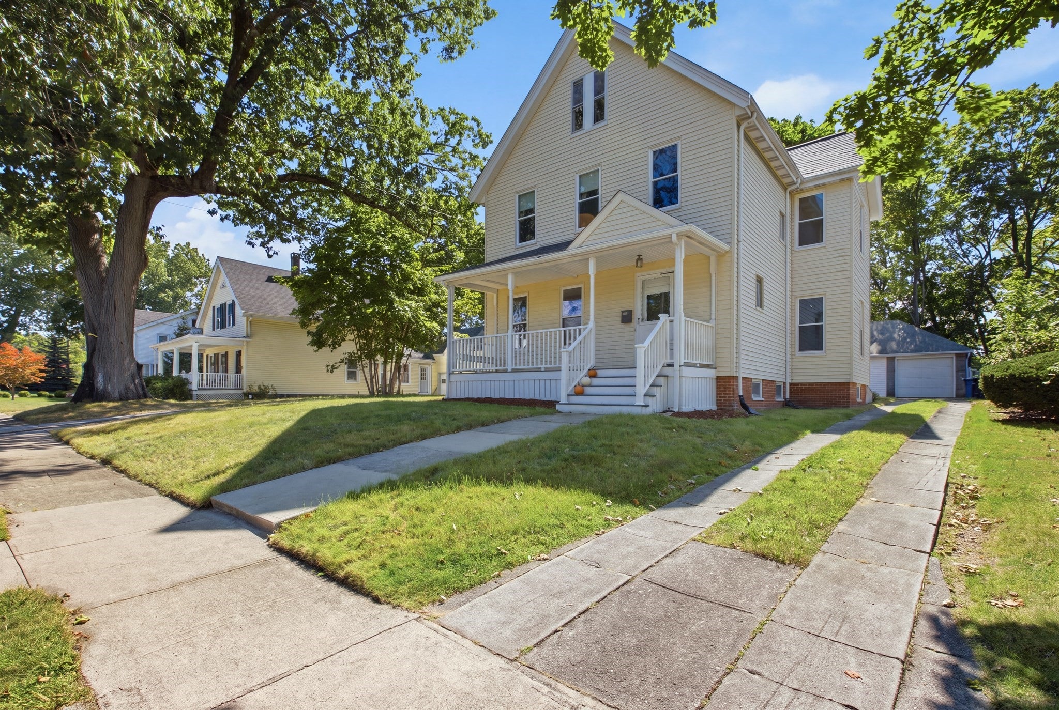
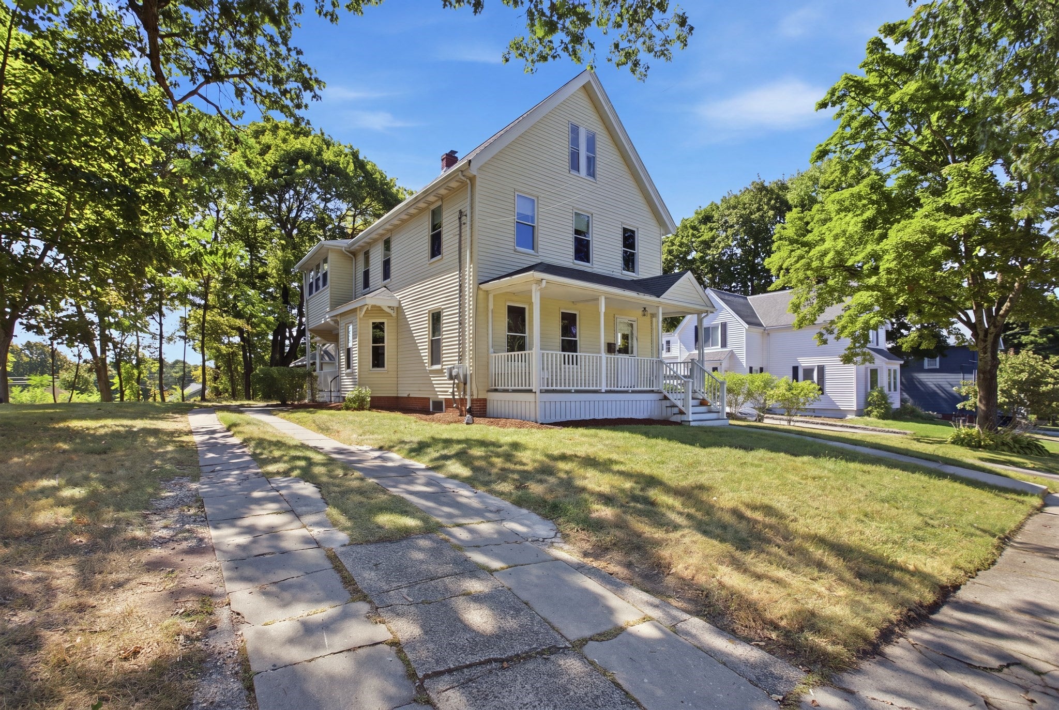
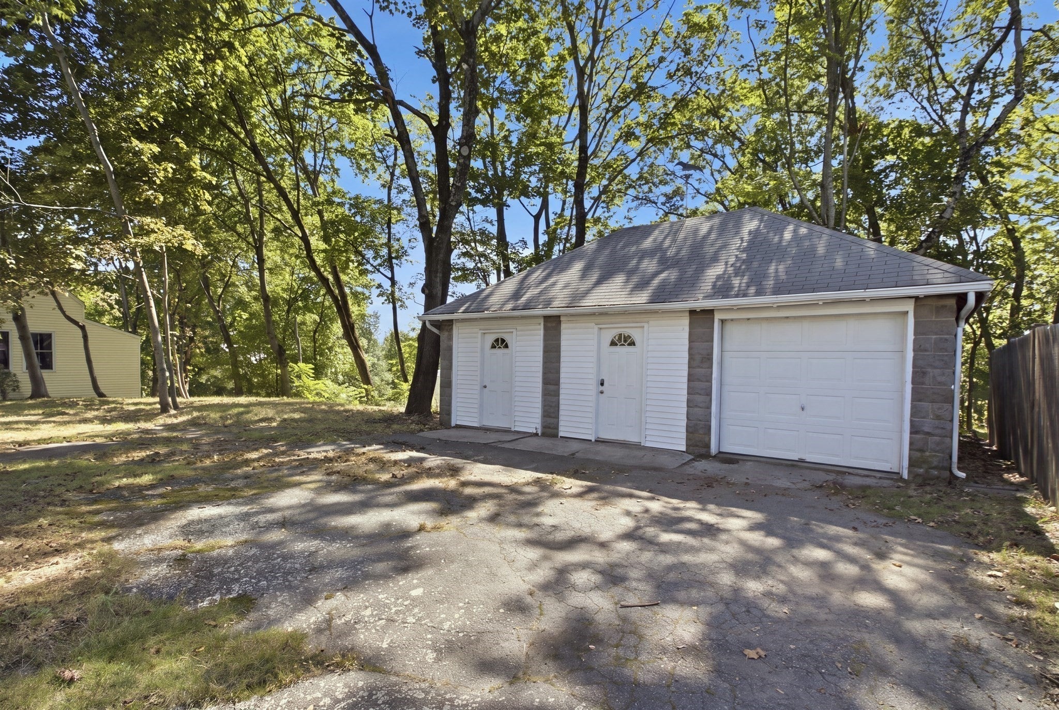
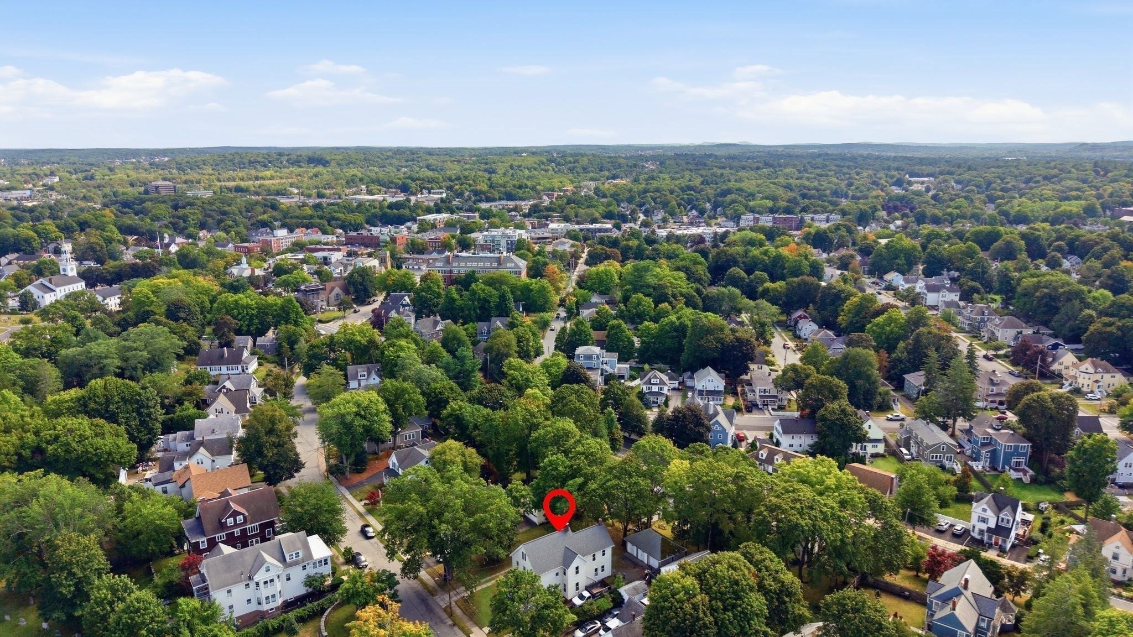
They simply don’t make homes like this anymore. Set in one of Reading’s most loved Birch Meadow neighborhoods, just steps from downtown, this turn-of-the-century Colonial offers 10 rooms, 4 bedrooms, 2 full baths and the kind of craftsmanship, scale and character that is nearly impossible to replicate today. The moment you step inside, the striking foyer sets the tone. Warm, welcoming and rich with architectural detail, it gives you an immediate sense of what makes this home so special. It’s not simply a pass-through space; it’s a beautiful introduction to the craftsmanship and character that continue throughout the home, and one of those details that feels even more special in person. Throughout, you’ll find 9-foot + ceilings, hardwood floors, ornate millwork, stained-glass windows, original cast-iron radiators, beautiful built-ins and substantial pocket doors, all reminders of an era when homes were built with incredible attention to detail. The large bedrooms continue that sense of scale, while a walk-in pantry adds both function and another layer of old-home charm that is increasingly hard to find. A walk-up attic offers exciting possibilities for future expansion, while two separate driveways provide added flexibility and potential to explore an ADU, subject to town approvals through oversized detached garage. Thoughtful updates over the years include a newer roof, replacement windows, new appliances, updated electrical and a new oil tank. And then there’s the location. You’re just moments from the Birch Meadow school complex and YMCA, with fields, courts, playgrounds and recreation practically outside your door. Downtown Reading, local restaurants, shops, coffee, the commuter rail and everything that makes this community so special are all within easy reach. It’s a location that allows you to truly become part of the neighborhood and enjoy a lifestyle where so much of your day-to-day life is right around you. Owned by the same family for nearly six decades, this home has been the backdrop for generations of memories and is ready for someone new to make it their own. Rich in architectural detail and ready for its next chapter, this is a home you need to experience in person to fully appreciate.

Last updated September 15, 2026

·

Source: MLSPin #73574006

Listing Facts

  • TypeSingle-family
  • NeighborhoodReading
  • Bedrooms4
  • Bathrooms2
  • Days on Prevu6
  • Taxes$8,946/year
  • Size2,378 sqft
  • Price per sqft$357

Amenities

  • Dishwasher
  • Private Outdoor Space
  • Parking
  • Swimming Pool

Location

Mortgage Calculator

Listing History

09/09/2026
Listed by
$849,900
  1. 09/09/2026$849,900
    Listed by

Property Details for 38 Highland St

Association

Amenities

  • Community Features: Pool, Tennis Court(s), Park, Golf

Exterior

Construction

  • Roof: Shingle
  • Window Features: Insulated Windows, Screens
  • Year Built: 1900
  • Year Built Details: Actual
  • Architectural Style: Colonial
  • Construction Materials: Frame
  • Exterior Features: Rain Gutters, Storage

Features

  • Other Structures: Storage
  • Patio And Porch Features: Porch

Measurements

  • Building Area Total: 2,378
  • Building Area Units: Square Feet
  • Lot Size Acres: 0.27
  • Lot Size Area: 0
  • Lot Size Square Feet: 11,626
  • Lot Size Units: Acres

Financial

Taxes

  • Parcel Number: M:0021 B:0000 L:0360.0,734461
  • Tax Annual Amount: $8,946.00
  • Tax Assessed Value: $816,200.00
  • Tax Year: 2026

Interior

Features

  • Appliances: Range, Dishwasher, Disposal
  • Flooring: Carpet, Hardwood
  • Interior Features: Entrance Foyer, Pantry, Open Floorplan

Measurements

  • Living Area: 2,378

Rooms

  • Basement: Full, Unfinished
  • Has Basement: Yes
  • Bathrooms Full: 2
  • Bathrooms Total Integer: 2
  • Bedrooms Total: 4
  • Rooms Total: 10

Parking

Parking

  • Covered Spaces: 1
  • Garage Spaces: 1
  • Garage: Yes
  • Open Parking Spaces: 10
  • Open Parking: Yes
  • Parking Features: Paved, Detached
  • Parking Total: 11

Schools

Elementary School

  • Elementary School: Birch Meadow

High School

  • High School: Rmhs

Middle or Junior School

  • Middle Or Junior School: Coolidge

Utilities

Equipment

  • Electric: 200+ Amp Service
  • Heating: Steam, Oil
  • Has Heating: Yes
  • Sewer: Public Sewer
  • Water Source: Public

Frequently Asked Questions

How many bedrooms and bathrooms does this single-family home have?

There are 4 bedrooms and 2 bathrooms in this single-family home at 38 Highland St.

What schools are nearby to 38 Highland St?

Nearby schools include the Birch Meadow Elementary School, Coolidge Middle School, and Rmhs High School.

Does this single-family home have parking?

Yes, there is 1 parking space available for 38 Highland St.

What are the annual taxes for 38 Highland St?

Annual taxes for this single-family home are estimated at $8,946.

How does 38 Highland St compare to other single-family homes in Reading?

This single-family home is listed 22% below the average price for single-family homes in Reading and has been on the market for 47 less days than the typical home in this area.

What is the square footage on this single-family home?

According to the MLS, this listing is 2,378 sqft.

38 Highland St is a 4-bedroom, 2-bath single-family home for sale in Reading MA 01867. Available on Prevu for 6 days at $849,900. This residence features 2,378 square feet of living space, located in Reading. The median listing price for single-family homes in this area is $962,000. Nearby schools include Birch Meadow Elementary School, Coolidge Middle School, and Rmhs High School. Property amenities include private outdoor space, dishwasher, parking, and swimming pool. Browse more single-family home listings in Middlesex County.

The property listing data and information, or the Images, set forth herein were provided to MLS Property Information Network, Inc. from third party sources, including sellers, lessors, landlords and public records, and were compiled by MLS Property Information Network, Inc. The property listing data and information, and the Images, are for the personal, non commercial use of consumers having a good faith interest in purchasing, leasing or renting listed properties of the type displayed to them and may not be used for any purpose other than to identify prospective properties which such consumers may have a good faith interest in purchasing, leasing or renting. MLS Property Information Network, Inc. and its subscribers disclaim any and all representations and warranties as to the accuracy of the property listing data and information, or as to the accuracy of any of the Images, set forth herein.

Full MLS Disclaimers

Rebate estimate is indicative only and based on listing price and estimated buyer's agent commission paid by owner, if applicable. Final rebates are subject to Terms of Use and may vary due to final negotiated transaction terms.