Prevu by reAlpha
BuySellBlogBrowse Listings

38 Birch LaneLevittown, NY 11756

For Sale

$1,399,000

Smart Buyer Rebate $13,990

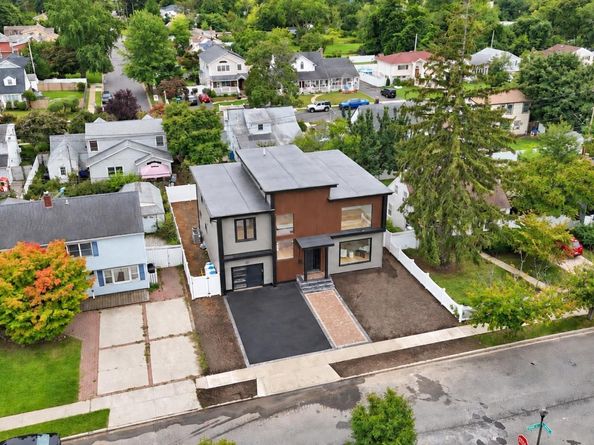
Welcome to 38 Birch Lane, a recently completed new construction home bringing bold modern architecture and elevated design to the heart of Levittown. This striking 5-bedroom, 3.5-bath residence offers approximately 3,440 square feet of thoughtfully designed living space, plus a full unfinished basement. A dramatic contemporary exterior sets the tone, while oversized windows, soaring ceilings, and an abundance of natural light create an impressive first impression. Enter through the grand foyer beneath a statement chandelier and into an expansive open-concept layout highlighted by wide-plank flooring, custom detailing, and a sleek fireplace feature wall. A private first-floor junior suite adds exceptional flexibility for guests, extended family, or multi-generational living.

At the heart of the home is a showpiece chef’s kitchen featuring extensive custom cabinetry, quartz countertops and backsplash, an oversized waterfall-edge center island, stainless steel appliances, gas cooking, and generous storage and prep space. The kitchen flows seamlessly into the dining and living areas, creating an ideal setting for both everyday living and entertaining.

Upstairs, the oversized primary suite offers a true retreat with an expansive walk-through closet and a spa-inspired bathroom featuring a freestanding soaking tub, large glass-enclosed shower, double vanity, and distinctive designer tilework. Additional spacious bedrooms, beautifully finished bathrooms, and convenient second-floor laundry complete the upper level. With 9-foot ceilings, contemporary finishes, oversized windows, central air, and a full basement offering substantial additional potential, 38 Birch Lane delivers modern architecture, scale, and craftsmanship rarely found in Levittown.


Listed by John Newsom

·

Frontline Realty Group LLC

·

516-765-1364

Last updated October 31, 2026

·

Source: OneKey #1052481

Listing Facts

  • TypeSingle-family
  • NeighborhoodLevittown
  • Bedrooms5
  • Bathrooms4
  • Days on Prevu44
  • Taxes$8,584/year
  • Size3,440 sqft
  • Price per sqft$407

Amenities

  • Dishwasher
  • Washer/Dryer
  • Air Conditioning
  • Parking

Location

Mortgage Calculator

Listing History

10/29/2026
Price Decreased
$1,399,000
10/20/2026
Price Decreased
$1,478,000
09/17/2026
Listed by Frontline Realty Group LLC
$1,488,000
  1. 10/29/2026$1,399,000
    Price Decreased
  2. 10/20/2026$1,478,000
    Price Decreased
  3. 09/17/2026$1,488,000
    Listed by Frontline Realty Group LLC

Property Details for 38 Birch Lane

Exterior

Construction

  • Property Condition: New Construction
  • Year Built: 2026
  • Architectural Style: Modern
  • Construction Materials: Advanced Framing Technique, Blown-In Insulation, Vinyl Siding

Measurements

  • Building Area Units: Square Feet
  • Lot Size Acres: 0.13
  • Lot Size Dimensions: 60,100
  • Lot Size Square Feet: 6,000

Financial

Taxes

  • Parcel Number: 2089-45-142-00-0013-0
  • Tax Annual Amount: $8,584.00
  • Tax Year: 2025

Interior

Features

  • Appliances: Dishwasher, Dryer, Gas Oven, Gas Range, Microwave, Stainless Steel Appliance(s), Tankless Water Heater, Washer
  • Fireplace Features: Electric, Living Room
  • Fireplace: Yes
  • Fireplaces Total: 1
  • Flooring: Hardwood, Tile
  • Interior Features: First Floor Bedroom, First Floor Full Bath, Beamed Ceilings, Bidet, Built-in Features, Chandelier, Chefs Kitchen, Crown Molding, Double Vanity, Eat-in Kitchen, Entrance Foyer, High Ceilings, Kitchen Island, Open Floorplan, Open Kitchen, Primary Bathroom, Recessed Lighting, Tray Ceiling(s), Walk-In Closet(s), Washer/Dryer Hookup

Measurements

  • Living Area: 3,440
  • Living Area Source: Plans

Rooms

  • Basement: Full, Unfinished, Walk-Out Access
  • Has Basement: Yes
  • Bathrooms Full: 3
  • Bathrooms Half: 1
  • Bathrooms Total Integer: 4
  • Bedrooms Total: 5
  • Rooms Total: 13

Parking

Parking

  • Garage Spaces: 1
  • Garage: Yes
  • Parking Features: Attached, Driveway

Schools

Elementary School

  • Elementary School: Summit Lane School
  • Elementary School District: Levittown

High School

  • High School: Division Avenue Senior High School
  • High School District: Levittown

Middle or Junior School

  • Middle Or Junior School: Wisdom Lane Middle School
  • Middle Or Junior School District: Levittown

Utilities

Equipment

  • Cooling: Central Air
  • Heating: Forced Air
  • Laundry Features: Laundry Room
  • Sewer: Public Sewer
  • Utilities: Cable Available, Electricity Connected, Phone Available, Propane, Sewer Connected, Trash Collection Public, Water Connected
  • Water Source: Public

Frequently Asked Questions

How many bedrooms and bathrooms does this single-family home have?

There are 5 bedrooms and 4 bathrooms in this single-family home at 38 Birch Lane.

What schools are nearby to 38 Birch Lane?

Nearby schools include the Summit Lane School Elementary School, Wisdom Lane Middle School, and Division Avenue Senior High School.

Does this single-family home have parking?

Yes, there is 1 parking space available for 38 Birch Lane.

What are the annual taxes for 38 Birch Lane?

Annual taxes for this single-family home are estimated at $8,584.

How does 38 Birch Lane compare to other single-family homes in Levittown?

This single-family home is listed 35% above the average price for single-family homes in Levittown and has been on the market for 27 less days than the typical home in this area.

What is the square footage on this single-family home?

According to the MLS, this listing is 3,440 sqft.

38 Birch Lane is a 5-bedroom, 4-bath single-family home for sale in Levittown NY 11756. Available on Prevu for 44 days at $1,399,000. This includes a recent price decrease of $79,000. This property features 3,440 square feet of living space, located in Levittown. The median listing price for single-family homes in this area is $842,450. Nearby schools include Summit Lane School Elementary School, Wisdom Lane Middle School, and Division Avenue Senior High School. Property amenities include dishwasher, air conditioning, parking, and washer/dryer. Browse more single-family home listings in Nassau County.

The data relating to real estate for sale on this website comes in part from the IDX Program of OneKey™ MLS. The source of the displayed data is either the property owner or public record provided by non-governmental third parties. It is believed to be reliable but not guaranteed. This information is provided exclusively for consumers’ personal, non-commercial use. Information Copyright 2026, OneKey™ MLS. All Rights Reserved.

Full MLS Disclaimers

Rebate estimate is indicative only and based on listing price and estimated buyer's agent commission paid by owner, if applicable. Final rebates are subject to Terms of Use and may vary due to final negotiated transaction terms.