

Prevu by reAlpha
BuySellBlogBrowse Listings

38 Beverly RoadWhite Plains, NY 10605

For Sale

$899,900

Smart Buyer Rebate $8,999

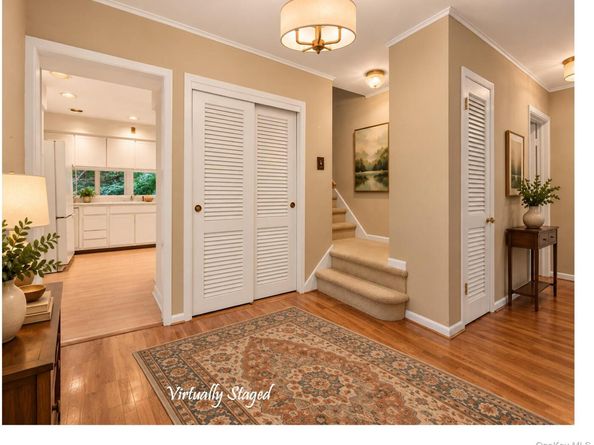
Welcome to quiet, desirable Gedney Manor, where this unusually spacious Expanded Ranch offers the kind of flexibility that can serve you beautifully through many stages of life. One of the larger homes in the neighborhood, its thoughtful layout is especially well suited to multigenerational living, with primary suites on both the first and second floors and a ramp providing easy access to the front entrance. The expanded kitchen and dining room create generous gathering spaces, while the enclosed rear porch has become a relaxing spa room—a private retreat just steps from the main living areas. Step from the kitchen onto the deck, where an existing gas line makes outdoor grilling easy. Hardwood floors lie beneath the carpeting throughout the first floor, ready to be enjoyed again whenever you choose.

Outside, the setting is every bit as appealing. Beverly Road has the peaceful, comfortable neighborhood feel that is increasingly hard to find—neighbors walking with dogs and strollers, riding bikes and shooting hoops in the street. The property backs directly to White Plains’ Jack Harrington Greenway, adding a wonderful sense of openness and greenery behind the home. Yet this tranquil setting is remarkably convenient: multiple houses of worship are within walking distance, as are neighborhood shops and Bee-Line bus service, with easy connections to Metro-North and express trains reaching Manhattan in approximately 35 minutes.

This is a home that offers room to gather, room to spread out, room for different generations to live comfortably—and a location that makes everyday life easier. In Gedney Manor, with the Greenway at your back and so much of White Plains within easy reach, it really does come down to location, location, location. Being sold "As-Is"

Listed by Dawn-Marie K. Dolan

·

William Raveis Real Estate

·

914-723-1331

Last updated October 28, 2026

·

Source: OneKey #1043479

Listing Facts

  • TypeSingle-family
  • NeighborhoodGedney Manor
  • Bedrooms5
  • Bathrooms3
  • Days on Prevu28
  • Taxes$18,795/year
  • Size2,505 sqft
  • Price per sqft$359

Amenities

  • Dishwasher
  • Private Outdoor Space
  • Washer/Dryer
  • Parking

Location

Mortgage Calculator

Listing History

10/22/2026
Price Decreased
$899,900
10/03/2026
Status changed to Active
$960,000
10/03/2026
Listed by William Raveis Real Estate
$960,000
  1. 10/22/2026$899,900
    Price Decreased
  2. 10/03/2026$960,000
    Status changed to Active
  3. 10/03/2026$960,000
    Listed by William Raveis Real Estate

Property Details for 38 Beverly Road

Exterior

Construction

  • Year Built: 1952
  • Architectural Style: Exp Ranch
  • Construction Materials: Shingle Siding, Wood Siding

Features

  • Direction Faces: West
  • Patio And Porch Features: Deck

Measurements

  • Building Area Total: 2,755
  • Building Area Units: Square Feet
  • Lot Features: Borders State Land, Level
  • Lot Size Acres: 0.15
  • Lot Size Square Feet: 6,945

Financial

Taxes

  • Parcel Number: 1700-131-013-00010-000-0011
  • Tax Annual Amount: $18,795.00
  • Tax Assessed Value: $16,000.00
  • Tax Year: 2027

Interior

Features

  • Appliances: Cooktop, Dishwasher, Dryer, Electric Cooktop, Electric Oven, Microwave, Refrigerator, Washer
  • Interior Features: Breakfast Bar, Formal Dining
  • Spa: Yes

Measurements

  • Living Area: 2,505
  • Living Area Source: Other

Rooms

  • Basement: Finished, Full
  • Has Basement: Yes
  • Bathrooms Full: 3
  • Bathrooms Total Integer: 3
  • Bedrooms Total: 5
  • Rooms Total: 10

Parking

Parking

  • Garage Spaces: 1
  • Garage: Yes
  • Parking Features: Driveway, Garage

Schools

Elementary School

  • Elementary School: White Plains (Controlled Parents’ Choice)
  • Elementary School District: White Plains

High School

  • High School: White Plains Senior High School
  • High School District: White Plains

Middle or Junior School

  • Middle Or Junior School: White Plains Middle School
  • Middle Or Junior School District: White Plains

Utilities

Equipment

  • Cooling: Wall/Window Unit(s)
  • Heating: Hot Water, Natural Gas
  • Laundry Features: Other
  • Sewer: Public Sewer
  • Utilities: Cable Available, Electricity Connected, Natural Gas Connected, Phone Available, Sewer Connected, Trash Collection Public, Water Connected
  • Water Source: Public

Frequently Asked Questions

How many bedrooms and bathrooms does this single-family home have?

There are 5 bedrooms and 3 bathrooms in this single-family home at 38 Beverly Road.

What schools are nearby to 38 Beverly Road?

Nearby schools include the White Plains (Controlled Parents’ Choice) Elementary School, White Plains Middle School, and White Plains Senior High School.

Does this single-family home have parking?

Yes, there is 1 parking space available for 38 Beverly Road.

What are the annual taxes for 38 Beverly Road?

Annual taxes for this single-family home are estimated at $18,795.

How does 38 Beverly Road compare to other single-family homes in Gedney Manor?

This single-family home is listed 18% below the average price for single-family homes in Gedney Manor and has been on the market for 4 more days than the typical home in this area.

What is the square footage on this single-family home?

According to the MLS, this listing is 2,505 sqft.

38 Beverly Road is a 5-bedroom, 3-bath single-family home for sale in White Plains NY 10605. Available on Prevu for 28 days at $899,900. This includes a recent price decrease of $60,100. This home features 2,505 square feet of living space, located in White Plains. The median listing price for single-family homes in this area is $899,999. Nearby schools include White Plains (Controlled Parents’ Choice) Elementary School, White Plains Middle School, and White Plains Senior High School. Property amenities include private outdoor space, dishwasher, parking, and washer/dryer. View other single-family home listings in White Plains.

The data relating to real estate for sale on this website comes in part from the IDX Program of OneKey™ MLS. The source of the displayed data is either the property owner or public record provided by non-governmental third parties. It is believed to be reliable but not guaranteed. This information is provided exclusively for consumers’ personal, non-commercial use. Information Copyright 2026, OneKey™ MLS. All Rights Reserved.

Full MLS Disclaimers

Rebate estimate is indicative only and based on listing price and estimated buyer's agent commission paid by owner, if applicable. Final rebates are subject to Terms of Use and may vary due to final negotiated transaction terms.