Prevu by reAlpha
BuySellBlogBrowse Listings

38 Barrett StRevere, MA 02151

For Sale

$849,000

Smart Buyer Rebate $4,245

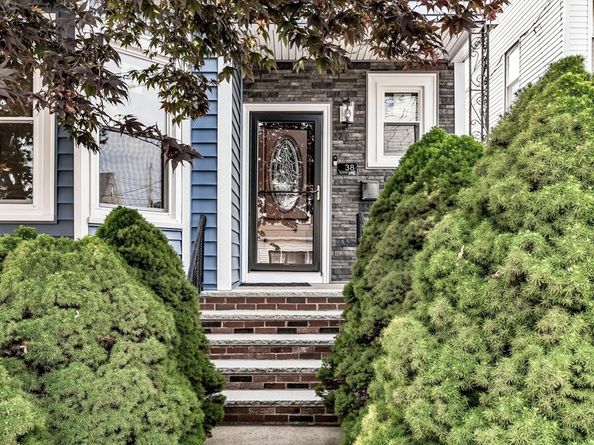
Welcome home to Revere! 38 Barrett is a versatile two-family home offering the perfect blend of space, flexibility, and commuter convenience! Whether you are seeking a turnkey multi-generational setup, a spacious single with a unit to help pay the mortgage, or smart addition to your investment portfolio, this property delivers on all levels. Everything is ready for your enjoyment with a huge fenced in yard, newer siding, new windows, and Navien heating systems. The main unit features a spacious open concept 4-bedroom, 2-full-bathroom layout designed for comfortable living. Highlighted by generous sun-filled room proportions and an open, flow-through design, this unit provides all the space a growing family needs. The secondary unit offers a private 1-bedroom, 1-bathroom setup—ideal as an ADU for extended family, an in-law suite, or a steady rental income generator to offset your mortgage. Situated just minutes from Revere Beach, local dining staples, and the MBTA for a seamless commute into Downtown Boston and Logan Airport. Don’t miss this incredible opportunity to own a high-flexibility coastal property in one of the fastest growing cities in the state.


Listed by Michael Forcillo

·

Coldwell Banker Peggy Carter Team

·

617-593-6674

Last updated July 29, 2026

·

Source: MLSPin #73556154

Listing Facts

  • TypeMulti-family
  • NeighborhoodWest Revere
  • Bedrooms5
  • Bathrooms3
  • Days on Prevu2
  • Taxes$5,710/year
  • Size2,216 sqft
  • Price per sqft$383

Amenities

  • Parking

Location

Mortgage Calculator

Listing History

07/29/2026
Listed by Coldwell Banker Peggy Carter Team
$849,000

Property Details for 38 Barrett St

Exterior

Construction

  • Number Of Units Total: 2
  • Roof: Shingle
  • Stories: 3
  • Stories Total: 3
  • Year Built: 1930
  • Year Built Details: Actual

Features

  • Fencing: Fenced/Enclosed
  • Waterfront Features: Ocean, 1 To 2 Mile To Beach

Measurements

  • Building Area Total: 2,216
  • Building Area Units: Square Feet
  • Lot Size Acres: 0.09
  • Lot Size Area: 0
  • Lot Size Square Feet: 3,999
  • Lot Size Units: Acres

Financial

Taxes

  • Parcel Number: M:24 B:387 L:24,1376394
  • Tax Annual Amount: $5,710.00
  • Tax Assessed Value: $629,600.00
  • Tax Year: 2025

Interior

Features

  • Flooring: Tile, Hardwood
  • Interior Features: Living Room, Dining Room, Kitchen, Laundry Room

Measurements

  • Living Area: 2,216
  • Living Area Source: Public Record

Rooms

  • Basement: Full, Finished, Walk-Out Access
  • Bathrooms Full: 3
  • Bathrooms Total Integer: 3
  • Bedrooms Total: 5
  • Rooms Total: 10

Parking

Parking

  • Open Parking Spaces: 2
  • Open Parking: Yes
  • Parking Features: Paved Drive, Off Street
  • Parking Total: 2

Utilities

Equipment

  • Heating: Baseboard, Natural Gas
  • Has Heating: Yes
  • Sewer: Public Sewer
  • Water Source: Public

Frequently Asked Questions

How many bedrooms and bathrooms does this multi-family home have?

There are 5 bedrooms and 3 bathrooms in this multi-family home at 38 Barrett St.

Does this multi-family home have parking?

Yes, there are 2 parking spaces available for 38 Barrett St.

What are the annual taxes for 38 Barrett St?

Annual taxes for this multi-family home are estimated at $5,710.

How does 38 Barrett St compare to other multi-family homes in West Revere?

This multi-family home is listed 8% below the average price for multi-family homes in West Revere and has been on the market for 46 less days than the typical home in this area.

What is the square footage on this multi-family home?

According to the MLS, this listing is 2,216 sqft.

38 Barrett St is a 5-bedroom, 3-bath multi-family home for sale in Revere MA 02151. Available on Prevu for 2 days at $849,000. This property features 2,216 square feet of living space, located in West Revere. The median listing price for multi-family homes in this area is $791,950. Additional amenities include parking. View other multi-family home listings in Revere.

The property listing data and information, or the Images, set forth herein were provided to MLS Property Information Network, Inc. from third party sources, including sellers, lessors, landlords and public records, and were compiled by MLS Property Information Network, Inc. The property listing data and information, and the Images, are for the personal, non commercial use of consumers having a good faith interest in purchasing, leasing or renting listed properties of the type displayed to them and may not be used for any purpose other than to identify prospective properties which such consumers may have a good faith interest in purchasing, leasing or renting. MLS Property Information Network, Inc. and its subscribers disclaim any and all representations and warranties as to the accuracy of the property listing data and information, or as to the accuracy of any of the Images, set forth herein.

Full MLS Disclaimers

Rebate estimate is indicative only and based on listing price and estimated buyer's agent commission paid by owner, if applicable. Final rebates are subject to Terms of Use and may vary due to final negotiated transaction terms.