

Prevu by reAlpha
BuySellBlogBrowse Listings

38 Armandine Street 1Boston, MA 02124

For Sale

$759,000

Smart Buyer Rebate $2,680

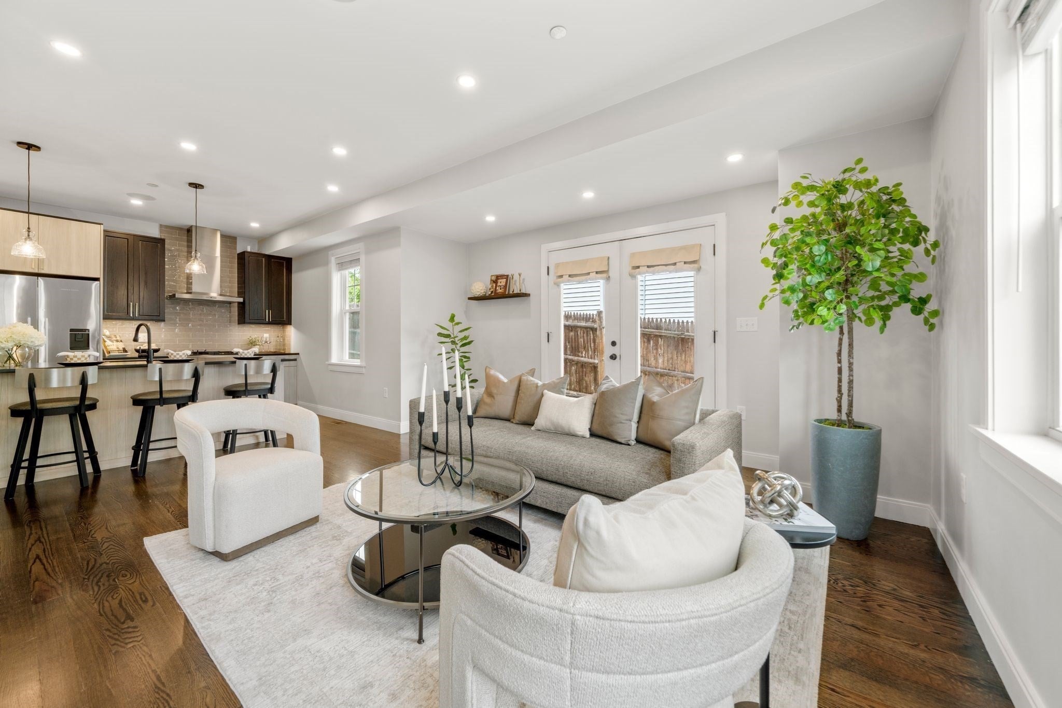
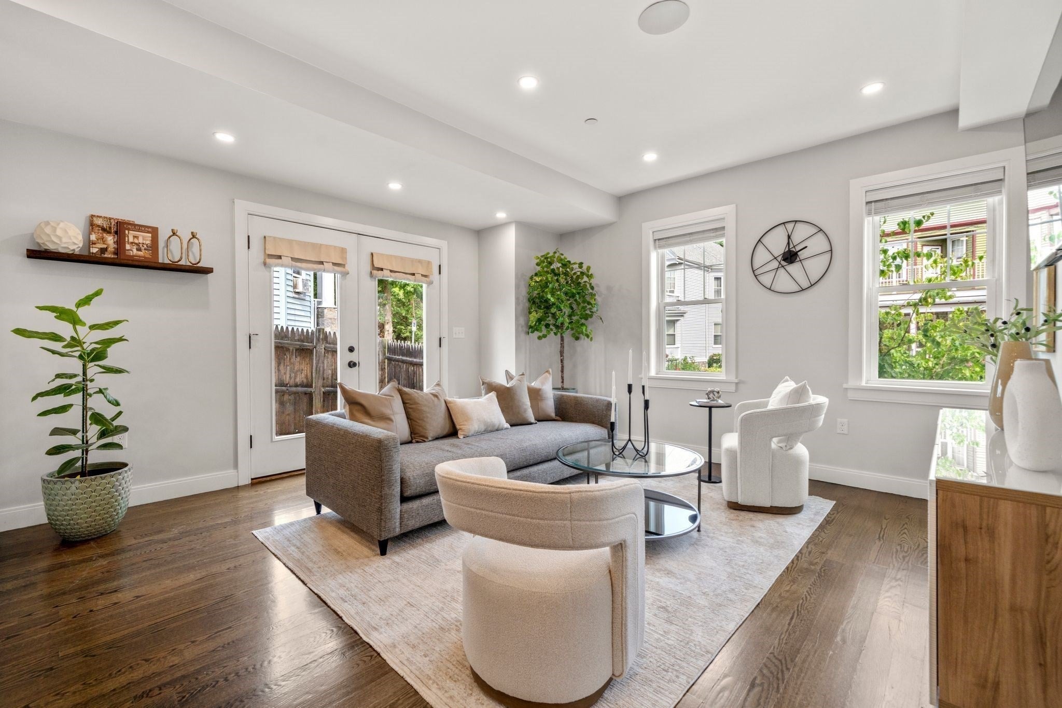
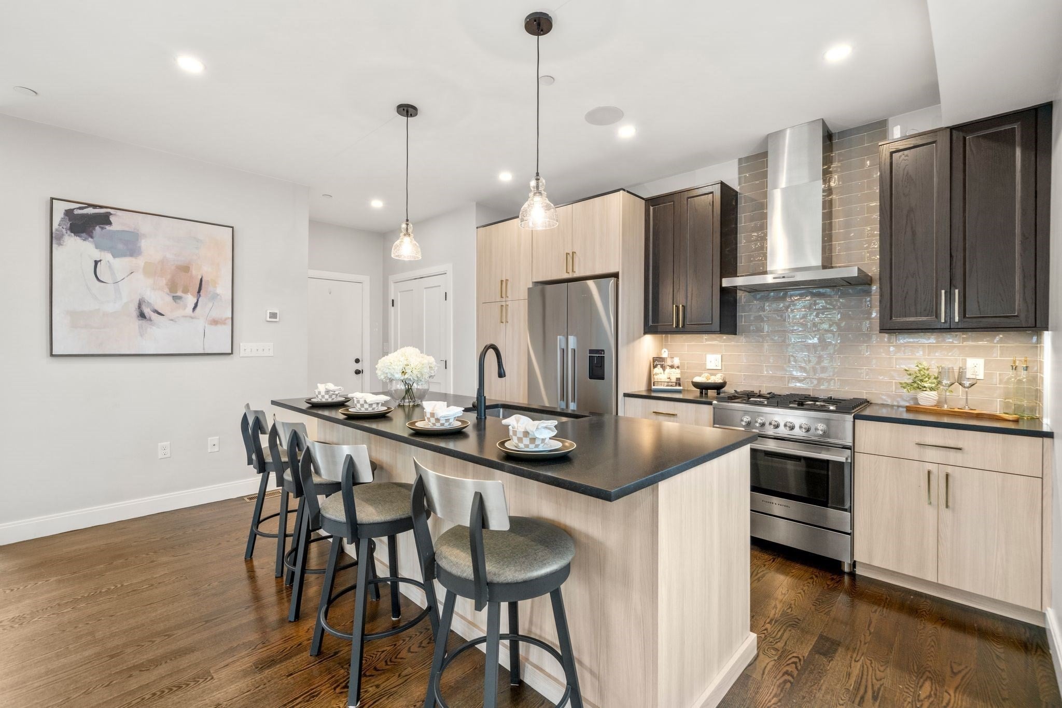
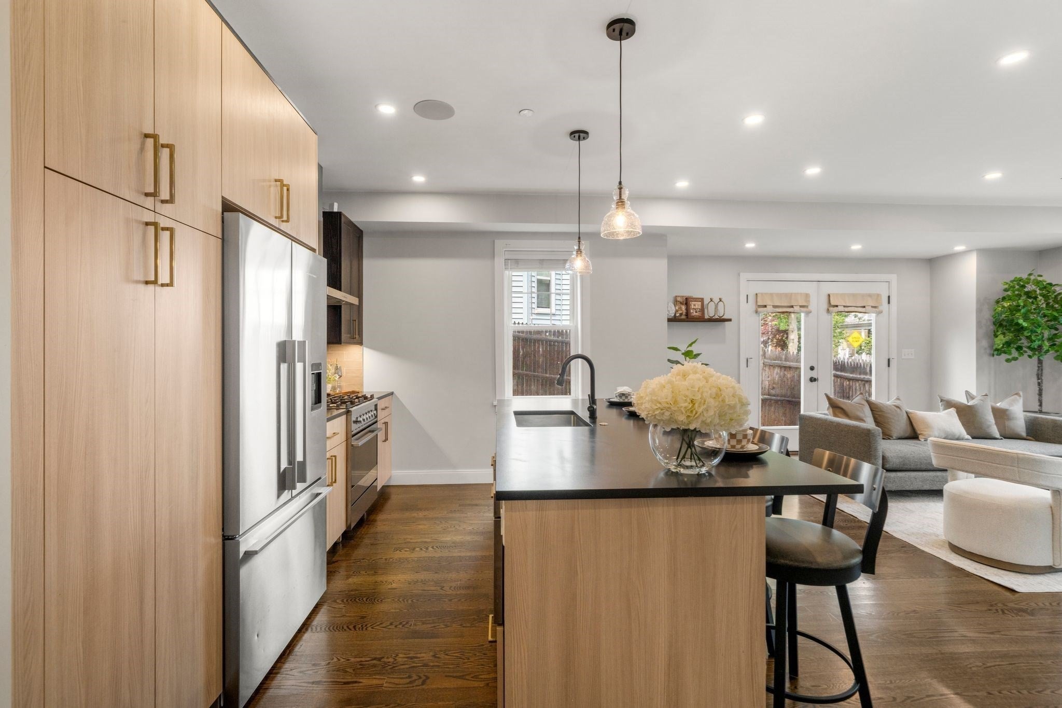
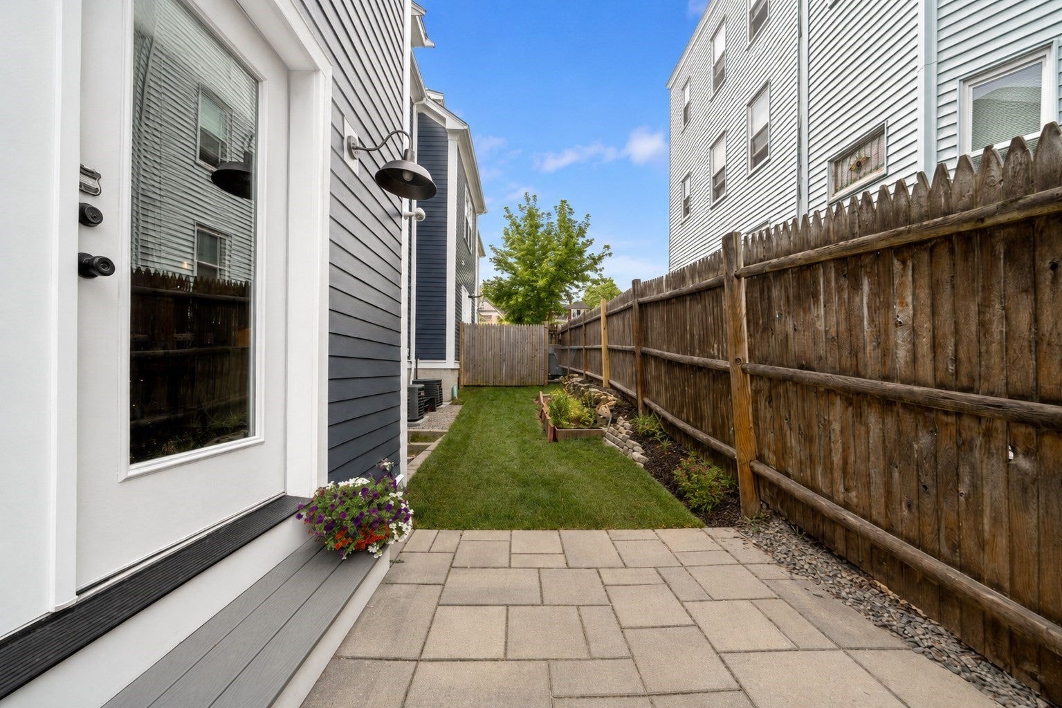
There are homes that simply offer space—and then there are homes that elevate the way you live. Welcome to 38 Armandine, where contemporary design, intentional craftsmanship, and effortless city living come together in one exceptional residence. Spanning three thoughtfully designed levels, this newly constructed townhome is defined by soaring ceilings, oversized windows, and rich ebony-stained oak flooring that creates warmth without sacrificing sophistication. At the heart of the home, a designer kitchen flows seamlessly into the living area and built for quiet mornings and unforgettable evenings. Step outside to a private outdoor space/patio, enjoy the convenience of off-street parking, and experience the newly constructed communal patio/yard oasis. Upstairs, find a primary suite outfitted with a large stall shower and walk in closet, a full bath featuring a soaker tub and a 2nd bedroom. The third floor offers flexibility as a 3rd bed with an office and or sitting area, a great room or alike. Round this off with a large partially finished basement that can offer expansion, a gym space or ample storage. Minutes from Ashmont, Lower Mills, local cafés, restaurants, parks, and downtown Boston, this is more than a home—it’s your next chapter.

Listed by Joseph Albano

·

Serhant

·

617-775-1149

Listed by Kyle Farrell

·

Serhant

Listed by Property Cousins

·

Serhant

Listed by Parker Watkins

·

Serhant

Last updated July 26, 2026

·

Source: MLSPin #73553650

Listing Facts

  • TypeCondo
  • NeighborhoodCodman Square - East Codman Hill
  • Bedrooms3
  • Bathrooms3
  • Days on Prevu10
  • HOA/Maint. Fees$263/month
  • Taxes$6,935/year
  • Size1,724 sqft
  • Price per sqft$440

Amenities

  • Dishwasher
  • Private Outdoor Space
  • Washer/Dryer
  • Pets Allowed
  • Air Conditioning
  • Parking

Location

Mortgage Calculator

Listing History

07/22/2026
Listed by Serhant
$759,000

Property Details for 38 Armandine Street 1

Association

Amenities

  • Community Features: Public Transportation, Shopping, Tennis Court(s), Park, Walk/Jog Trails, Golf, Medical Facility, Laundromat, Highway Access, House Of Worship, Marina, Private School, Public School, T-Station, University
  • Pets Allowed: Yes

Fees

  • Association Fee: $263.00 Monthly
  • Association Fee Includes: Water, Sewer, Insurance, Maintenance Grounds, Snow Removal

Exterior

Construction

  • Number Of Units Total: 3
  • Roof: Shingle
  • Stories: 3
  • Stories Total: 3
  • Structure Type: Townhouse
  • Window Features: Insulated Windows
  • Year Built: 2020
  • Year Built Details: Actual
  • Construction Materials: Frame
  • Entry Level: 1
  • Entry Location: Unit Placement(Front)
  • Exterior Features: Patio, Fenced Yard, Garden, Professional Landscaping

Features

  • Fencing: Security, Fenced
  • Patio And Porch Features: Patio
  • Waterfront Features: Bay, 1/10 To 3/10 To Beach, Beach Ownership(Public)

Measurements

  • Building Area Total: 1,724
  • Building Area Units: Square Feet
  • Lot Size Acres: 0.17
  • Lot Size Area: 0
  • Lot Size Square Feet: 7,500
  • Lot Size Units: Acres

Financial

Taxes

  • Parcel Number: 5176398
  • Tax Annual Amount: $6,935.00
  • Tax Assessed Value: $645,700.00
  • Tax Year: 2026

Interior

Features

  • Appliances: Range, Dishwasher, Disposal, Microwave, Refrigerator, Washer, Dryer
  • Flooring: Tile, Hardwood
  • Interior Features: Wired For Sound

Measurements

  • Living Area: 1,724
  • Living Area Source: Public Record

Rooms

  • Basement: Y
  • Bathrooms Full: 2
  • Bathrooms Half: 1
  • Bathrooms Total Integer: 3
  • Bedrooms Total: 3
  • Rooms Total: 5

Other

Environmental

  • Green Energy Efficient: Thermostat

General

  • Exclusions: Staging Materials, Seller's Personal Items/Property.

Parking

Parking

  • Open Parking Spaces: 1
  • Open Parking: Yes
  • Parking Features: Off Street, Deeded, Paved
  • Parking Total: 1

Schools

Elementary School

  • Elementary School: Bps

High School

  • High School: Bps

Middle or Junior School

  • Middle Or Junior School: Bps

Utilities

Equipment

  • Cooling: Central Air
  • Has Cooling: Yes
  • Electric: 200+ Amp Service
  • Heating: Central, Natural Gas
  • Has Heating: Yes
  • Laundry Features: In Unit, Washer Hookup
  • Sewer: Public Sewer
  • Utilities: For Gas Range, Washer Hookup
  • Water Source: Public

Frequently Asked Questions

How many bedrooms and bathrooms does this condo have?

There are 3 bedrooms and 3 bathrooms in this condo at 38 Armandine Street 1.

What schools are nearby to 38 Armandine Street 1?

Nearby schools include the Bps Elementary School, Bps Middle School, and Bps High School.

Does this condo have parking?

Yes, there is 1 parking space available for 38 Armandine Street 1.

Are pets allowed at 38 Armandine Street?

Yes, 38 Armandine Street allows pets.

What are the annual taxes for 38 Armandine Street 1?

Annual taxes for this condo are estimated at $6,935.

How does 38 Armandine Street 1 compare to other condos in Codman Square - East Codman Hill?

This condo is listed 22% above the average price for condos in Codman Square - East Codman Hill and has been on the market for 80 less days than the typical home in this area.

What is the square footage on this condo?

According to the MLS, this listing is 1,724 sqft.

38 Armandine Street 1 is a 3-bedroom, 3-bath condo for sale in Boston MA 02124. On Prevu for 10 days at $759,000. This residence features 1,724 square feet of living space, located in Codman Square - East Codman Hill. The median listing price for condos in this area is $972,450. Nearby schools include Bps Elementary School, Bps Middle School, and Bps High School. The home offers private outdoor space, dishwasher, pets allowed, air conditioning, parking, and washer/dryer. View other condo listings in Boston.

The property listing data and information, or the Images, set forth herein were provided to MLS Property Information Network, Inc. from third party sources, including sellers, lessors, landlords and public records, and were compiled by MLS Property Information Network, Inc. The property listing data and information, and the Images, are for the personal, non commercial use of consumers having a good faith interest in purchasing, leasing or renting listed properties of the type displayed to them and may not be used for any purpose other than to identify prospective properties which such consumers may have a good faith interest in purchasing, leasing or renting. MLS Property Information Network, Inc. and its subscribers disclaim any and all representations and warranties as to the accuracy of the property listing data and information, or as to the accuracy of any of the Images, set forth herein.

Full MLS Disclaimers

Rebate estimate is indicative only and based on listing price and estimated buyer's agent commission paid by owner, if applicable. Final rebates are subject to Terms of Use and may vary due to final negotiated transaction terms.