Prevu by reAlpha
BuySellBlogBrowse Listings

379C Woodbridge Drive CRidge, NY 11961

For Sale

$459,900

Smart Buyer Rebate - Ask

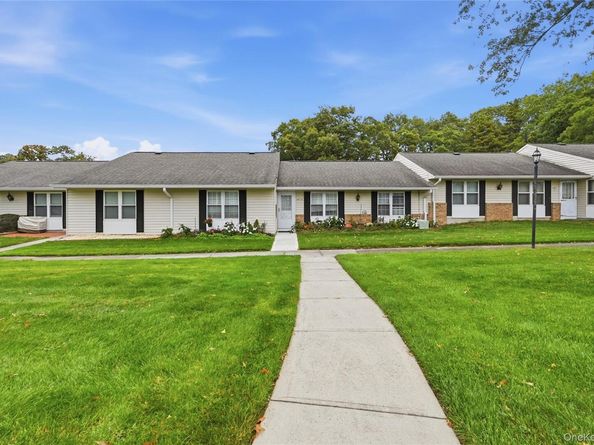
Enjoy an active, vibrant & carefree lifestyle in this completely upgraded, highly sought after Carlton Model in Leisure Village! This premier 55+ Community features a 24 hour guarded gate, private golf course, extensive amenities, clubs & events! Located in a Peaceful Courtyard Location this Condo Truly Shows Like A Model Home! A Brick Patio, Inviting Front Entry & Hallway Leads To The Crisp & Modern Large Formal Living Room Offering Bright White Walls and a Stunning Board & Batten Accent Wall. Beautiful Details & Decor abound, Along With Oversized Vinyl Insulated Replacement Windows For Natural Light, LED Recessed Lighting, Ceiling Fan, Laminate Flooring & Ample Room For Furniture & Entertaining. The Upgraded Modern Kitchen Offers Walls Of White Raised Panel Cabinetry, Granite Countertops, Undermount Sink & Ample Counter/Serving Space with A Tiled Backsplash And Lovely Accent Borders. Additional features include a built in Pantry/Storage, LED Recessed Lighting, Ceramic Tile Floors and a Large Separate Dining Room With An oversized Vinyl Insulated Replacement Window For Natural Light, Ample Room For A Large Table & Chairs, And China Cabinet/Hutch, And Access To The Attached Garage. The modern & inviting, spacious Primary Bedroom has ample room for a large bedroom set/furniture, Ceiling Fan, Laminate Flooring, A Large Walk In Closet, and a double sized vinyl insulated window overlooking the peaceful Courtyard & walkway. The Beautiful Completely Renovated Primary Bathroom offers Fully Floor To Ceiling Ceramic Tiled Walls and floors (all beautiful ceramic tile), A Step In Shower with Glass Doors & A Window For Light And Ventilation, Upgraded Vanity & Commode. The Well Sized Second/Guest Bedroom Offers A Double Sized Vinyl Insulated Replacement Window, Lighted Ceiling Fan, Double Closet, Laminate Flooring & Ample Room For Furniture. The Hallway/Guest Bathroom has also been fully renovated boasting Floor To Ceiling Ceramic Tiled Walls With Accent Tiles, A Full Bathtub/shower With Built In Niche & Shelves, Beautiful Glass Doors, Upgraded Vanity, Commode & Medicine Cabinet and an exterior Linen Closet. Off Of The Kitchen & The Hallway Is A Large Walk In Closet/Additional Storage Space. The Attached Garage Adds Convenience, Even More Storage Space & Attic Access. Enjoy A Carefree Lifestyle, The Peace Of Mind That Comes With Living In A 24 Hour Guard Gated Community And The Many Amenities That Leisure Village Offers Including A Spectacular Clubhouse, Private Nine Hole Golf Course, Heated Community Pool With Expansive Paver Patios/Lounging & Gathering Spaces, Plus Many Activities, Groups & Events Including: Bocce, Bridge, Canasta, Yoga, Dancing, Darts, Mahjongg, Gym/Fitness Center, Pickleball, Ping Pong, Pool Exercises, Billiards, Pilates, Trips & Much More! Low True Taxes (Without Any Exemptions) Are: $5068 & The $534.00 Monthly Maintenance Fee also Includes Preferred Cable Package, One Cable Box and 300 MBPS Internet with Modem Included. Opportunity knocks......will you answer?


Listed by Laura A. Bloom AHWD CBR E-PRO MRP

·

Coldwell Banker American Homes

·

631-331-9700

Listed by David H. Lunenfeld

·

Coldwell Banker American Homes

Last updated October 22, 2026

·

Source: OneKey #1063961

Listing Facts

  • TypeCondo
  • NeighborhoodRidge
  • Bedrooms2
  • Bathrooms2
  • Days on Prevu12
  • HOA/Maint. Fees$534/month
  • Taxes$5,068/year
  • Size1,168 sqft
  • Price per sqft$394

Amenities

  • Dishwasher
  • Private Outdoor Space
  • Washer/Dryer
  • Pets Allowed
  • Air Conditioning
  • Parking
  • Swimming Pool
  • Fitness Center

Location

Mortgage Calculator

Listing History

10/19/2026
Listed by Coldwell Banker American Homes
$459,900
  1. 10/19/2026$459,900
    Listed by Coldwell Banker American Homes

Property Details for 379C Woodbridge Drive C

Association

Amenities

  • Association Amenities: Clubhouse, Fitness Center, Gated, Golf Course, Maintenance Grounds, Pool, Recreation Facilities, Security, Snow Removal, Trash
  • Community Features: Clubhouse, Fitness Center, Gated, Golf, Pool, Sidewalks
  • Pets Allowed: Cats OK, Dogs OK, Number Limit, Size Limit

Fees

  • Association Fee: $534.00 Monthly
  • Association Fee Includes: Cable TV, Common Area Maintenance, Exterior Maintenance, Grounds Care, Internet, Pool Service, Snow Removal, Trash

General

  • Association Name: Leisure Village Homeowner's Association

Exterior

Construction

  • Property Attached: Yes
  • Property Condition: Updated/Remodeled
  • Stories Total: 1
  • Year Built: 1979
  • Architectural Style: Garden
  • Common Walls: 2+ Common Walls
  • Construction Materials: Brick, Vinyl Siding
  • Entry Level: 1

Features

  • Patio And Porch Features: Patio
  • Pool Features: Community, In Ground

Measurements

  • Building Area Units: Square Feet

Financial

Taxes

  • Parcel Number: 0200-215-00-01-00-034-000
  • Tax Annual Amount: $5,068.00
  • Tax Assessed Value: $1,092.00
  • Tax Year: 2026

Interior

Features

  • Appliances: Dishwasher, Dryer, Electric Range, Electric Water Heater, Microwave, Refrigerator, Washer
  • Flooring: Ceramic Tile, Laminate
  • Interior Features: First Floor Bedroom, First Floor Full Bath, Ceiling Fan(s), Eat-in Kitchen, High Speed Internet, Primary Bathroom, Walk-In Closet(s)

Measurements

  • Living Area: 1,168
  • Living Area Source: Public Records

Rooms

  • Bathrooms Full: 2
  • Bathrooms Total Integer: 2
  • Bedrooms Total: 2
  • Rooms Total: 6

Other

General

  • Senior Community: Yes

Location

  • Subdivision Name: Leisure Village Gated 55+ Community
  • Tax Block: 1
  • Tax Lot: 34

Parking

Parking

  • Garage Spaces: 1
  • Garage: Yes
  • Parking Features: Attached, Garage

Schools

Elementary School

  • Elementary School: Ridge Elementary School
  • Elementary School District: Longwood

High School

  • High School: Longwood High School
  • High School District: Longwood

Middle or Junior School

  • Middle Or Junior School: Longwood Junior High School
  • Middle Or Junior School District: Longwood

Utilities

Equipment

  • Cooling: Central Air
  • Heating: Baseboard, Electric
  • Laundry Features: In Unit
  • Sewer: Public Sewer
  • Utilities: Cable Connected, Electricity Connected, Phone Available, Sewer Connected, Trash Collection Private, Underground Utilities, Water Connected
  • Water Source: Public

Frequently Asked Questions

How many bedrooms and bathrooms does this condo have?

There are 2 bedrooms and 2 bathrooms in this condo at 379C Woodbridge Drive C.

What schools are nearby to 379C Woodbridge Drive C?

Nearby schools include the Ridge Elementary School, Longwood Junior High School, and Longwood High School.

Does this condo have parking?

Yes, there is 1 parking space available for 379C Woodbridge Drive C.

Are pets allowed at 379C Woodbridge Drive?

Yes, 379C Woodbridge Drive allows pets. Check the Property Details for any relevant restrictions.

What are the annual taxes for 379C Woodbridge Drive C?

Annual taxes for this condo are estimated at $5,068.

How does 379C Woodbridge Drive C compare to other condos in Ridge?

This condo is listed 2% below the average price for condos in Ridge and has been on the market for 42 less days than the typical home in this area.

What building or home owners association is the condo part of?

This condo is part of the Leisure Village Homeowner's Association home owners association.

What is the square footage on this condo?

According to the MLS, this listing is 1,168 sqft.

379C Woodbridge Drive C is a 2-bedroom, 2-bath condo for sale in Ridge NY 11961. Listed on Prevu for 12 days at $459,900. This home features 1,168 square feet of living space, located in Ridge. The median listing price for condos in this area is $539,900. Nearby schools include Ridge Elementary School, Longwood Junior High School, and Longwood High School. The home offers private outdoor space, dishwasher, pets allowed, air conditioning, fitness center, parking, swimming pool, and washer/dryer. Explore more condo listings in Suffolk County.

The data relating to real estate for sale on this website comes in part from the IDX Program of OneKey™ MLS. The source of the displayed data is either the property owner or public record provided by non-governmental third parties. It is believed to be reliable but not guaranteed. This information is provided exclusively for consumers’ personal, non-commercial use. Information Copyright 2026, OneKey™ MLS. All Rights Reserved.

Full MLS Disclaimers

Rebate estimate is indicative only and based on listing price and estimated buyer's agent commission paid by owner, if applicable. Final rebates are subject to Terms of Use and may vary due to final negotiated transaction terms.