

Prevu by reAlpha
BuySellBlogBrowse Listings

379 Central StreetNewton, MA 02466

For Sale

$2,295,000

Smart Buyer Rebate $11,475

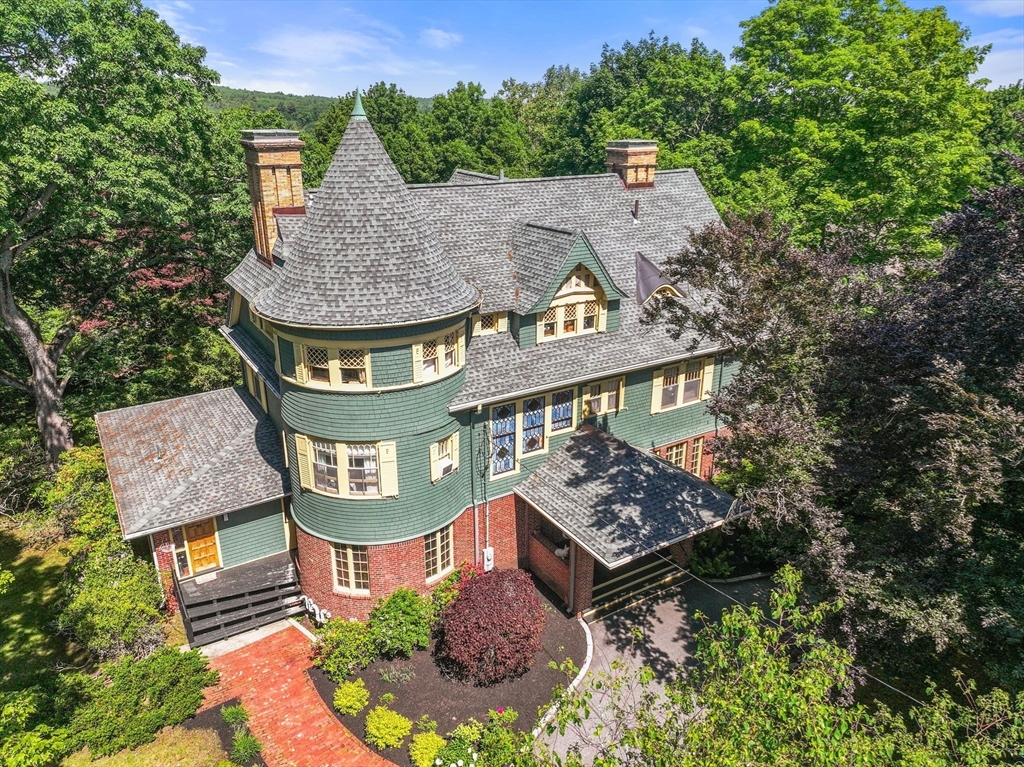
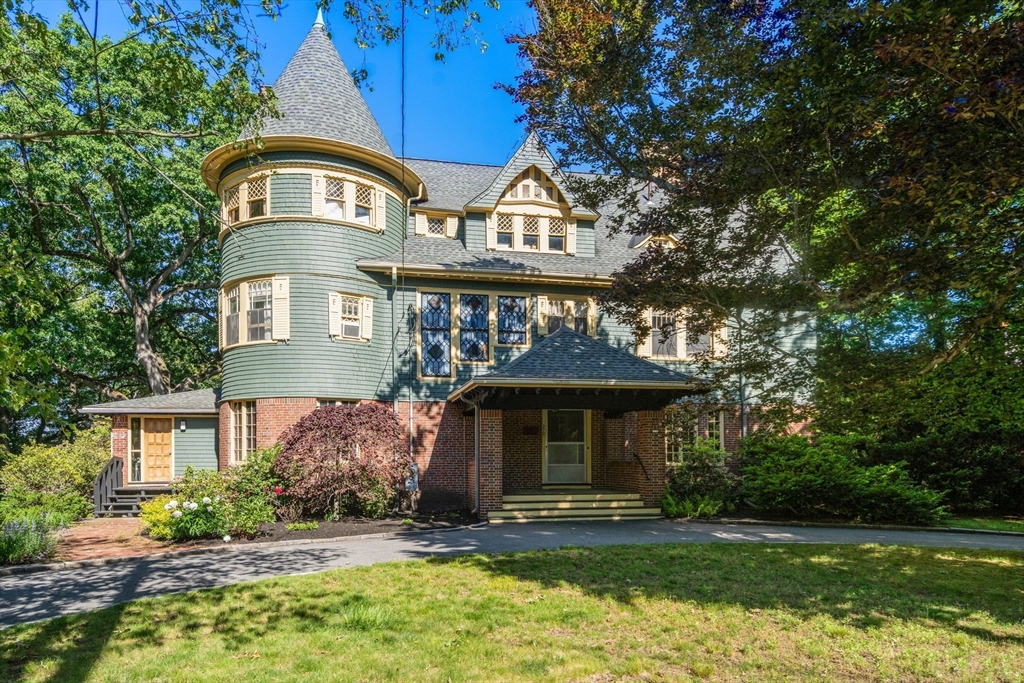
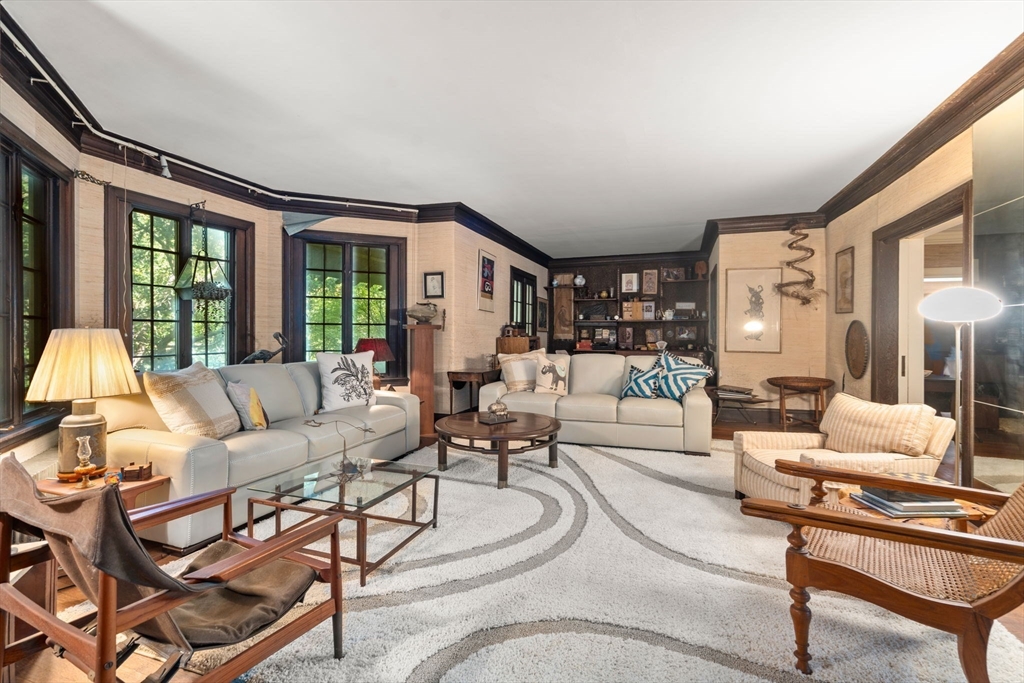
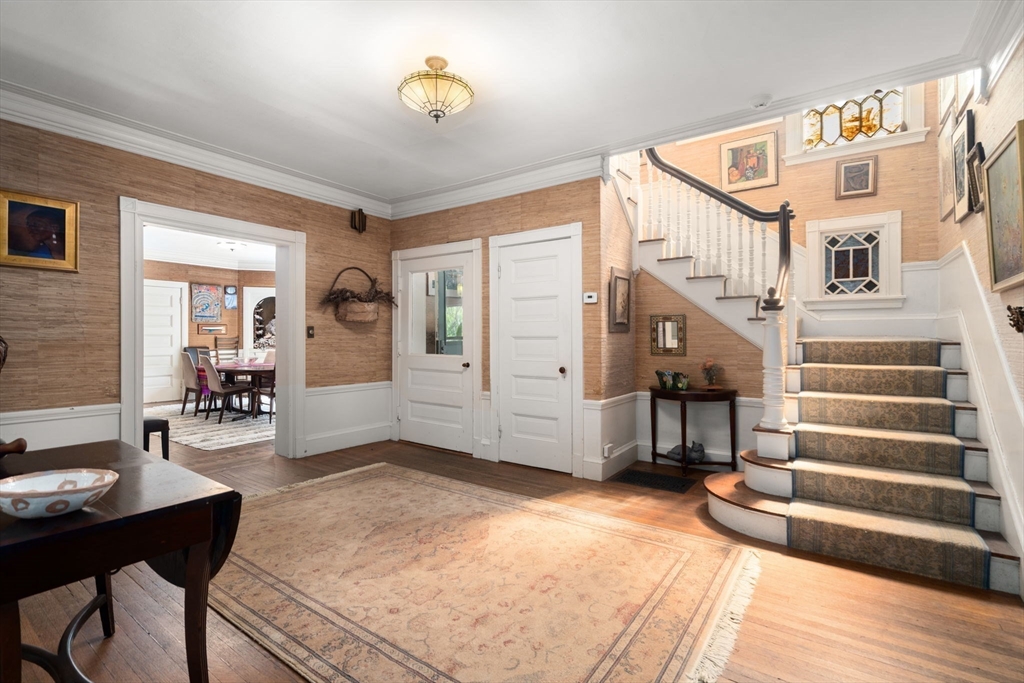
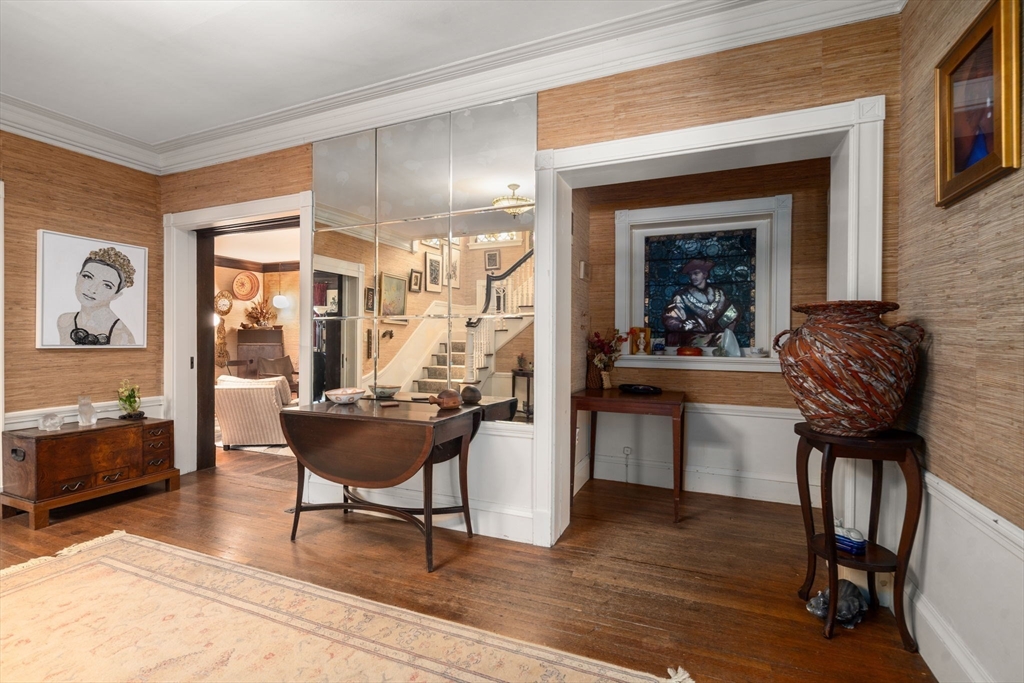
A historic masterpiece of scale, splendor and gorgeous grounds in one of Newton's premier locations. Stunningly gracious and spacious landmark Queen Anne Victorian, built as a luxury home/retreat for visiting international missionaries, boasts character and detail throughout. Set back on a dramatic, ultra-rare three-quarter-acre-plus lot for an impressive presence. Magnificent entertaining spaces—both inside and out—have effortlessly hosted gatherings and events for over 200 guests. Breathtaking character, multiple intricate fireplaces, oversized rooms with stunning rounded walls and a mesmerizing collection of custom-stained-glass windows. Four generous bedrooms can be found on the second floor, with three to four additional spacious rooms upstairs. Brilliant, self-contained first-floor wing is an ideal home office with private entrance. Perfectly positioned on a gorgeous, tree-lined cul-de-sac, minutes from the best of shpping, dining a quick 25 minute commuter rail ride to Boston.

Listed by Todd Glaskin

·

Coldwell Banker Realty - Newton

·

617-843-5685

Listed by Richard C. Dore

·

Coldwell Banker Realty - Newton

Listed by Gregg M. Leppo

·

Coldwell Banker Realty - Newton

Listed by Alison Haran

·

Coldwell Banker Realty - Newton

Last updated July 21, 2026

·

Source: MLSPin #73537421

Listing Facts

  • TypeSingle-family
  • NeighborhoodAuburndale
  • Bedrooms8
  • Bathrooms6
  • Days on Prevu44
  • Taxes$20,475/year
  • Size5,822 sqft
  • Price per sqft$394

Amenities

  • Dishwasher
  • Private Outdoor Space
  • Parking

Location

Mortgage Calculator

Listing History

07/17/2026
Price Decreased
$2,295,000
06/17/2026
Listed by Coldwell Banker Realty - Newton
$2,895,000

Property Details for 379 Central Street

Association

Amenities

  • Community Features: Public Transportation, Shopping, Walk/Jog Trails, Highway Access, Public School, University

Exterior

Construction

  • Year Built: 1893
  • Year Built Details: Approximate
  • Architectural Style: Victorian
  • Exterior Features: Deck, Professional Landscaping, Garden

Features

  • Patio And Porch Features: Deck
  • Road Frontage Type: Public

Measurements

  • Building Area Total: 5,822
  • Building Area Units: Square Feet
  • Lot Size Acres: 0.77
  • Lot Size Area: 0
  • Lot Size Square Feet: 33,414
  • Lot Size Units: Acres

Financial

Taxes

  • Parcel Number: 692020
  • Tax Annual Amount: $20,475.00
  • Tax Assessed Value: $2,113,000.00
  • Tax Year: 2026

Interior

Features

  • Appliances: Dishwasher, Range, Refrigerator, Freezer
  • Fireplace Features: Dining Room, Family Room, Living Room, Bedroom
  • Fireplace: Yes
  • Fireplaces Total: 4
  • Flooring: Wood
  • Interior Features: Bonus Room, Bedroom, Home Office-Separate Entry, Entry Hall

Measurements

  • Living Area: 5,822
  • Living Area Source: Measured

Rooms

  • Basement: Full
  • Bathrooms Full: 3
  • Bathrooms Half: 3
  • Bathrooms Total Integer: 6
  • Bedrooms Total: 8
  • Rooms Total: 14

Parking

Parking

  • Open Parking Spaces: 5
  • Open Parking: Yes
  • Parking Features: Paved Drive, Off Street, Paved
  • Parking Total: 5

Schools

Elementary School

  • Elementary School: Williams

High School

  • High School: Newton South

Middle or Junior School

  • Middle Or Junior School: Brown

Utilities

Equipment

  • Heating: Central, Fireplace(s)
  • Has Heating: Yes
  • Laundry Features: Second Floor
  • Sewer: Public Sewer
  • Water Source: Public

Frequently Asked Questions

How many bedrooms and bathrooms does this single-family home have?

There are 8 bedrooms and 6 bathrooms in this single-family home at 379 Central Street.

What schools are nearby to 379 Central Street?

Nearby schools include the Williams Elementary School, Brown Middle School, and Newton South High School.

Does this single-family home have parking?

Yes, there are 5 parking spaces available for 379 Central Street.

What are the annual taxes for 379 Central Street?

Annual taxes for this single-family home are estimated at $20,475.

How does 379 Central Street compare to other single-family homes in Auburndale?

This single-family home is listed 21% above the average price for single-family homes in Auburndale and has been on the market for 33 less days than the typical home in this area.

What is the square footage on this single-family home?

According to the MLS, this listing is 5,822 sqft.

379 Central Street is a 8-bedroom, 6-bath single-family home for sale in Newton MA 02466. Listed on Prevu for 44 days at $2,295,000. This includes a recent price decrease of $600,000. This property features 5,822 square feet of living space, located in Auburndale. The median listing price for single-family homes in this area is $1,700,000. Nearby schools include Williams Elementary School, Brown Middle School, and Newton South High School. The home offers private outdoor space, dishwasher, and parking. View other single-family home listings in Newton.

The property listing data and information, or the Images, set forth herein were provided to MLS Property Information Network, Inc. from third party sources, including sellers, lessors, landlords and public records, and were compiled by MLS Property Information Network, Inc. The property listing data and information, and the Images, are for the personal, non commercial use of consumers having a good faith interest in purchasing, leasing or renting listed properties of the type displayed to them and may not be used for any purpose other than to identify prospective properties which such consumers may have a good faith interest in purchasing, leasing or renting. MLS Property Information Network, Inc. and its subscribers disclaim any and all representations and warranties as to the accuracy of the property listing data and information, or as to the accuracy of any of the Images, set forth herein.

Full MLS Disclaimers

Rebate estimate is indicative only and based on listing price and estimated buyer's agent commission paid by owner, if applicable. Final rebates are subject to Terms of Use and may vary due to final negotiated transaction terms.