

Prevu by reAlpha
BuySellBlogBrowse Listings

3788 Woodside TerraceFremont, CA 94539

For Sale

$4,598,000

Smart Buyer Rebate $45,980

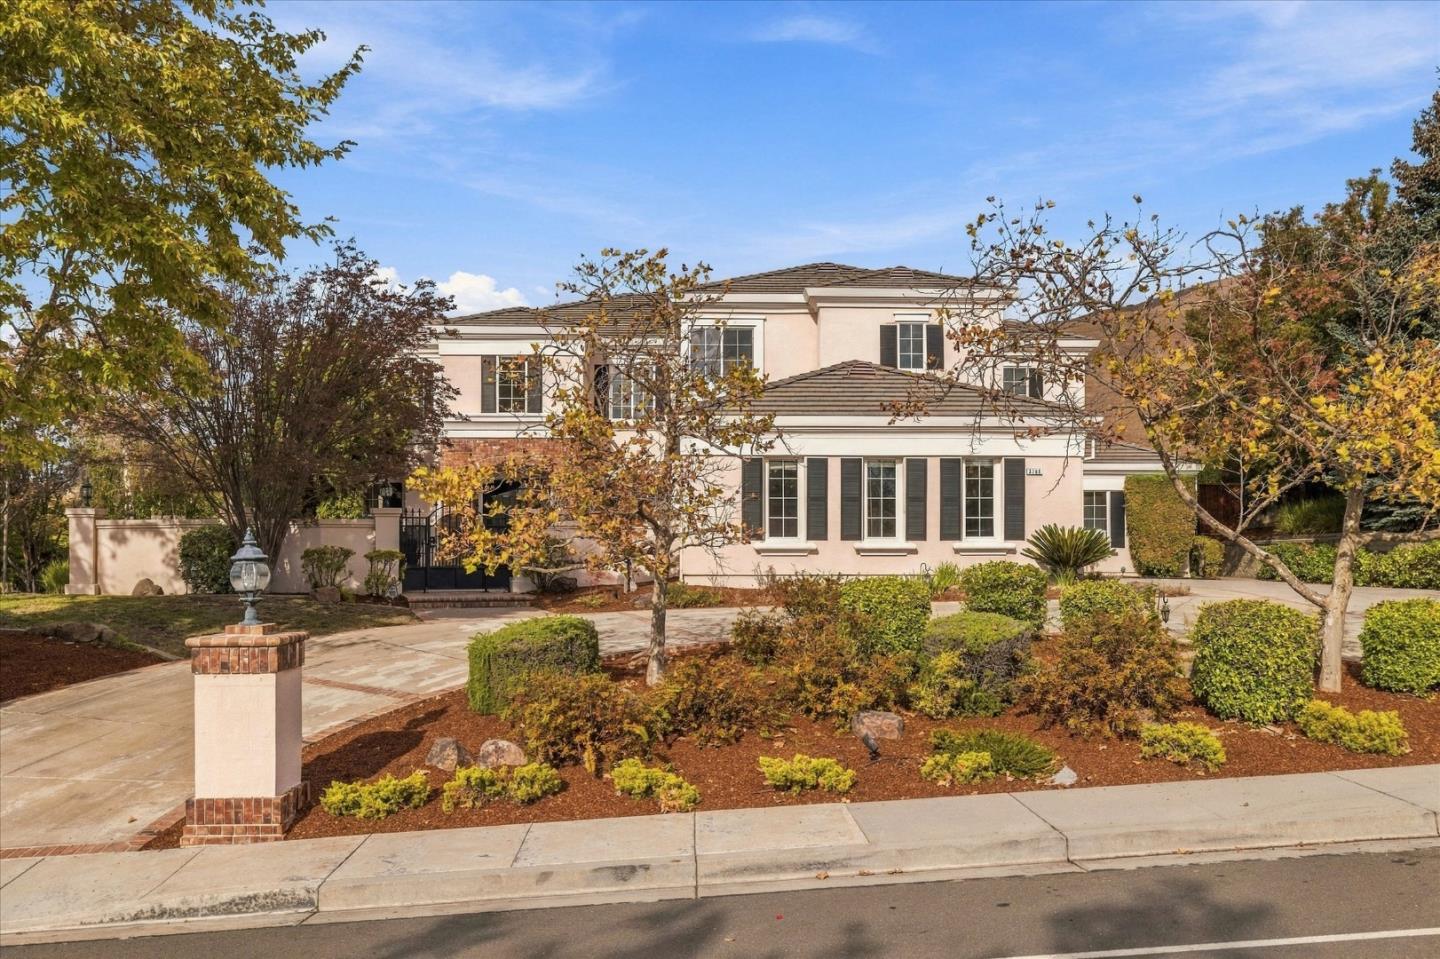
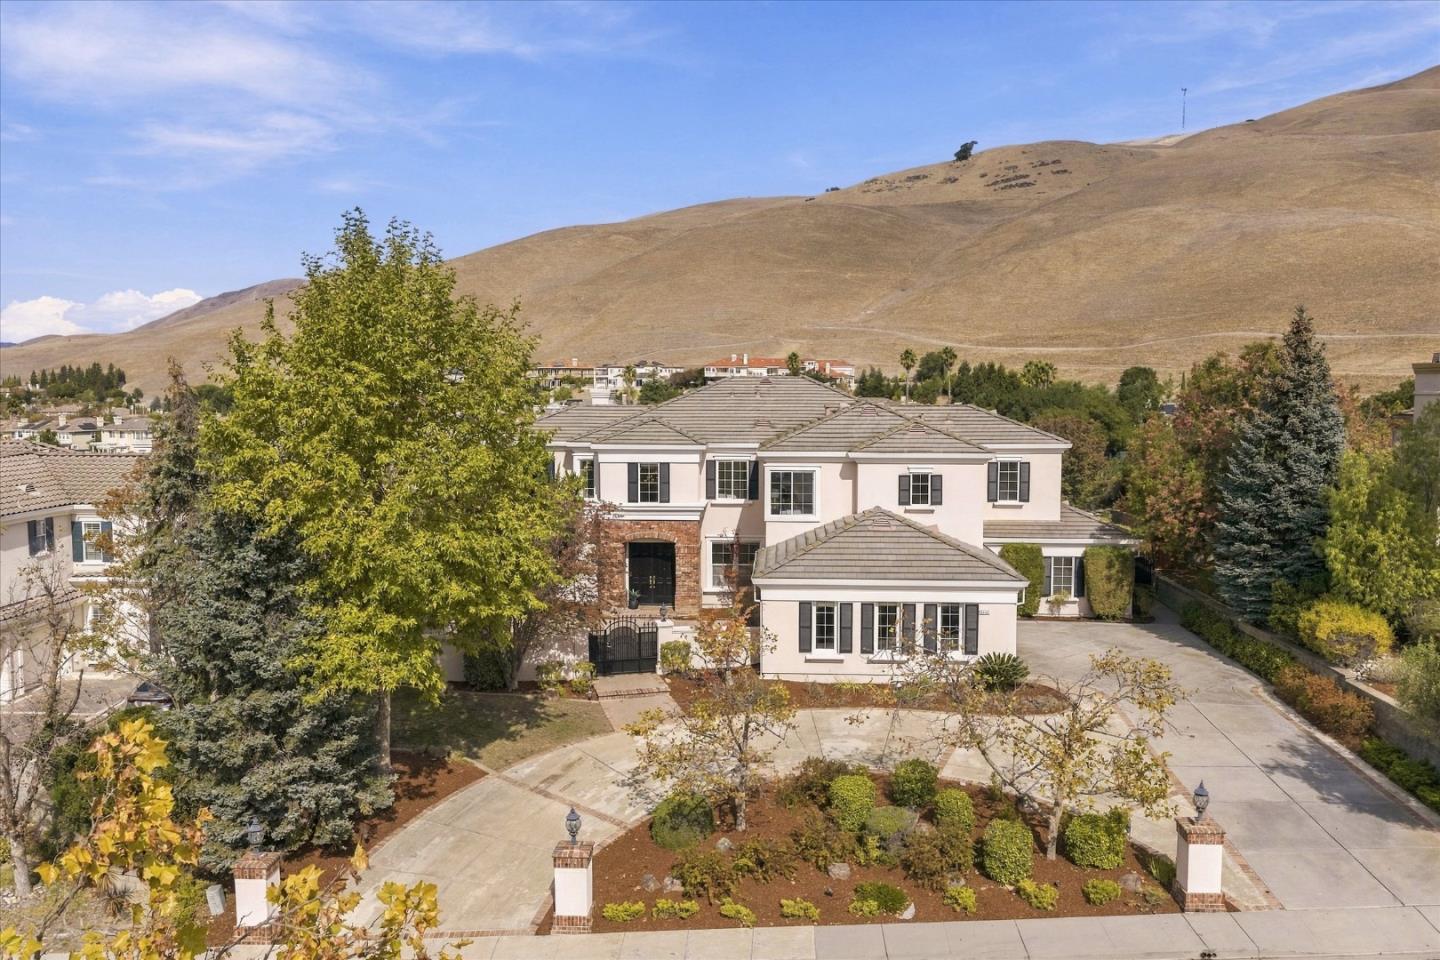
Welcome to this exceptional residence in the prestigious Avalon Estates hilltop gated community! Offering 6 bedrooms, 5.5 bathrooms, 5,283 +/- square feet of living space on an expansive 22,220 sq. ft. lot! Part of the total living area is an attached 478 sq ft In-Law Unit/ADU with a separate entrance, full bathroom, large walk-in closet and kitchenette. A grand entrance welcomes you into light-filled interiors featuring formal living and dining rooms, a spacious family room, and a well-appointed kitchen with casual dining. The versatile floor plan includes the In-Law suite, an additional main-level bedroom suite, and an upstairs primary retreat with fireplace, sitting room, luxurious bath, and dual walk-in closets. Upstairs, a second family room, dedicated office, and study area provide added flexibility. Additional amenities include central A/C, 4 fireplaces, and soaring high ceilings. Outdoors, beautifully landscaped grounds feature mature trees and lawn, multiple entertaining areas, and an expansive covered patio overlooking picturesque hillside scenery. Complete with a three-car garage, this remarkable home offers space, privacy, and elegance in Fremont's scenic foothills. Conveniently located near I-680 and I-880, dining and shops, and Mission Peak trails.

Listed by Susan Kramer

·

Intero Real Estate Services

·

6504640692

Last updated October 30, 2026

·

Source: MLSL #ML82065461

Listing Facts

  • TypeSingle-family
  • NeighborhoodVineyards-Avalon
  • Bedrooms6
  • Bathrooms5.5
  • Days on Prevu9
  • HOA/Maint. Fees$327/month
  • Size5,283 sqft
  • Price per sqft$870

Amenities

  • Dishwasher
  • Private Outdoor Space
  • Air Conditioning
  • Parking

Location

Mortgage Calculator

Listing History

10/22/2026
Listed by Intero Real Estate Services
$4,598,000
  1. 10/22/2026$4,598,000
    Listed by Intero Real Estate Services

Property Details for 3788 Woodside Terrace

Association

Amenities

  • Association Amenities: Gated, Security

Fees

  • Association Fee: $327.00 Monthly
  • Association Fee Includes: Security

General

  • Association Name: Avalon Owners Association

Exterior

Construction

  • Roof: Concrete, Tile
  • Stories: 2
  • Stories Total: 2
  • Year Built: 1997
  • Exterior Features: Balcony

Features

  • Fencing: Fenced, Back Yard
  • Patio And Porch Features: Patio

Measurements

  • Building Area Total: 5,283
  • Lot Size Area: 22,220
  • Lot Size Source: Assessor
  • Lot Size Units: Square Feet

Financial

Taxes

  • Parcel Number: 519-1717-021

Interior

Features

  • Appliances: Disposal, Dishwasher, Microwave, Refrigerator, Gas Cooktop, Double Oven, Washer/Dryer
  • Fireplace Features: Family Room, Living Room, Gas, Master Bedroom
  • Fireplace: Yes
  • Fireplaces Total: 4
  • Interior Features: Eat-in Kitchen, Pantry, Walk-In Closet(s), High Ceilings, Double Vanity

Measurements

  • Living Area: 5,283

Rooms

  • Bathrooms Full: 5
  • Bathrooms Half: 1
  • Bedrooms Total: 6

Other

Location

  • City Region: Fremont
  • Subdivision Name: Avalon Heights

Parking

Parking

  • Attached Garage: Yes
  • Garage Spaces: 3
  • Garage: Yes
  • Parking Features: Attached

Schools

Elementary School

  • Elementary School: Warm Springs Elementary
  • Elementary School District: Fremont Unified

High School

  • High School: Irvington High
  • High School District: Fremont Unified

Middle or Junior School

  • Middle Or Junior School: John M. Horner Junior High

Utilities

Equipment

  • Cooling: Central Air
  • Has Cooling: Yes
  • Heating: Forced Air, Central
  • Has Heating: Yes
  • Laundry Features: Laundry Room
  • Sewer: Public Sewer
  • Water Source: Public

Frequently Asked Questions

How many bedrooms and bathrooms does this single-family home have?

There are 6 bedrooms and 5.5 bathrooms in this single-family home at 3788 Woodside Terrace.

What schools are nearby to 3788 Woodside Terrace?

Nearby schools include the Warm Springs Elementary, John M. Horner Junior High, and Irvington High.

Does this single-family home have parking?

Yes, there are 3 parking spaces available for 3788 Woodside Terrace.

How does 3788 Woodside Terrace compare to other single-family homes in Vineyards-Avalon?

This single-family home is listed 19% above the average price for single-family homes in Vineyards-Avalon and has been on the market for 59 less days than the typical home in this area.

What building or home owners association is the single-family home part of?

This single-family home is part of the Avalon Owners Association home owners association.

What is the square footage on this single-family home?

According to the MLS, this listing is 5,283 sqft.

3788 Woodside Terrace is a 6-bedroom, 5.5-bath single-family home for sale in FREMONT CA 94539. Available on Prevu for 9 days at $4,598,000. This residence features 5,283 square feet of living space, located in Vineyards-Avalon. The median listing price for single-family homes in this area is $4,498,000. Nearby schools include Warm Springs Elementary, John M. Horner Junior High, and Irvington High. Additional amenities include private outdoor space, dishwasher, air conditioning, and parking. Browse more single-family home listings in Fremont.

The data relating to real estate for sale on this display comes in part from the Internet Data Exchange program of the MLSListings™️ MLS system. Real estate listings held by brokerage firms other than Prevu Real Estate are marked with the Internet Data Exchange and detailed information about them includes the names of the listing brokers and listing agents. Based on information from the MLSListings MLS as of 10/30/2026. All data, including all measurements and calculations of area, is obtained from various sources and has not been, and will not be, verified by broker or MLS. All information should be independently reviewed and verified for accuracy. Properties may or may not be listed by the office/agent presenting the information. Data Services by Constellation Data Labs. IDX display powered by Prevu Real Estate. Copyright 2026 MLSListings Inc. All rights reserved.

Full MLS Disclaimers

Rebate estimate is indicative only and based on listing price and estimated buyer's agent commission paid by owner, if applicable. Final rebates are subject to Terms of Use and may vary due to final negotiated transaction terms.