

Prevu by reAlpha
BuySellBlogBrowse Listings

3786 Dunford WaySanta Clara, CA 95051

For Sale

$2,700,000

Smart Buyer Rebate $27,000

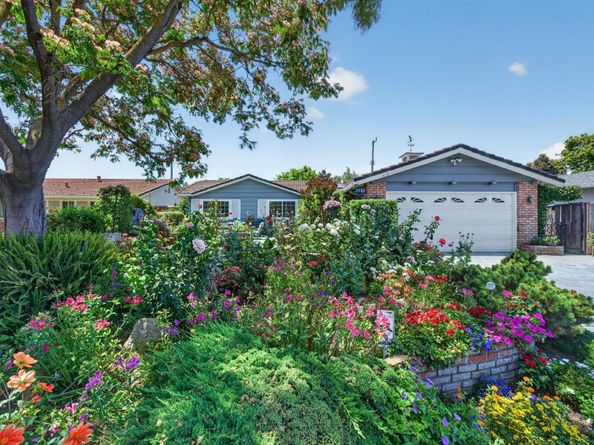
Lovingly maintained single-story home in one of Santa Clara's most desirable neighborhoods. Featuring 4 bedrooms, 2 bathrooms, and approximately 1,480 sq ft on a 6,480 sq ft lot, this home showcases beautiful rose gardens, custom wrought iron accents, fresh interior and exterior paint, and newly refinished hardwood floors. Filled with natural light and decades of pride of ownership, the home offers comfortable living today and an exciting opportunity to personalize tomorrow. The kitchen remains largely in its original condition, providing a blank canvas for your dream design. Conveniently located near major Silicon Valley employers, shopping, dining, parks, Santana Row, Valley Fair, Levi's Stadium, and commuter routes. A rare opportunity to own a well-cared-for home with character, charm, and endless potential.

Listed by Tom Yore

·

License #00984352

·

KW Bay Area Estates Saratoga

·

408-691-6024

Listed by Theresa Van Zant

·

License #01343173

·

KW Bay Area Estates Saratoga

Last updated July 30, 2026

·

Source: MLSListings #ML82051473

Listing Facts

  • TypeSingle-family
  • NeighborhoodBirdland
  • Bedrooms4
  • Days on Prevu44
  • Size1,480 sqft
  • Price per sqft$1,824

Amenities

  • Private Outdoor Space
  • Pets Allowed
  • Parking

Location

Mortgage Calculator

Listing History

06/18/2026
Listed by KW Bay Area Estates Saratoga
$2,700,000

Property Details for 3786 Dunford Way

Exterior

Construction

  • Roof: Concrete, Tile
  • Stories: 1
  • Year Built: 1961
  • Year Built Details: 2
  • Construction Materials: Brick

Features

  • Fencing: Fenced Back
  • Patio And Porch Features: Back Yard, Fenced

Measurements

  • Building Area Total: 1,480
  • Lot Size Area: 6,480
  • Lot Size Source: Assessor
  • Lot Size Square Feet: 6,480
  • Lot Size Units: Square Feet

Financial

Taxes

  • Parcel Number: 313-21-022

Interior

Features

  • Appliances: Cooktop - Electric, Dishwasher, Exhaust Fan, Oven - Built-In, Refrigerator
  • Fireplace Features: Gas Burning, Living Room
  • Fireplaces Total: 1
  • Flooring: Vinyl/Linoleum, Wood
  • Interior Features: Skylight(s)

Measurements

  • Living Area: 1,480

Rooms

  • Bathrooms Full: 2
  • Bedrooms Total: 4

Parking

Parking

  • Attached Garage: Yes
  • Garage Spaces: 2
  • Garage: Yes
  • Parking Features: Attached Garage

Schools

Elementary School

  • Elementary School District: Santa Clara Unified

High School

  • High School District: Santa Clara Unified

Utilities

Equipment

  • Heating: Forced Air, Gas
  • Laundry Features: In Garage
  • Sewer: Public Sewer
  • Utilities: Public Utilities, Water - Public
  • Water Source: Public

Frequently Asked Questions

How many bedrooms does this single-family home have?

There are 4 bedrooms in this single-family home at 3786 Dunford Way.

Does this single-family home have parking?

Yes, there are 2 parking spaces available for 3786 Dunford Way.

How does 3786 Dunford Way compare to other single-family homes in Birdland?

This single-family home is listed 14% above the average price for single-family homes in Birdland and has been on the market for 26 less days than the typical home in this area.

What is the square footage on this single-family home?

According to the MLS, this listing is 1,480 sqft.

3786 Dunford Way is a 4-bedroom single-family home for sale in Santa Clara CA 95051. On Prevu for 44 days at $2,700,000. This property features 1,480 square feet of living space, located in Sunnyvale. The median listing price for single-family homes in this area is $2,594,000. Property amenities include private outdoor space, pets allowed, and parking. Browse more single-family home listings in Sunnyvale.

The data relating to real estate for sale on this display comes in part from the Internet Data Exchange program of the MLSListings™️ MLS system. Real estate listings held by brokerage firms other than Prevu Real Estate are marked with the Internet Data Exchange and detailed information about them includes the names of the listing brokers and listing agents. Based on information from the MLSListings MLS) as of 07/30/2026. All data, including all measurements and calculations of area, is obtained from various sources and has not been, and will not be, verified by broker or MLS. All information should be independently reviewed and verified for accuracy. Properties may or may not be listed by the office/agent presenting the information. IDX display powered by Prevu Real Estate. Copyright 2026 MLSListings Inc. All rights reserved.

Full MLS Disclaimers

Rebate estimate is indicative only and based on listing price and estimated buyer's agent commission paid by owner, if applicable. Final rebates are subject to Terms of Use and may vary due to final negotiated transaction terms.