

Prevu by reAlpha
BuySellBlogBrowse Listings

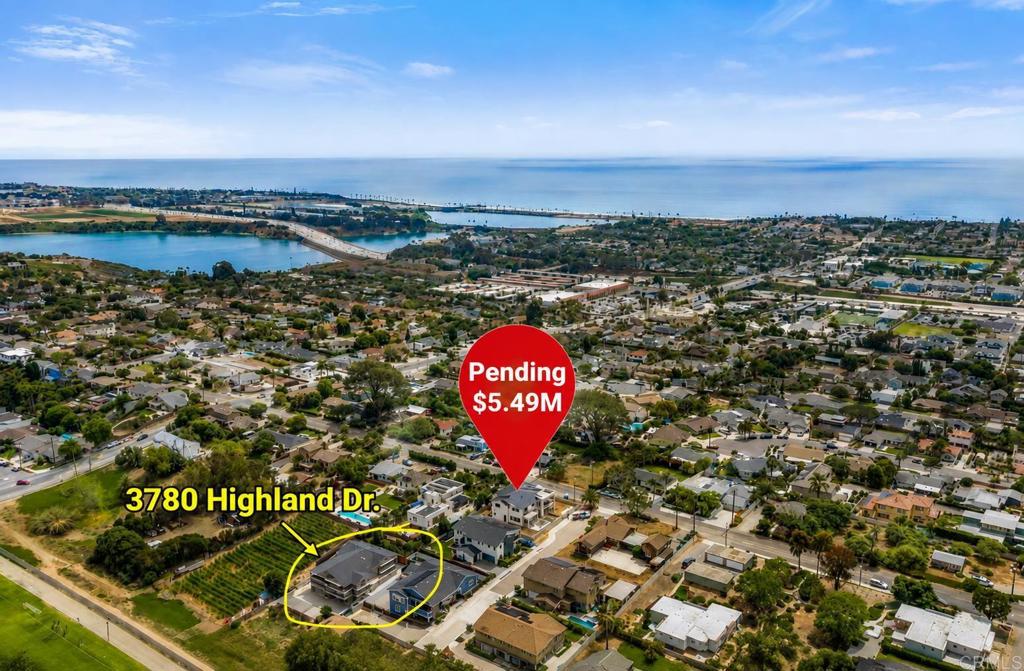
3780 82 Highland Dr. DRCarlsbad, CA 92008

For Sale

$2,500,000

Smart Buyer Rebate $25,000

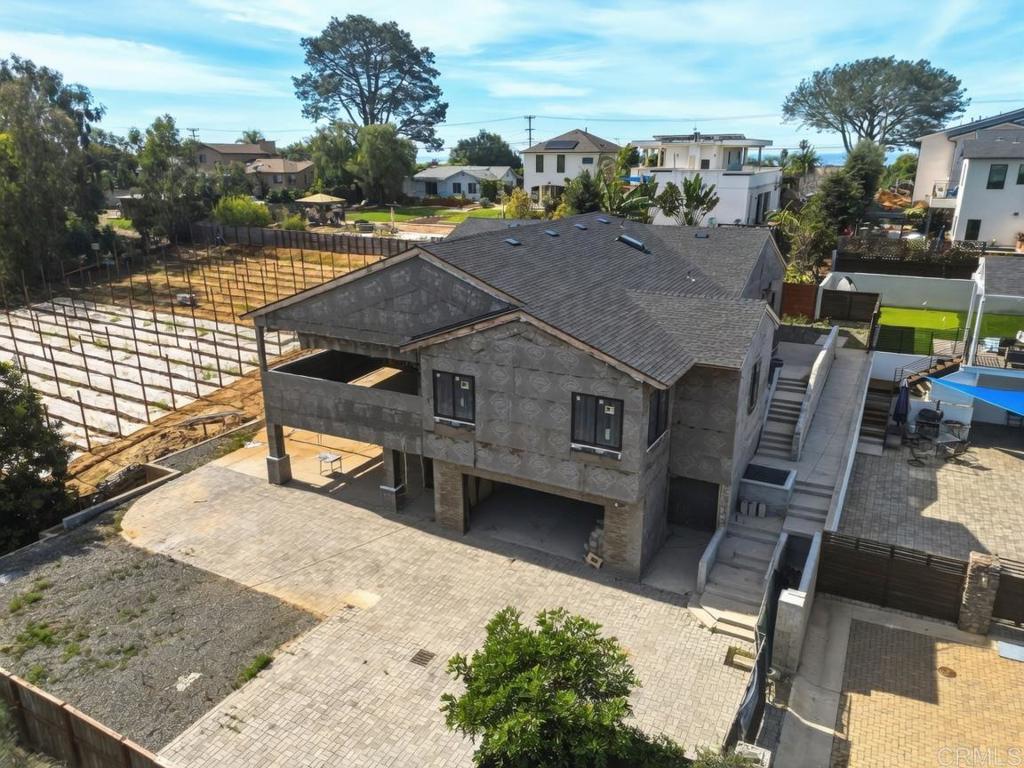
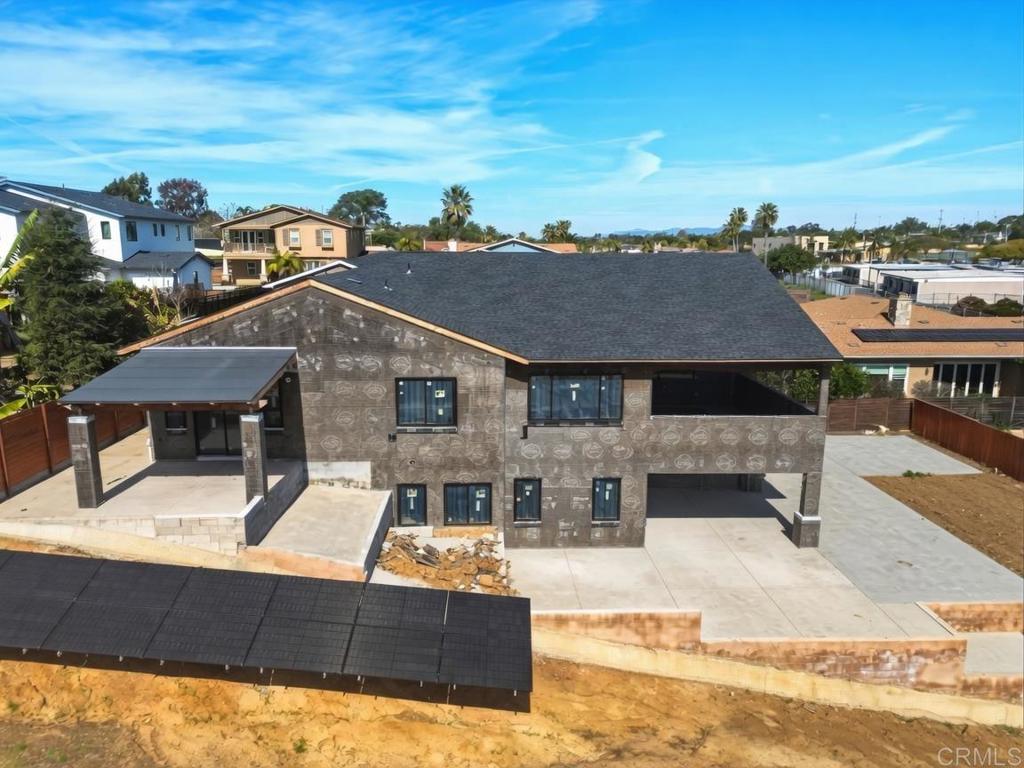
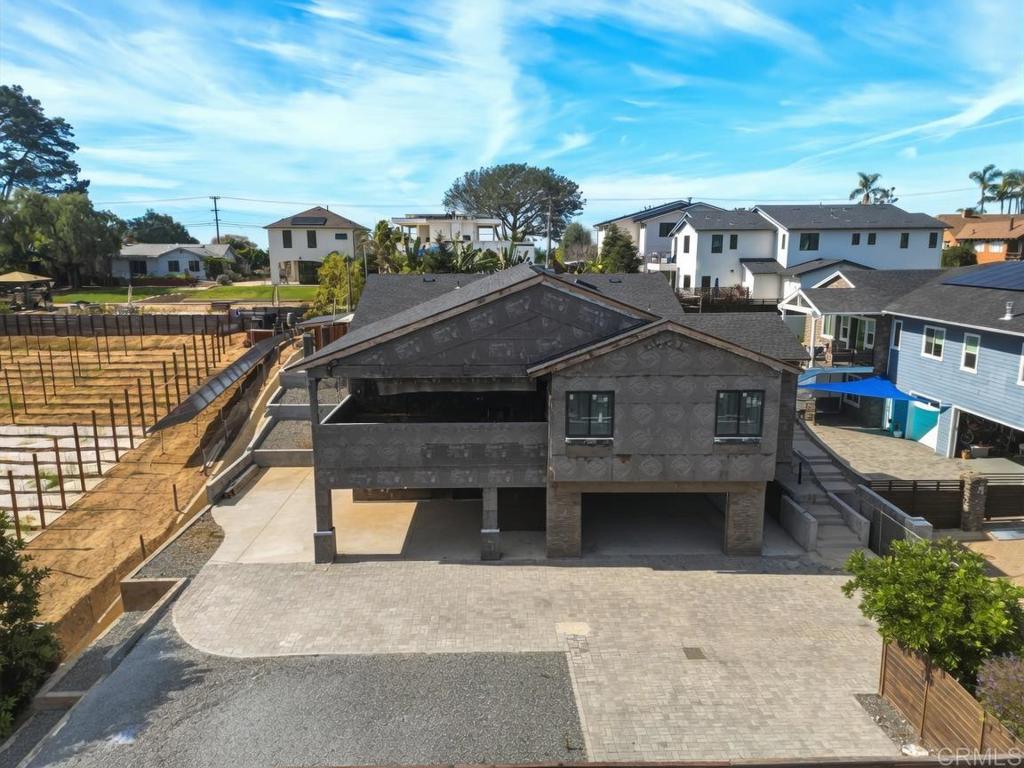
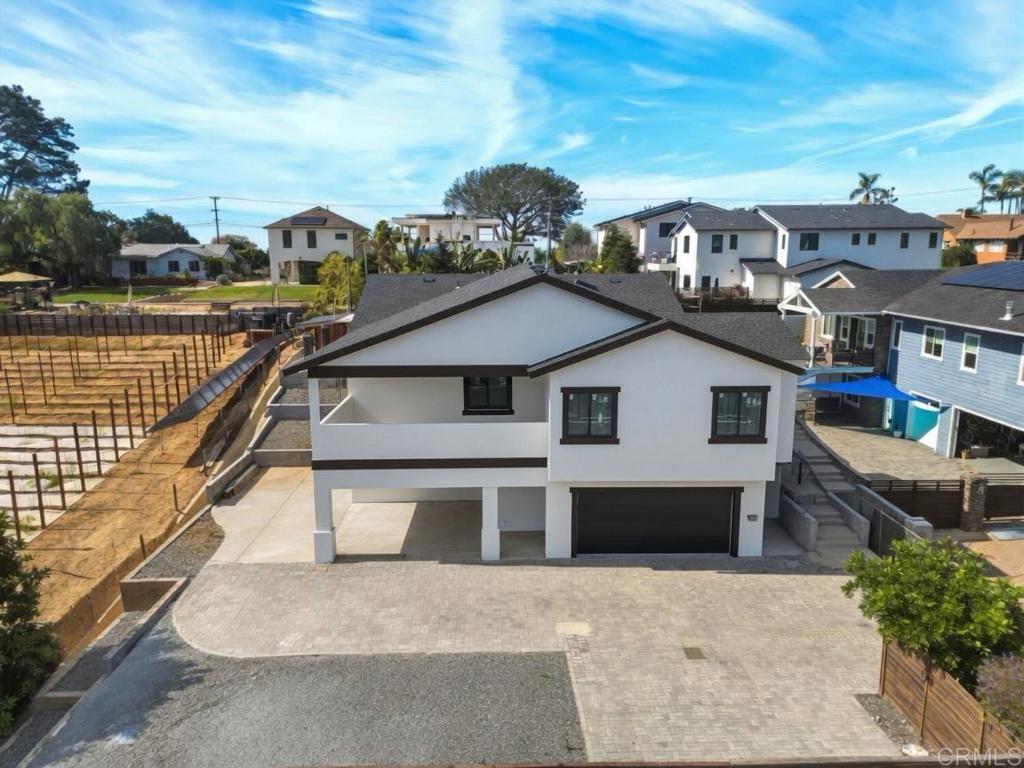
Bypass 18+ months of municipal approvals and permitting red tape! Situated just one mile from the coast on a desirable cul-de-sac in Carlsbad, this brand-new custom estate is offered mid-construction—giving a savvy buyer the unique opportunity to select high-end finishes and complete construction in under 9 months. Essential structural milestones are complete, including grading, framing, and core structures. Fully approved plans, final revisions, and active permits transfer to the buyer prior to close of escrow. With an estimated finish cost of ~$800K, capture over $1.4M in instant equity based on prevailing coastal comps approaching $1,300/sq. ft. Main Residence (3,028 sq. ft.) features single-level luxury living, paired with a lower-level private 2BR/2BA ADU (1,023 sq. ft.) ideal for rental income or multi-gen living. Prepped for an optional elevator to connect levels. Includes a cavernous 1,744 sq. ft. garage/workshop, 281 sq. ft. covered decks, and space for an optional 15x30 detached workshop. Owner May Carry! Located in top-rated Carlsbad Unified School District (Magnolia Elem, Valley Middle, Carlsbad High). Price includes plans and active permits. Virtual images shown are conceptual; home sold unfiniler shed (active CBC/Title 24 codes apply). Potential for Proprietary Financing: Skip 7%+ bank rates. Offered terms 4.75% Interest-Only Seller-Carry ($500K down, $2.0M note, 24-month term). Seller Financing with accepted offer. Saving ~$60K/year in carry costs, allowing those funds to be redeployed into custom finishes. (Virtual images; unfinished. Active CBC/Title 24 codes apply).

Listed by Erika Patron

·

License #01983225

·

Compass

·

760-505-3985

Last updated September 10, 2026

·

Source: CRMLS #NDP2602529

Listing Facts

  • TypeSingle-family
  • NeighborhoodOlde Carlsbad
  • Bedrooms6
  • Bathrooms6.5
  • Days on Prevu180
  • HOA/Maint. Fees$50/month
  • Size4,051 sqft
  • Price per sqft$617

Amenities

  • Parking
  • Swimming Pool

Location

Mortgage Calculator

Listing History

06/24/2026
Price Increased
$2,500,000
06/04/2026
Price Decreased
$2,450,000
05/19/2026
Price Decreased
$2,500,000
04/30/2026
Price Decreased
$2,749,000
03/19/2026
Status changed to Active
$2,795,000
03/19/2026
Listed by Compass
$2,795,000
  1. 06/24/2026$2,500,000
    Price Increased
  2. 06/04/2026$2,450,000
    Price Decreased
  3. 05/19/2026$2,500,000
    Price Decreased
  4. 04/30/2026$2,749,000
    Price Decreased
  5. 03/19/2026$2,795,000
    Status changed to Active
  6. 03/19/2026$2,795,000
    Listed by Compass

Property Details for 3780 82 Highland Dr. DR

Association

Amenities

  • Association Amenities: Management

Fees

  • Association Fee: $50.00 Monthly

General

  • Association Name: HIGHLAND VIEW HOMES HOMEOWNERS ASSOCIATION
  • Number Of Units In Community: 5

Exterior

Construction

  • New Construction: Yes
  • Property Condition: New Construction
  • Stories: 2
  • Stories Total: 2
  • Structure Type: House
  • Year Built: 2024
  • Architectural Style: Modern
  • Common Walls: No Common Walls
  • Entry Level: 2
  • Entry Location: Rt side, second level

Features

  • Direction Faces: East
  • View: Hills, Neighborhood

Measurements

  • Lot Features: Cul-De-Sac
  • Lot Size Acres: 0.22
  • Lot Size Area: 9,860
  • Lot Size Source: Assessor
  • Lot Size Square Feet: 9,860
  • Lot Size Units: Square Feet

Financial

Taxes

  • Parcel Number: 2054500500

Interior

Features

  • Fireplace Features: Family Room
  • Fireplace: Yes
  • Interior Features: Walk-In Closet(s), Master Downstairs, Pantry

Measurements

  • Living Area: 4,051
  • Living Area Units: Square Feet

Rooms

  • Bathrooms Full: 6
  • Bathrooms Half: 1
  • Bathrooms Total Integer: 7
  • Bedrooms Total: 6
  • Main Level Bathrooms: 2
  • Main Level Bedrooms: 2

Parking

Parking

  • Attached Garage: Yes
  • Garage Spaces: 6
  • Garage: Yes
  • Parking Features: Attached
  • Parking Total: 6

Schools

High School

  • High School District: Carlsbad Unified

Utilities

Equipment

  • Has Cooling: Yes
  • Laundry Features: Electric Dryer Hookup, Gas Dryer Hookup
  • Sewer: Public Sewer

Frequently Asked Questions

How many bedrooms and bathrooms does this single-family home have?

There are 6 bedrooms and 6.5 bathrooms in this single-family home at 3780 82 Highland Dr. DR.

Does this single-family home have parking?

Yes, there are 6 parking spaces available for 3780 82 Highland Dr. DR.

How does 3780 82 Highland Dr. DR compare to other single-family homes in Olde Carlsbad?

This single-family home is listed 26% above the average price for single-family homes in Olde Carlsbad and has been on the market for 87 more days than the typical home in this area.

What building or home owners association is the single-family home part of?

This single-family home is part of the HIGHLAND VIEW HOMES HOMEOWNERS ASSOCIATION home owners association.

What is the square footage on this single-family home?

According to the MLS, this listing is 4,051 sqft.

3780 82 Highland Dr. DR is a 6-bedroom, 6.5-bath single-family home for sale in Carlsbad CA 92008. Listed on Prevu for 180 days at $2,500,000. This includes a recent price increase of $50,000. This home features 4,051 square feet of living space, located in Olde Carlsbad. The median listing price for single-family homes in this area is $1,487,475. The home offers parking and swimming pool. Explore more single-family home listings in San Diego County.

Based on information from California Regional Multiple Listing Service, Inc. and/or other sources. All data, including all measurements and calculations of area, is obtained from various sources and has not been, and will not be, verified by Prevu or the MLS. Information is provided exclusively for consumer's personal, non-commercial use and may not be used for any purpose other than to identify prospective properties consumer may be interested in purchasing.

Full MLS Disclaimers

Rebate estimate is indicative only and based on listing price and estimated buyer's agent commission paid by owner, if applicable. Final rebates are subject to Terms of Use and may vary due to final negotiated transaction terms.