Prevu by reAlpha
BuySellBlogBrowse Listings

378 Salem StreetAndover, MA 01810

For Sale

$1,749,000

Smart Buyer Rebate $8,745

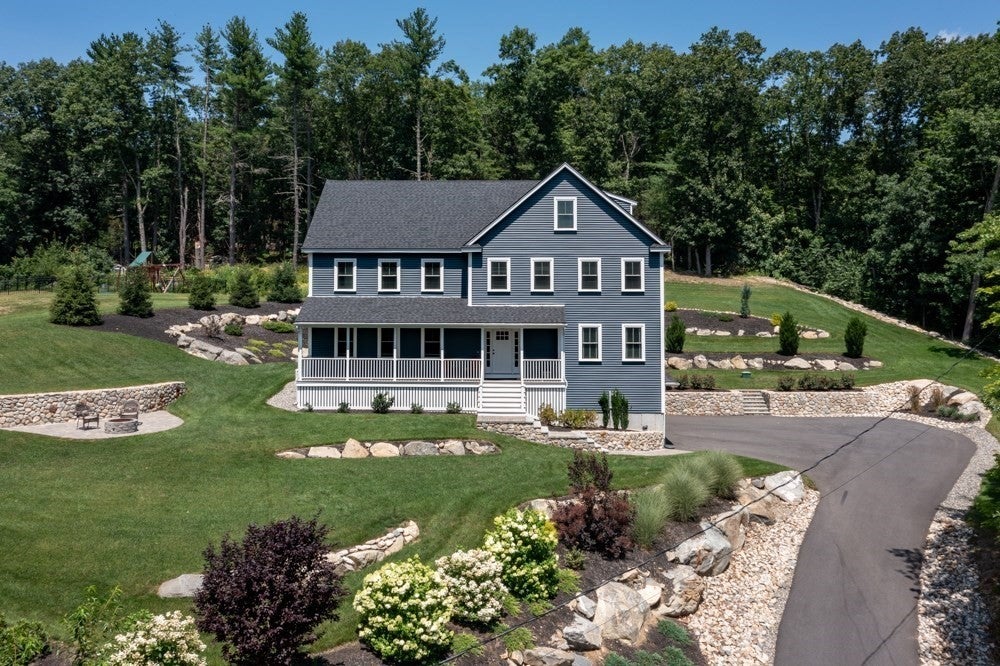
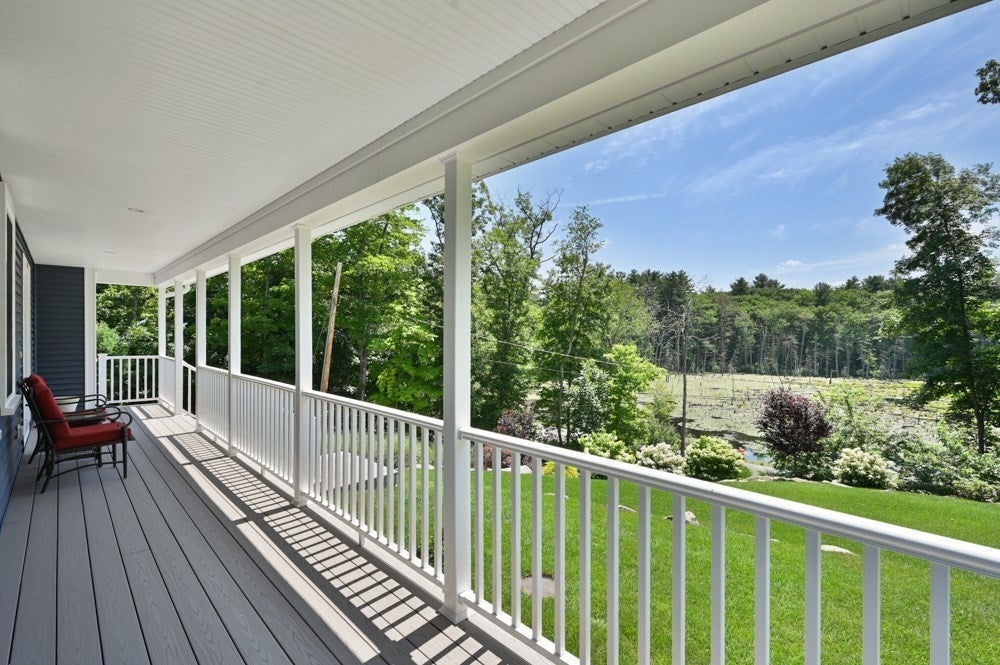
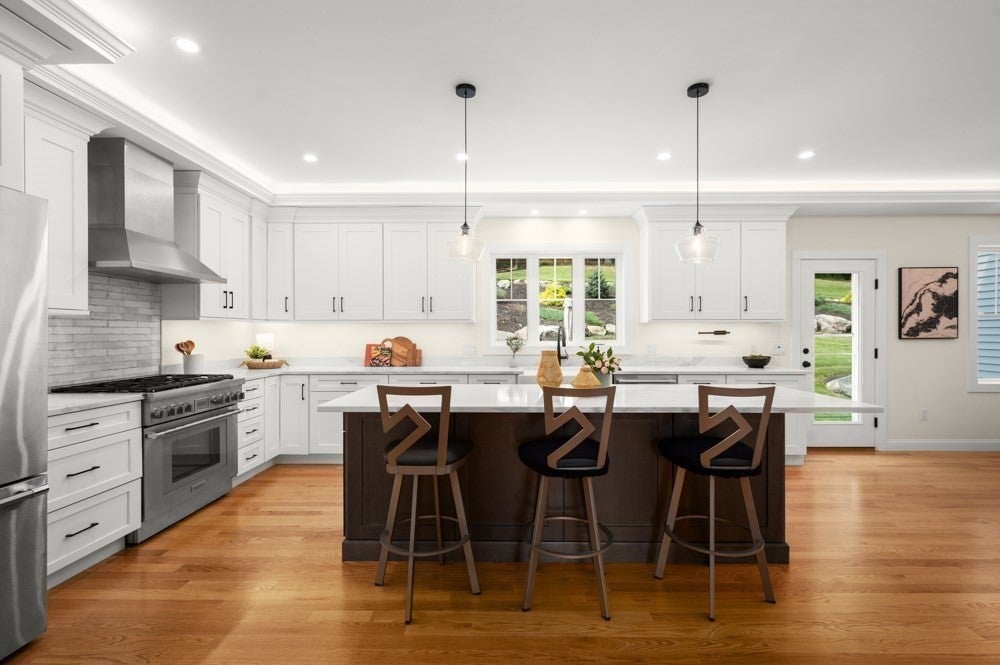
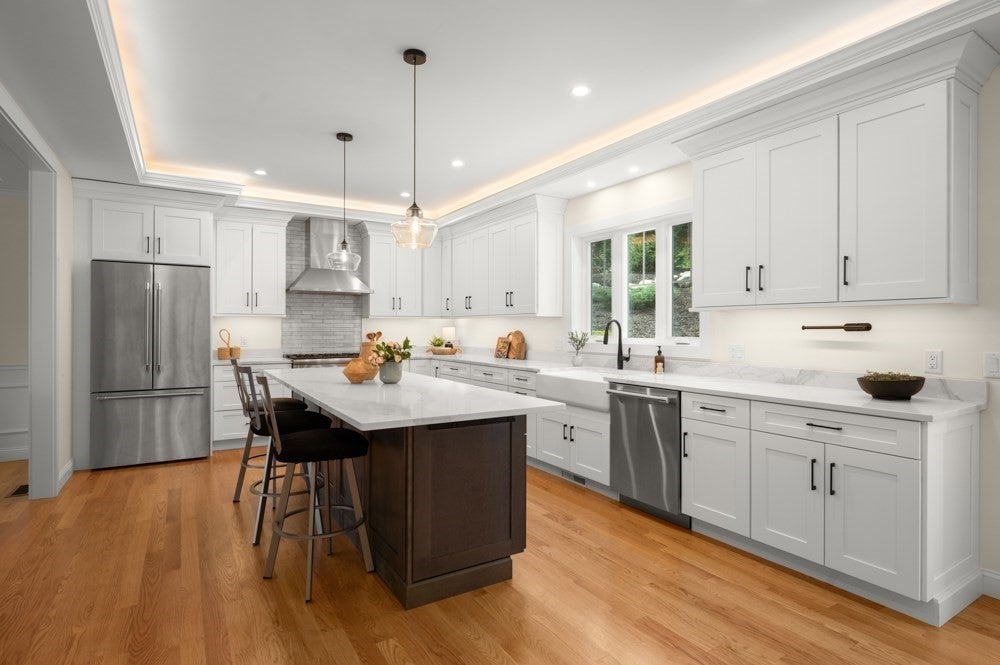
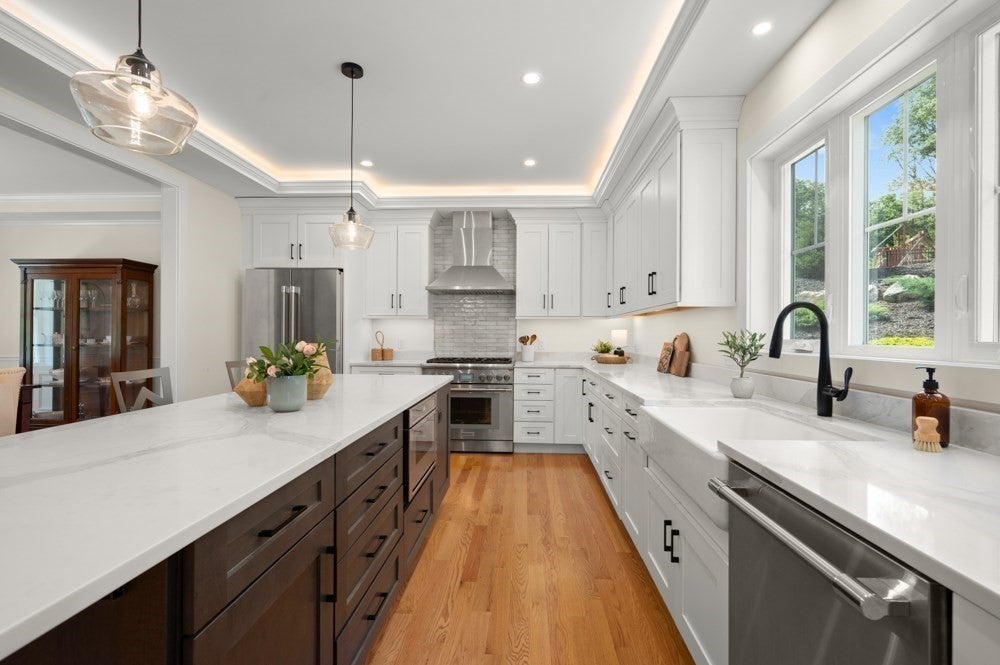
Welcome to this stunning 4-year-old, 5-bedroom home, beautifully positioned to take advantage of its picturesque water views and serene setting. Thoughtfully designed with exceptional craftsmanship, elegant finishes, and an abundance of living space, this remarkable residence offers the perfect blend of sophistication, comfort, and everyday functionality. From the moment you arrive, the inviting farmers porch welcomes you into a home designed for both gracious entertaining and relaxed living. At the heart of the home is the spectacular eat-in kitchen, featuring an impressive amount of cabinetry, upgraded appliances, a spacious walk-in pantry, and a large center island—perfect for gathering with family and friends. The kitchen flows seamlessly into the stunning fireplaced living room, where the beautiful, coffered ceiling adds architectural character and elegance. A formal dining room provides an ideal setting for memorable meals and special occasions, while the spacious first-floor bedroom with a full bath offers exceptional flexibility for guests, extended family, or comfortable one-level living. Upstairs, the luxurious primary suite offers a private bath and two walk-in closets, creating a peaceful retreat at the end of the day. Two additional bedrooms provide generous space for family and guests, while a spacious family room and separate office offer the perfect balance of work, relaxation, and everyday living. The third floor adds an incredible level of versatility with a generous bonus room, full bath, and fifth bedroom. Whether used as a private guest suite, teen retreat, media room, home gym, or peaceful getaway, this additional living space offers endless possibilities. Outside, take in the beautiful water views from the multiple patios or relax on the welcoming farmers porch. These outdoor spaces create the perfect backdrop for morning coffee, entertaining, summer gatherings, or quiet evenings enjoying the peaceful surroundings. Additional highlights include central air conditioning, a whole-house generator, and an oversized three-car garage offering abundant space for vehicles, storage, and hobbies. With its beautiful water views, exceptional floor plan, spacious and flexible living areas, and impressive attention to detail, this extraordinary Andover home offers a lifestyle that is both elegant and comfortable. Move-in ready and designed for today’s way of living, this is a truly special property you’ll be proud to call home.


Last updated September 03, 2026

·

Source: MLSPin #73562685

Listing Facts

  • TypeSingle-family
  • NeighborhoodNorth Andover
  • Bedrooms5
  • Bathrooms4
  • Days on Prevu35
  • Taxes$18,259.32/year
  • Size4,582 sqft
  • Price per sqft$382

Amenities

  • Dishwasher
  • Private Outdoor Space
  • Washer/Dryer
  • Air Conditioning
  • Parking

Location

Mortgage Calculator

Listing History

08/12/2026
Listed by
$1,749,000
  1. 08/12/2026$1,749,000
    Listed by

Property Details for 378 Salem Street

Exterior

Construction

  • Roof: Shingle
  • Window Features: Insulated Windows, Screens
  • Year Built: 2022
  • Year Built Details: Actual
  • Architectural Style: Colonial
  • Construction Materials: Frame
  • Exterior Features: Rain Gutters

Features

  • Patio And Porch Features: Porch, Patio
  • View: Pond, Water

Measurements

  • Building Area Total: 4,582
  • Building Area Units: Square Feet
  • Lot Features: Landscaped
  • Lot Size Acres: 1.55
  • Lot Size Area: 1
  • Lot Size Square Feet: 67,518
  • Lot Size Units: Acres

Financial

Taxes

  • Parcel Number: 5118590
  • Tax Annual Amount: $18,259.32
  • Tax Assessed Value: $1,496,200.00
  • Tax Year: 2026

Interior

Features

  • Appliances: Water Heater, Tankless Water Heater, Range, Dishwasher, Microwave, Refrigerator, Washer, Dryer, Plumbed For Ice Maker
  • Fireplace Features: Living Room
  • Fireplace: Yes
  • Fireplaces Total: 1
  • Flooring: Tile, Carpet, Hardwood
  • Interior Features: Entrance Foyer, Recessed Lighting, Pantry, Walk-In Closet(s), Coffered Ceiling(s), Crown Molding

Measurements

  • Living Area: 4,582

Rooms

  • Basement: Full, Partially Finished
  • Has Basement: Yes
  • Bathrooms Full: 4
  • Bathrooms Total Integer: 4
  • Bedrooms Total: 5
  • Rooms Total: 11

Parking

Parking

  • Attached Garage: Yes
  • Covered Spaces: 3
  • Garage Spaces: 3
  • Garage: Yes
  • Open Parking Spaces: 8
  • Open Parking: Yes
  • Parking Features: Paved, Off Street, Attached, Garage
  • Parking Total: 11

Utilities

Equipment

  • Cooling: Central Air, Zoned
  • Has Cooling: Yes
  • Electric: Circuit Breakers, 200+ Amp Service
  • Heating: Forced Air, Propane, Zoned
  • Has Heating: Yes
  • Laundry Features: Electric Dryer Hookup, Washer Hookup
  • Sewer: Private Sewer
  • Water Source: Private

Frequently Asked Questions

How many bedrooms and bathrooms does this single-family home have?

There are 5 bedrooms and 4 bathrooms in this single-family home at 378 Salem Street.

Does this single-family home have parking?

Yes, there are 3 parking spaces available for 378 Salem Street.

What are the annual taxes for 378 Salem Street?

Annual taxes for this single-family home are estimated at $18,259.

How does 378 Salem Street compare to other single-family homes in North Andover?

This single-family home is listed 47% above the average price for single-family homes in North Andover and has been on the market for 9 less days than the typical home in this area.

What is the square footage on this single-family home?

According to the MLS, this listing is 4,582 sqft.

378 Salem Street is a 5-bedroom, 4-bath single-family home for sale in Andover MA 01810. On Prevu for 35 days at $1,749,000. This residence features 4,582 square feet of living space, located in North Andover. The median listing price for single-family homes in this area is $974,900. Additional amenities include private outdoor space, dishwasher, air conditioning, parking, and washer/dryer. Browse more single-family home listings in Essex County.

The property listing data and information, or the Images, set forth herein were provided to MLS Property Information Network, Inc. from third party sources, including sellers, lessors, landlords and public records, and were compiled by MLS Property Information Network, Inc. The property listing data and information, and the Images, are for the personal, non commercial use of consumers having a good faith interest in purchasing, leasing or renting listed properties of the type displayed to them and may not be used for any purpose other than to identify prospective properties which such consumers may have a good faith interest in purchasing, leasing or renting. MLS Property Information Network, Inc. and its subscribers disclaim any and all representations and warranties as to the accuracy of the property listing data and information, or as to the accuracy of any of the Images, set forth herein.

Full MLS Disclaimers

Rebate estimate is indicative only and based on listing price and estimated buyer's agent commission paid by owner, if applicable. Final rebates are subject to Terms of Use and may vary due to final negotiated transaction terms.