Prevu by reAlpha
BuySellBlogBrowse Listings

3777 Independence Avenue 7HBronx, NY 10463

For Sale

$899,900

Smart Buyer Rebate $9,998

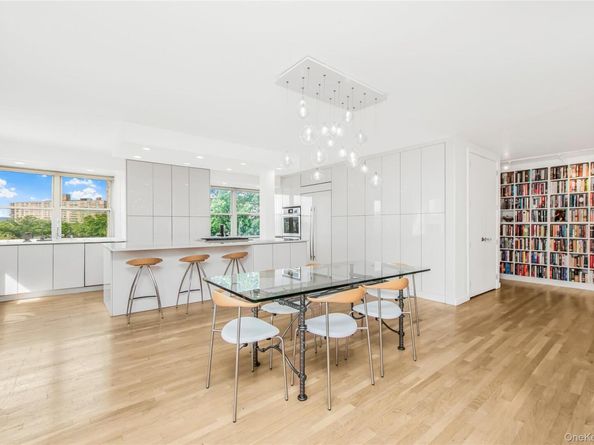
Come discover the crown jewel of Hudson Tower! This beautifully reimagined residence, originally a three-bedroom, has been thoughtfully reconstructed into a spacious two-bedroom, two-bathroom home with an expansive private terrace. The open layout and modern design evoke the feeling of a Tribeca loft, blending sophistication with comfort. Included is a deeded garage space on the upper level, adding both convenience and value. The chef’s kitchen is truly a showstopper — showcasing gleaming white quartz countertops, a massive 10' x 4' island with seating, and an abundance of custom white gloss cabinetry. Top-of-the-line appliances include a Thermador stovetop, built-in refrigerator, JennAir double ovens, built-in microwave and warming draw, double sinks, and two built-in dishwashers. A dedicated built-in office area adds modern functionality to the space. The sun-drenched living, dining, and kitchen areas feature beautiful wood floors and benefit from south and west exposures, filling the home with natural light throughout the day. Oversized windows and recessed lighting create an inviting ambiance, while the dining area easily accommodates large gatherings. Direct access to the gigantic private terrace creates the ultimate space for entertaining, relaxing, or dining al fresco. The master suite is a retreat in itself, offering massive his-and-hers walk-in closets and a luxurious exceptionally large en-suite bathroom with double sinks, porcelain tile finishes, and a walk-in shower stall complete with bench seating and multiple shower heads. Additional highlights include nearly 8-foot doorways, built-in speakers in both the living room and master bedroom, abundance of built-in custom cabinetry for storage, and custom covers for the HVAC units — thoughtful details that elevate both style and comfort. Monthly maintenance conveniently includes indoor parking, gas, electric, central A/C and heat, and water. Hudson Tower amenities enhance your lifestyle with a 24-hour doorman, seasonal pool, bicycle and regular storage, garage parking, and a playground. This prime location is steps from restaurants, shopping, parks, schools, and public transit, including local/express buses. Plus, the Spuyten Duyvil Metro North Station nearby makes commuting to Grand Central a breeze in under 25 minutes. This is a rare offering that combines luxury, functionality, and style in one of the most desirable buildings — a must-see!


Listed by Edward Meltser

·

RE/MAX In The City

·

929-222-4200

Last updated July 15, 2026

·

Source: OneKey #1025678

Listing Facts

  • TypeCo-op
  • NeighborhoodDash Estate
  • Bedrooms2
  • Bathrooms2
  • Days on Prevu17
  • HOA/Maint. Fees$2,595/month
  • Size1,600 sqft
  • Price per sqft$562

Amenities

  • Dishwasher
  • Air Conditioning
  • Elevator
  • Parking
  • Swimming Pool

Location

Mortgage Calculator

Listing History

07/14/2026
Listed by RE/MAX In The City
$899,900

Estimated Closing Costs

Attorney Fees
$4,000
Bank Attorney
$1,500
Other Closing Costs
$4,000
Total
$9,500

Estimated closing costs are based on the list price of $899,900 and a 20% downpayment. These estimates are for indicative purposes only. Actual closing costs may vary for each transaction. See the Closing Costs Calculator for calculations specific to your situation.

Property Details for 3777 Independence Avenue 7H

Association

Amenities

  • Association Amenities: Building Link, Door Person, Elevator(s), Landscaping, Live In Super, Parking, Playground, Pool, Snow Removal, Trash
  • Community Features: Playground, Pool
  • Pets Allowed: No

Fees

  • Association Fee: $2,595.00 Monthly
  • Association Fee Includes: Air Conditioning, Utilities, Common Area Maintenance, Electricity, Exterior Maintenance, Gas, Grounds Care, Heat, Hot Water, Pool Service, Sewer, Snow Removal, Trash, Water

Financial

  • Flip Tax: 1.00
  • Number Of Shares: 275
  • Renting Allowed: Yes

General

  • Association Name: Garthchester Realty

Exterior

Construction

  • Property Attached: Yes
  • Property Condition: Actual
  • Stories Total: 16
  • Structure Type: High Rise
  • Window Features: Oversized Windows
  • Year Built: 1963
  • Architectural Style: High Rise, Other
  • Common Walls: End Unit
  • Construction Materials: Brick
  • Entry Level: 7
  • Exterior Features: Balcony

Features

  • Building Features: Bicycle Room, Outdoor Space, Pool/Spa
  • Pool Features: Community, In Ground, Outdoor Pool
  • View: Open, Trees/Woods

Measurements

  • Building Area Units: Square Feet
  • Lot Features: Garden, Landscaped, Near Public Transit, Near School, Near Shops, Views

Interior

Features

  • Appliances: Cooktop, Dishwasher, Microwave, Oven, Refrigerator
  • Flooring: Hardwood
  • Interior Features: Eat-in Kitchen, Elevator, Entrance Foyer, Granite Counters

Measurements

  • Living Area: 1,600
  • Living Area Source: Public Records

Rooms

  • Basement: Common, Full, Storage Space, Walk-Out Access
  • Has Basement: Yes
  • Bathrooms Full: 2
  • Bathrooms Total Integer: 2
  • Bedrooms Total: 2
  • Rooms Total: 5

Other

Location

  • Subdivision Name: Hudson Tower

Parking

Parking

  • Garage Spaces: 1
  • Garage: Yes
  • Parking Features: Assigned, Attached, Common, Driveway, Garage
  • Parking Total: 1

Schools

Elementary School

  • Elementary School: Ps 24 Spuyten Duyvil
  • Elementary School District: Bronx 10

High School

  • High School: Riverdale/Kingsbridge (Ms/Hs 141)
  • High School District: Bronx 10

Middle or Junior School

  • Middle Or Junior School: Riverdale/Kingsbridge (Ms/Hs 141)
  • Middle Or Junior School District: Bronx 10

Utilities

Equipment

  • Cooling: Central Air
  • Heating: Forced Air, Hot Air, Natural Gas
  • Laundry Features: Common Area, In Basement, Laundry Room
  • Other Equipment: Intercom
  • Sewer: Public Sewer
  • Utilities: Cable Available, Electricity Available, Electricity Connected, Natural Gas Available, Natural Gas Connected, Phone Available, Sewer Available, Sewer Connected, Trash Collection Public, Water Available, Water Connected
  • Water Source: Public

Frequently Asked Questions

How many bedrooms and bathrooms does this co-op have?

There are 2 bedrooms and 2 bathrooms in this co-op at 3777 Independence Avenue 7H.

What schools are nearby to 3777 Independence Avenue 7H?

Nearby schools include the Ps 24 Spuyten Duyvil Elementary School, Riverdale/Kingsbridge (Ms/Hs 141) Middle School, and Riverdale/Kingsbridge (Ms/Hs 141) High School.

Does this co-op have parking?

Yes, there is 1 parking space available for 3777 Independence Avenue 7H.

How does 3777 Independence Avenue 7H compare to other co-ops in Dash Estate?

This co-op is listed 50% above the average price for co-ops in Dash Estate and has been on the market for 0 less days than the typical home in this area.

What building or home owners association is the co-op part of?

This co-op is part of the Garthchester Realty home owners association.

What is the square footage on this co-op?

According to the MLS, this listing is 1,600 sqft.

3777 Independence Avenue 7H is a 2-bedroom, 2-bath co-op for sale in Bronx NY 10463. On Prevu for 17 days at $899,900. This property features 1,600 square feet of living space, located in Dash Estate. The median listing price for co-ops in this area is $774,000. Nearby schools include Ps 24 Spuyten Duyvil Elementary School, Riverdale/Kingsbridge (Ms/Hs 141) Middle School, and Riverdale/Kingsbridge (Ms/Hs 141) High School. Property amenities include dishwasher, elevator, air conditioning, parking, and swimming pool. View other co-op listings in Bronx.

The data relating to real estate for sale on this website comes in part from the IDX Program of OneKey™ MLS. The source of the displayed data is either the property owner or public record provided by non-governmental third parties. It is believed to be reliable but not guaranteed. This information is provided exclusively for consumers’ personal, non-commercial use. Information Copyright 2026, OneKey™ MLS. All Rights Reserved.

Full MLS Disclaimers

Rebate estimate is indicative only and based on listing price and estimated buyer's agent commission paid by owner, if applicable. Final rebates are subject to Terms of Use and may vary due to final negotiated transaction terms.