Prevu by reAlpha
BuySellBlogBrowse Listings

3766 Florentine CircleLongmont, CO 80503

For Sale

$524,900

Smart Buyer Rebate $5,249

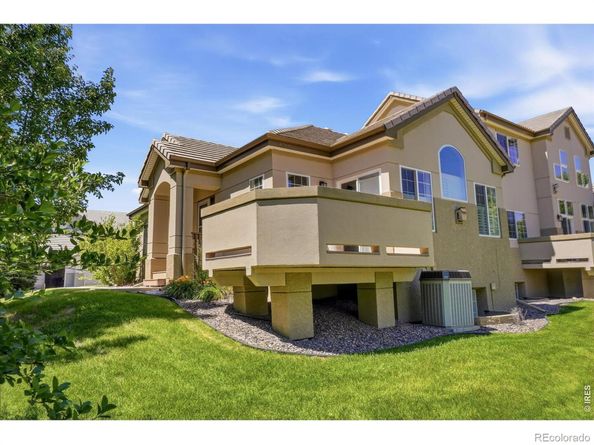
Nestled in the sought-after Renaissance community, this townhome-style condo lives like a single-family home, offering a thoughtful layout with two bedrooms, a dedicated study, and two and a half baths. The main floor features an inviting living room anchored by a gas fireplace and an easy flow into the kitchen. New floors throughout the entire home enhance the everyday living experience. A convenient powder room, private main-floor study, and functional laundry/mud room add everyday practicality and flexibility for work or hobbies.The primary suite is ideally located on the main level with a five-piece bath, providing both relaxation and accessibility. Just off the main living area, a private deck extends your living space outdoors-perfect for morning coffee, grilling, or al fresco dining. The lower level significantly expands the living area with a large, versatile family or recreation room that can easily adapt to media, fitness, or play space. An additional bedroom and 3/4 bath create an ideal setup for guests, or a separate work-from-home retreat. An attached two-car garage offers secure parking and extra storage, rounding out this comfortable, low-maintenance home in a highly desirable Longmont neighborhood.


Listed by Bob Connors

·

License #IRP12572

·

eXp Realty LLC

·

720-331-1526

Last updated July 21, 2026

·

Source: REcolorado #IR1061937

Listing Facts

  • TypeSingle-family
  • NeighborhoodUpper Clover Basin
  • Bedrooms2
  • Bathrooms3
  • Days on Prevu45
  • HOA/Maint. Fees$415/month
  • Taxes$3,789/year
  • Size2,447 sqft
  • Price per sqft$215

Amenities

  • Dishwasher
  • Private Outdoor Space
  • Washer/Dryer
  • Pets Allowed
  • Air Conditioning
  • Parking

Location

Mortgage Calculator

Listing History

06/16/2026
Listed by eXp Realty LLC
$524,900

Property Details for 3766 Florentine Circle

Association

Amenities

  • Association Amenities: Park
  • Pets Allowed: Cats OK, Dogs OK

Fees

  • Association Fee: $415.00 Monthly
  • Association Fee 2: $220.00 Quarterly
  • Association Fee Includes: Reserves, Maintenance Grounds, Maintenance Structure, Snow Removal, Trash

General

  • Association Name: Heritage Townhomes HOA

Exterior

Construction

  • Property Attached: Yes
  • Roof: Spanish Tile
  • Structure Type: Townhouse
  • Window Features: Window Coverings
  • Year Built: 2000
  • Architectural Style: Contemporary
  • Construction Materials: Stucco, Frame

Features

  • Patio And Porch Features: Deck

Measurements

  • Building Area Total: 2,560
  • Lot Features: Corner Lot, Flood Zone, Level
  • Lot Size Acres: 0.04
  • Lot Size Square Feet: 1,677

Financial

Taxes

  • Parcel Number: R0148665
  • Tax Annual Amount: $3,789.00
  • Tax Year: 2025

Interior

Features

  • Appliances: Dishwasher, Dryer, Microwave, Refrigerator, Self Cleaning Oven, Washer
  • Fireplace Features: Insert
  • Interior Features: Open Floorplan, Walk-In Closet(s)

Measurements

  • Living Area: 2,447

Rooms

  • Basement: Full
  • Has Basement: Yes
  • Bathrooms Full: 2
  • Bathrooms Half: 1
  • Bathrooms Total Integer: 3
  • Bedrooms Total: 2
  • Main Level Bathrooms: 2
  • Main Level Bedrooms: 1

Other

General

  • Exclusions: seller's personal property, staging items and furniture

Location

  • Subdivision Name: Heritage Twnhms Renaissance 5

Parking

Parking

  • Attached Garage: Yes
  • Garage Spaces: 2
  • Parking Total: 2

Schools

Elementary School

  • Elementary School: Eagle Crest
  • Elementary School District: St. Vrain Valley RE-1J

High School

  • High School: Silver Creek
  • High School District: St. Vrain Valley RE-1J

Middle or Junior School

  • Middle Or Junior School: Altona

Utilities

Equipment

  • Cooling: Ceiling Fan(s), Central Air
  • Heating: Forced Air
  • Sewer: Public Sewer
  • Utilities: Electricity Available, Natural Gas Available
  • Water Source: Public

Frequently Asked Questions

How many bedrooms and bathrooms does this single-family home have?

There are 2 bedrooms and 3 bathrooms in this single-family home at 3766 Florentine Circle.

What schools are nearby to 3766 Florentine Circle?

Nearby schools include the Eagle Crest Elementary School, Altona Middle School, and Silver Creek High School.

Does this single-family home have parking?

Yes, there are 2 parking spaces available for 3766 Florentine Circle.

What are the annual taxes for 3766 Florentine Circle?

Annual taxes for this single-family home are estimated at $3,789.

How does 3766 Florentine Circle compare to other single-family homes in Upper Clover Basin?

This single-family home is listed 43% below the average price for single-family homes in Upper Clover Basin and has been on the market for 59 less days than the typical home in this area.

What building or home owners association is the single-family home part of?

This single-family home is part of the Heritage Townhomes HOA home owners association.

What is the square footage on this single-family home?

According to the MLS, this listing is 2,447 sqft.

3766 Florentine Circle is a 2-bedroom, 3-bath single-family home for sale in Longmont CO 80503. Listed on Prevu for 45 days at $524,900. This residence features 2,447 square feet of living space, located in Upper Clover Basin. The median listing price for single-family homes in this area is $849,900. Nearby schools include Eagle Crest Elementary School, Altona Middle School, and Silver Creek High School. The home offers private outdoor space, dishwasher, pets allowed, air conditioning, parking, and washer/dryer. Explore more single-family home listings in Longmont.

The content relating to real estate for sale in this Web site comes in part from the Internet Data eXchange ("IDX") program of METROLIST, INC., DBA RECOLORADO® Real estate listings held by brokers other than Prevu are marked with the IDX Logo. This information is being provided for the consumers' personal, non-commercial use and may not be used for any other purpose. All information subject to change and should be independently verified.

Full MLS Disclaimers

Rebate estimate is indicative only and based on listing price and estimated buyer's agent commission paid by owner, if applicable. Final rebates are subject to Terms of Use and may vary due to final negotiated transaction terms.