Prevu by reAlpha
BuySellBlogBrowse Listings

3764 N Dumbarton StreetArlington, VA 22207

For Sale

$1,825,000

Smart Buyer Rebate $18,250

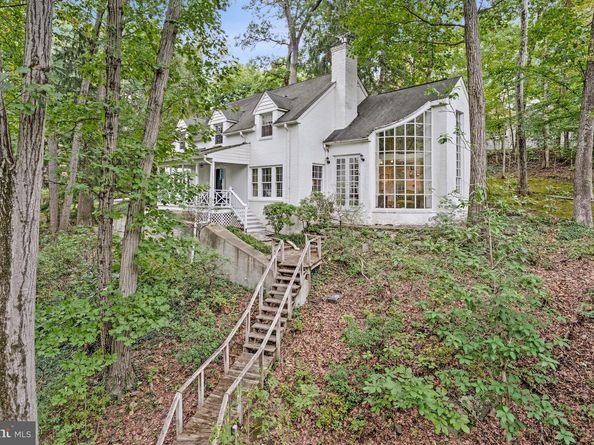
Tucked away in nature, this cozy two-story home, family built and owned since 1939, feels like a large cottage in the woods and features 3 bedrooms and 2 full bathrooms set on nearly an acre of private wooded land on a cul-de-sac. Perched like a treehouse above a truly babbling brook, you can relax on the front porch and listen to the gentle sound of the stream below. It offers the feel of a peaceful country retreat - just minutes away from downtown McLean, Tysons, Washington, D.C., and key commuter routes.

A standout feature is the striking two-story sunroom addition - “The Treehouse Room” - custom-designed for this home by an award-winning architect (awarded for this project!). Its curved, floor-to-ceiling windows offer panoramic views beneath a lush canopy of trees. The main level space is ideal for a den, library, reading nook, or meditation retreat. The living room, with gas fireplace, separate dining room and kitchen with pantry complete this level. The upper level primary bedroom offers a bump-out overhang, overlooking the space below and the private wooded view - perfect as an inspiring workspace, music-listening space, or quiet reading area.

The property also includes an attached one-car garage and a workshop, providing dedicated finished space for hobbies, pottery studio and creative projects. An electrical heavy-up has already been completed to power workshop outlets and accommodate a kiln. A staircase from the house leads down to the meadow area along the stream, deemed a Certified Wildlife Habitat by the National Wildlife Federation. This serene meadow area is set up for cookouts, picnics, bird-watching and neighborhood gatherings, complete with a grill and picnic tables to accommodate any set-up throughout the seasons. Yorktown High School pyramid. Public water, public sewer.


Listed by Steven C Wydler

·

License #0225069590

·

Compass

·

7033486326

Last updated October 26, 2026

·

Source: Bright #VAAR2080402

Listing Facts

  • TypeSingle-family
  • NeighborhoodRock Spring
  • Bedrooms3
  • Bathrooms2
  • Days on Prevu23
  • Taxes$19,049/year
  • Size2,257 sqft
  • Price per sqft$809

Amenities

  • Parking

Location

Mortgage Calculator

Listing History

10/22/2026
Status changed to Active
$1,825,000
10/20/2026
Status changed to Removed from Feed
$1,825,000
10/08/2026
Listed by Compass
$1,825,000
  1. 10/22/2026$1,825,000
    Status changed to Active
  2. 10/20/2026$1,825,000
    Status changed to Removed from Feed
  3. 10/08/2026$1,825,000
    Listed by Compass

Property Details for 3764 N Dumbarton Street

Exterior

Construction

  • New Construction: No
  • Year Built: 1939
  • Architectural Style: Colonial, Cottage
  • Construction Materials: Brick Veneer

Features

  • Other Structures: Above Grade
  • Patio And Porch Features: Breezeway, Patio(s)
  • View: Creek/Stream, Trees/Woods
  • Waterfront: No

Measurements

  • Lot Features: Cul-de-sac, Landscaping, Partly Wooded, Sloping, Trees/Wooded
  • Lot Size Acres: 0.89
  • Lot Size Source: Estimated
  • Lot Size Square Feet: 38,768
  • Lot Size Units: Square Feet

Financial

Taxes

  • Tax Annual Amount: $19,049.00
  • Tax Year: 2026

Interior

Features

  • Fireplace: Yes
  • Fireplaces Total: 1
  • Interior Features: Bathroom - Tub Shower, Built-Ins, Floor Plan - Traditional, Formal/Separate Dining Room, Kitchen - Galley, Pantry, Window Treatments, Wood Floors

Measurements

  • Living Area: 2,257
  • Living Area Source: Estimated

Rooms

  • Has Basement: No
  • Bathrooms Full: 2
  • Bathrooms Total Integer: 2
  • Bedrooms Total: 3

Other

General

  • Senior Community: No

Location

  • Subdivision Name: COUNTRY ACRES

Parking

Parking

  • Garage Spaces: 1
  • Garage: Yes

Schools

Elementary School

  • Elementary School: JAMESTOWN

High School

  • High School: YORKTOWN

Middle or Junior School

  • Middle Or Junior School: WILLIAMSBURG

Utilities

Equipment

  • Cooling: Central A/C
  • Heating: Radiant, Hot Water
  • Has Heating: Yes
  • Sewer: Public Sewer
  • Water Source: Public

Frequently Asked Questions

How many bedrooms and bathrooms does this single-family home have?

There are 3 bedrooms and 2 bathrooms in this single-family home at 3764 N Dumbarton Street.

What schools are nearby to 3764 N Dumbarton Street?

Nearby schools include the JAMESTOWN Elementary School, WILLIAMSBURG Middle School, and YORKTOWN High School.

Does this single-family home have parking?

Yes, there is 1 parking space available for 3764 N Dumbarton Street.

What are the annual taxes for 3764 N Dumbarton Street?

Annual taxes for this single-family home are estimated at $19,049.

How does 3764 N Dumbarton Street compare to other single-family homes in Rock Spring?

This single-family home is listed 9% below the average price for single-family homes in Rock Spring and has been on the market for 39 less days than the typical home in this area.

What is the square footage on this single-family home?

According to the MLS, this listing is 2,257 sqft.

3764 N Dumbarton Street is a 3-bedroom, 2-bath single-family home for sale in ARLINGTON VA 22207. On Prevu for 23 days at $1,825,000. This home features 2,257 square feet of living space, located in Rock Spring. The median listing price for single-family homes in this area is $1,825,000. Nearby schools include JAMESTOWN Elementary School, WILLIAMSBURG Middle School, and YORKTOWN High School. Additional amenities include parking. Explore more single-family home listings in Arlington County.

The data relating to real estate for sale on this website appears in part through the BRIGHT Internet Data Exchange program, a voluntary cooperative exchange of property listing data between licensed real estate brokerage firms in which participates, and is provided by BRIGHT through a licensing agreement. The information provided by this website is for the personal, non-commercial use of consumers and may not be used for any purpose other than to identify prospective properties consumers may be interested in purchasing. Copyright BRIGHT, All Rights Reserved.

Full MLS Disclaimers

Rebate estimate is indicative only and based on listing price and estimated buyer's agent commission paid by owner, if applicable. Final rebates are subject to Terms of Use and may vary due to final negotiated transaction terms.