

Prevu by reAlpha
BuySellBlogBrowse Listings

3761 Maxdale Drive Prosper, Texas 75078

For Sale

$874,900

Smart Buyer Rebate $8,749

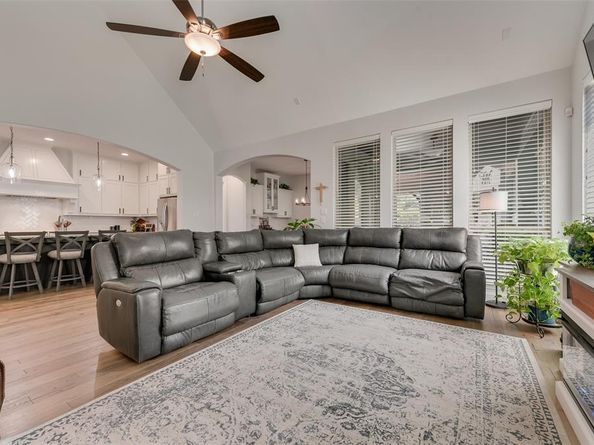
This stunning 4-bedroom, 3-bath custom home in Prosper's award-winning Windsong Ranch redefines luxury. Featuring a lanai patio, and a private pool, this architectural masterpiece offers unmatched upscale living within the sought-after Prosper school district. Step into unparalleled luxury in the heart of Windsong Ranch. This custom-built architectural masterpiece blends upscale design with ultimate everyday comfort. From the moment you arrive, the meticulously curated details set a striking tone for this 4-bedroom, 3-bathroom haven.The Space has Elevated Interiors, Exquisite Caragio marble and sleek Corian countertops grace every surface, offering a seamless blend of modern elegance and timeless durability. Architectural masterpiece custom built with uncompromising quality, the floor plan features sweeping sight lines, breathtaking finishes, and premium materials throughout.The backyard paradise is an entertainer's dream, the heart of the home opens up to a brilliant lanai patio, beautiful outdoor kitchen featuring a grill and refrigerator allowing for year round enjoyment, lanai and patio kitchen flows perfectly into your own private backyard pool oasis. You are not just buying a house—you are stepping into an award-winning lifestyle. Enjoy resort-style amenities, including the famous 5-acre crystal-clear The Lagoon, miles of hike-and-bike trails, and a premier racquet sports complex, all zoned for in top-rated Prosper Independent school district.
All property information and dimensions to be verified by buyer and buyers representative.

Listed by Scott Anderson

·

Orbit Realty Group, LLC

·

972-768-2221

Last updated July 26, 2026

·

Source: NTREIS #21312515

Listing Facts

  • TypeSingle-family
  • NeighborhoodWindsong Ranch
  • Bedrooms4
  • Bathrooms3
  • Days on Prevu33
  • HOA/Maint. Fees$100/month
  • Size2,642 sqft
  • Price per sqft$331

Amenities

  • Dishwasher
  • Private Outdoor Space
  • Pets Allowed
  • Swimming Pool
  • Fitness Center

Location

Mortgage Calculator

Listing History

07/21/2026
Price Decreased
$874,900
06/28/2026
Listed by Orbit Realty Group, LLC
$895,000

Property Details for 3761 Maxdale Drive

Association

Amenities

  • Community Features: Club House, Community Pool, Concierge, Fitness Center, Pool, Sidewalks

Fees

  • Association Fee: $100.00 Monthly
  • Association Fee Includes: Full Use Of Facilities

Exterior

Construction

  • Property Attached: Yes
  • Roof: Composition
  • Year Built: 2019
  • Year Built Details: Preowned
  • Architectural Style: A-Frame, Craftsman
  • Construction Materials: Brick, Cedar, Concrete, Radiant Barrier, Stone Veneer
  • Exterior Features: Barbecue, Covered Patio/Porch, Gas Grill, Lighting, Outdoor Grill, Outdoor Kitchen, Outdoor Living Center

Features

  • Fencing: Back Yard, Full, Wood
  • Patio And Porch Features: Covered, Enclosed, Patio, Rear Porch, Roof Top Deck/Patio, See Remarks, Other
  • Pool Features: Cabana, Fenced, Gunite, Heated, In Ground, Outdoor Pool, Pool Sweep, Salt Water, Separate Spa/Hot Tub, Water Feature, Other

Measurements

  • Lot Size Acres: 0.20
  • Lot Size Area: 0
  • Lot Size Dimensions: 9,140
  • Lot Size Source: Public Records
  • Lot Size Square Feet: 9,104
  • Lot Size Units: Acres

Financial

Taxes

  • Parcel Number: R728018

Interior

Features

  • Appliances: Built-in Refrigerator, Dishwasher, Disposal
  • Fireplace Features: Outside
  • Fireplaces Total: 1
  • Flooring: Carpet, Combination
  • Interior Features: Built-in Features, Built-in Wine Cooler, Cable TV Available, Decorative Lighting, Dry Bar, Eat-in Kitchen, Flat Screen Wiring, Granite Counters, High Speed Internet Available, Kitchen Island, Natural Woodwork, Pantry, Smart Home System, Sound System Wiring, Vaulted Ceiling(s), Walk-In Closet(s), Wet Bar, Wired For Data

Measurements

  • Living Area: 2,642

Rooms

  • Bathrooms Full: 3
  • Bathrooms Total Integer: 3
  • Bedrooms Total: 4

Other

Location

  • Subdivision Name: Windsong Ranch Ph
  • Tax Block: D
  • Tax Lot: 4

Parking

Parking

  • Attached Garage: Yes
  • Carport Spaces: 2
  • Covered Spaces: 2
  • Garage Spaces: 2
  • Garage: Yes
  • Parking Features: Concrete, Electric Vehicle Charging Station(s), Garage Door Opener, Garage Double Door, Garage Faces Front, Other

Schools

Elementary School

  • Elementary School: Windsong Ranch

Utilities

Equipment

  • Cooling: Humidity Control
  • Heating: Central, Humidity Control, Natural Gas
  • Laundry Features: Electric Dryer Hookup, Full Size W/D Area, Dryer Hookup, Washer Hookup
  • Utilities: All Weather Road, Cable Available, City Sewer, City Water, Concrete, Curbs

Frequently Asked Questions

How many bedrooms and bathrooms does this single-family home have?

There are 4 bedrooms and 3 bathrooms in this single-family home at 3761 Maxdale Drive .

What schools are nearby to 3761 Maxdale Drive ?

Nearby schools include the Windsong Ranch Elementary School.

Does this single-family home have parking?

Yes, there are 2 parking spaces available for 3761 Maxdale Drive .

How does 3761 Maxdale Drive compare to other single-family homes in Windsong Ranch?

This single-family home is listed 42% above the average price for single-family homes in Windsong Ranch and has been on the market for 73 less days than the typical home in this area.

What is the square footage on this single-family home?

According to the MLS, this listing is 2,642 sqft.

3761 Maxdale Drive is a 4-bedroom, 3-bath single-family home for sale in Prosper Texas 75078. On Prevu for 33 days at $874,900. This includes a recent price decrease of $20,100. This property features 2,642 square feet of living space, located in Windsong Ranch. The median listing price for single-family homes in this area is $470,000. Nearby schools include Windsong Ranch Elementary School. Property amenities include private outdoor space, dishwasher, pets allowed, fitness center, and swimming pool. Browse more single-family home listings in Prosper.

Based on information from NTREIS and/or other sources. All data, including all measurements and calculations of area, is obtained from various sources and has not been, and will not be, verified by Prevu or the MLS. Information is provided exclusively for consumer's personal, non-commercial use and may not be used for any purpose other than to identify prospective properties consumer may be interested in purchasing.

Full MLS Disclaimers

Rebate estimate is indicative only and based on listing price and estimated buyer's agent commission paid by owner, if applicable. Final rebates are subject to Terms of Use and may vary due to final negotiated transaction terms.