

Prevu by reAlpha
BuySellBlogBrowse Listings

3755 Henry Hudson Parkway 14ABronx, NY 10463

For Sale

$715,000

Smart Buyer Rebate $5,375

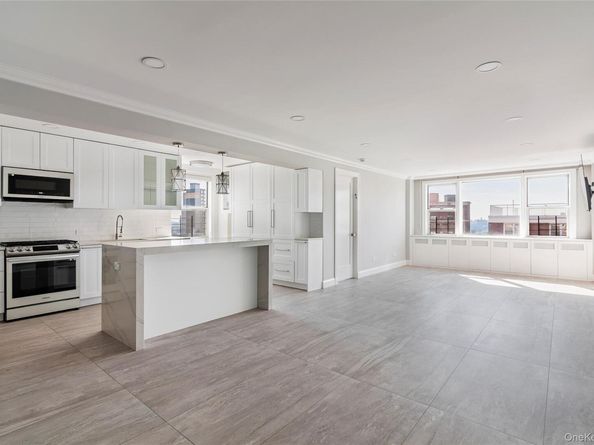
Enjoy top-floor living and sweeping views in this beautifully renovated and transformed three-bedroom, two-bath home at The Imperial in Central Riverdale. A private balcony and southwest and southeast exposures enhance the spacious, light-filled interior. The open living and dining area flows into a windowed kitchen with Samsung Bespoke smart appliances, quartzite countertops, soft-close cabinetry, under-cabinet LED lighting and an island with a waterfall countertop, storage and seating. Conveniently located adjacent to the kitchen is a laundry closet equipped with a smart LG washer and dryer. The primary bedroom features a walk-in closet and an en-suite bathroom with a double-sink vanity. Porcelain tile flooring, custom closets, decorative moulding and smart recessed lighting complete this move-in-ready home.

The Imperial is one of Riverdale’s finest full-service cooperative buildings, offering a 24-hour doorman, full-time live-in resident manager, porter staff, fitness room, common laundry room, storage, bicycle storage, playroom, and outdoor play and seating areas. A 24-hour attended garage is available for an additional fee, subject to availability. Cats are welcome.

Conveniently located near Riverdale’s shops, restaurants, and neighborhood amenities, the building also offers excellent transportation options. The Hudson Rail Link shuttle to Metro-North stops across the street, along with express buses to Manhattan and local buses connecting to the No. 1 and A subway lines. Easy access to the Henry Hudson Parkway and New York State Thruway makes getting everywhere you need to go especially convenient.

Maintenance: $1,960.14/month
Current Assessment: $177.83/month
Additional Fee: $20/month for in-unit W/D

Listed by Nanette Gran

·

Brown Harris Stevens

·

718-878-1700

Last updated October 29, 2026

·

Source: OneKey #1060926

Listing Facts

  • TypeCo-op
  • NeighborhoodRiverdale
  • Bedrooms3
  • Bathrooms2
  • Days on Prevu19
  • HOA/Maint. Fees$1,960/month
  • Size1,500 sqft
  • Price per sqft$477

Amenities

  • Dishwasher
  • Washer/Dryer
  • Pets Allowed

Location

Mortgage Calculator

Listing History

10/29/2026
Price Decreased
$715,000
10/12/2026
Listed by Brown Harris Stevens
$750,000
  1. 10/29/2026$715,000
    Price Decreased
  2. 10/12/2026$750,000
    Listed by Brown Harris Stevens

Estimated Closing Costs

Attorney Fees
$4,000
Bank Attorney
$1,500
Other Closing Costs
$4,000
Total
$9,500

Estimated closing costs are based on the list price of $715,000 and a 20% downpayment. These estimates are for indicative purposes only. Actual closing costs may vary for each transaction. See the Closing Costs Calculator for calculations specific to your situation.

Property Details for 3755 Henry Hudson Parkway 14A

Association

Amenities

  • Pets Allowed: Cats OK, No Dogs

Financial

  • Flip Tax: 10.00
  • Number Of Shares: 72

Exterior

Construction

  • Property Attached: Yes
  • Stories Total: 14
  • Structure Type: High Rise
  • Window Features: Aluminum Frames
  • Year Built: 1961
  • Architectural Style: High Rise
  • Common Walls: 1 Common Wall
  • Construction Materials: Brick
  • Entry Level: 14

Features

  • Building Features: Outdoor Space
  • Road Frontage Type: Municipal
  • View: City, Neighborhood, Open, Panoramic

Measurements

  • Building Area Units: Square Feet
  • Frontage Type: Municipal

Interior

Features

  • Appliances: Dishwasher, Dryer, Gas Range, Microwave, Refrigerator, Washer
  • Flooring: Ceramic Tile
  • Interior Features: Eat-in Kitchen

Measurements

  • Living Area: 1,500
  • Living Area Source: Other

Rooms

  • Bathrooms Full: 2
  • Bathrooms Total Integer: 2
  • Bedrooms Total: 3
  • Rooms Total: 6

Parking

Parking

  • Parking Features: Garage, On Street

Schools

Elementary School

  • Elementary School: Contact Agent
  • Elementary School District: Contact Agent

High School

  • High School: Contact Agent
  • High School District: Contact Agent

Middle or Junior School

  • Middle Or Junior School: Call Listing Agent
  • Middle Or Junior School District: Contact Agent

Utilities

Equipment

  • Cooling: Wall/Window Unit(s)
  • Heating: Radiant, Steam
  • Laundry Features: Common Area, In Unit
  • Sewer: Public Sewer
  • Utilities: See Remarks
  • Water Source: Public

Frequently Asked Questions

How many bedrooms and bathrooms does this co-op have?

There are 3 bedrooms and 2 bathrooms in this co-op at 3755 Henry Hudson Parkway 14A.

What schools are nearby to 3755 Henry Hudson Parkway 14A?

Nearby schools include the Contact Agent Elementary School, Call Listing Agent Middle School, and Contact Agent High School.

Are pets allowed at 3755 Henry Hudson Parkway?

Yes, 3755 Henry Hudson Parkway allows pets. Check the Property Details for any relevant restrictions.

How does 3755 Henry Hudson Parkway 14A compare to other co-ops in Riverdale?

This co-op is listed 107% above the average price for co-ops in Riverdale and has been on the market for 129 less days than the typical home in this area.

What is the square footage on this co-op?

According to the MLS, this listing is 1,500 sqft.

3755 Henry Hudson Parkway 14A is a 3-bedroom, 2-bath co-op for sale in Bronx NY 10463. On Prevu for 19 days at $715,000. This includes a recent price decrease of $35,000. This property features 1,500 square feet of living space, located in Riverdale. The median listing price for co-ops in this area is $315,000. Nearby schools include Contact Agent Elementary School, Call Listing Agent Middle School, and Contact Agent High School. The home offers dishwasher, pets allowed, and washer/dryer. View other co-op listings in Bronx.

The data relating to real estate for sale on this website comes in part from the IDX Program of OneKey™ MLS. The source of the displayed data is either the property owner or public record provided by non-governmental third parties. It is believed to be reliable but not guaranteed. This information is provided exclusively for consumers’ personal, non-commercial use. Information Copyright 2026, OneKey™ MLS. All Rights Reserved.

Full MLS Disclaimers

Rebate estimate is indicative only and based on listing price and estimated buyer's agent commission paid by owner, if applicable. Final rebates are subject to Terms of Use and may vary due to final negotiated transaction terms.