


Prevu by reAlpha
BuySellBlogBrowse Listings

3751 Harrison St ST 200Oakland, CA 94611

For Sale

$275,000

Smart Buyer Rebate $1,875

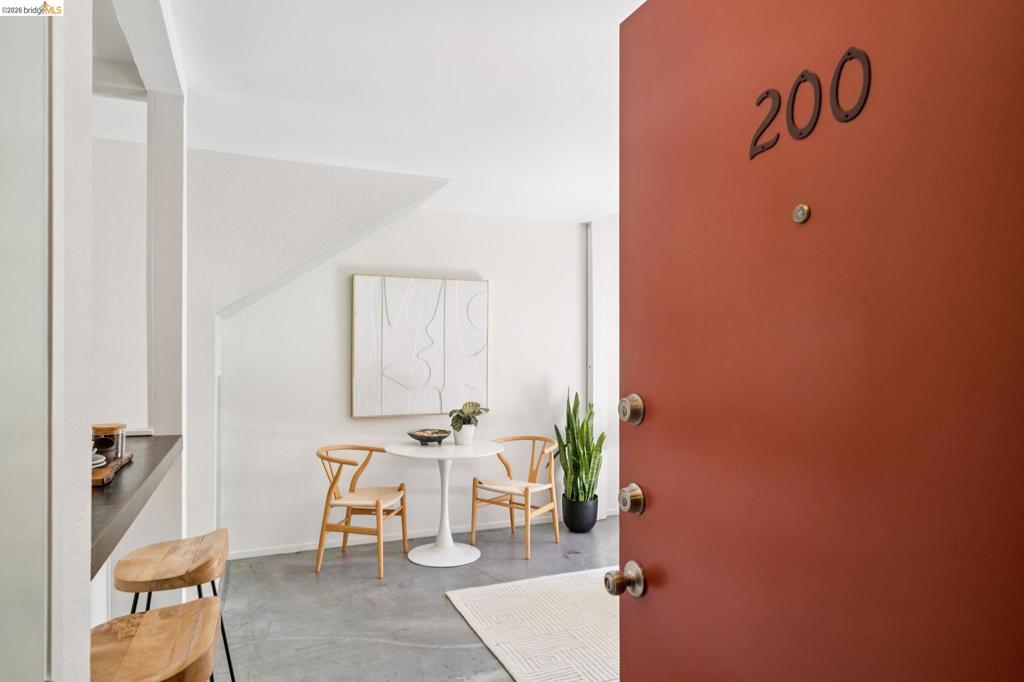
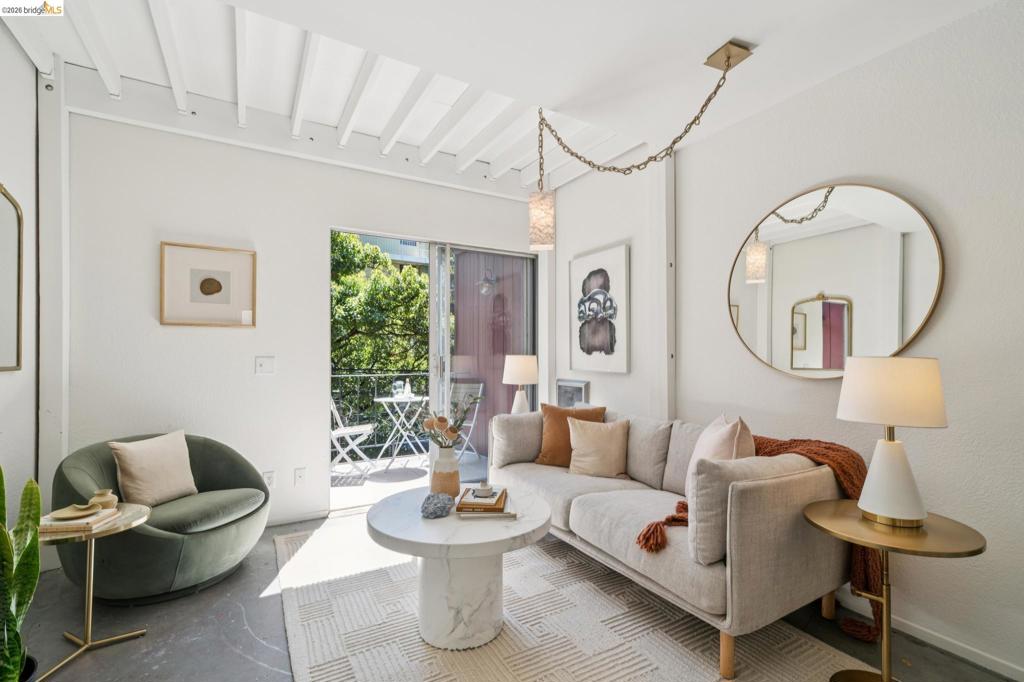
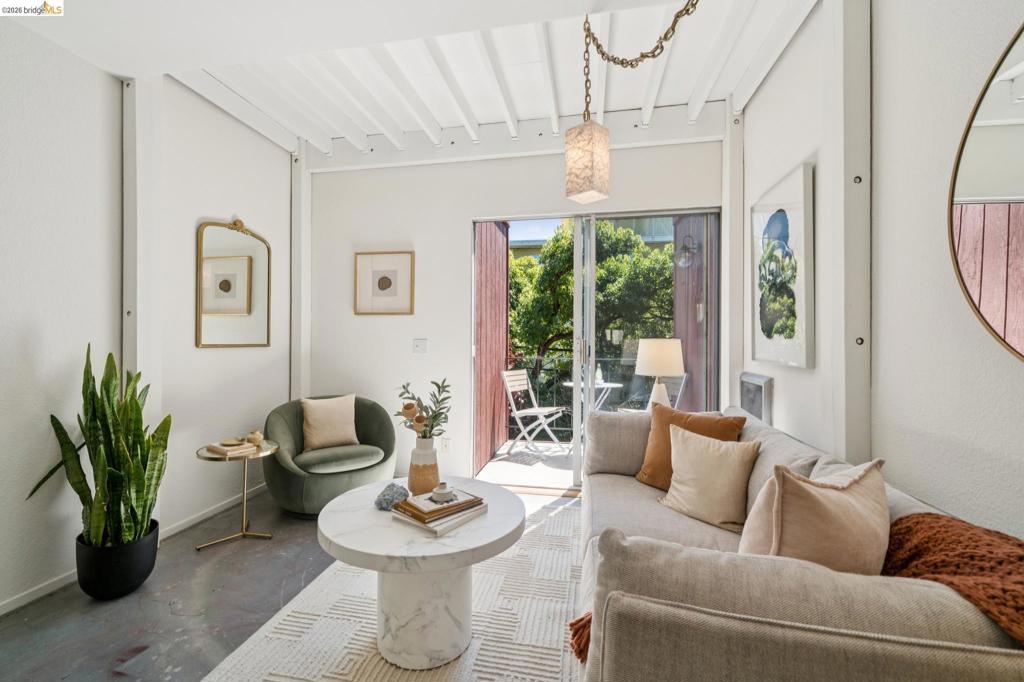
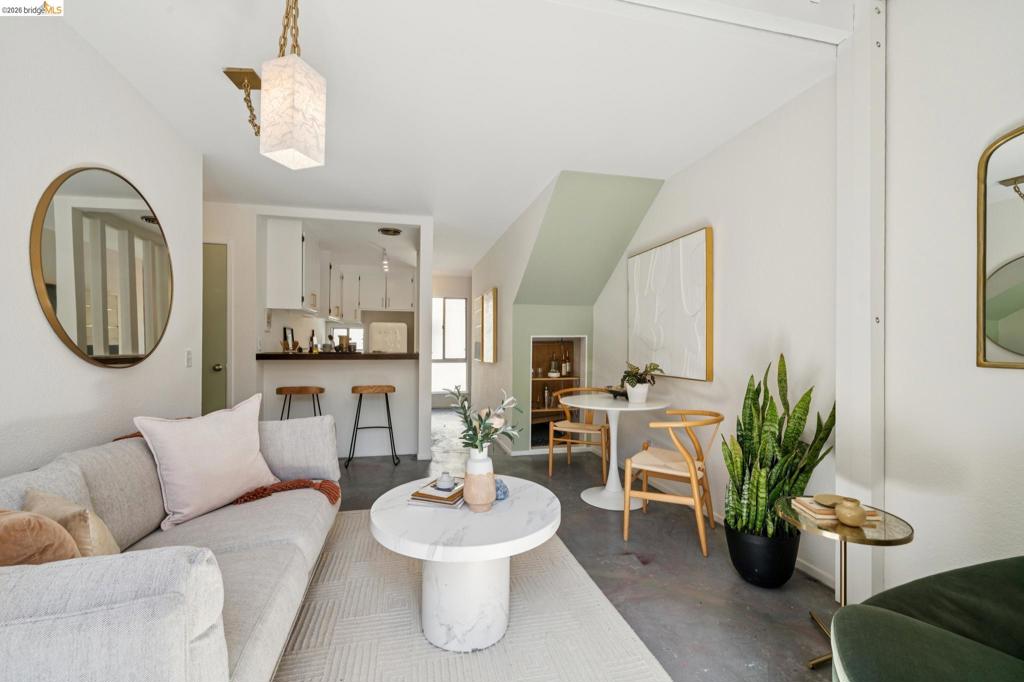
Light-filled and lovingly updated, stylish 1-bedroom, 1-bath home that offers an ideal urban lifestyle in the heart of Oakland. Just blocks from the shops and restaurants of Piedmont Avenue, beautiful Lake Merritt, neighborhood parks, and major transportation, the location makes everyday living remarkably convenient—no car needed! Set within a popular, intimate 17-unit building, the home features stained concrete floors and a thoughtfully updated kitchen with a new Smeg refrigerator, generous storage, and a counter bar perfect for casual dining. The kitchen opens to a cozy living room, where sliding glass doors lead to a private deck—an inviting spot for morning coffee or unwinding at the end of the day. Upstairs, the spacious bedroom creates a private retreat with a dedicated dressing area and adjacent bath featuring a large walk-in shower and a window that brings in natural light. Additional amenities include an enclosed, secure garage, community lounge area, and shared laundry. Stylish, comfortable, and exceptionally well located, this is the perfect place to call home!

Listed by Theresa Hope Broderick

·

License #01298281

·

The Agency

·

5109672294

Last updated September 13, 2026

·

Source: CRMLS #41147877

Listing Facts

  • TypeCondo
  • NeighborhoodPiedmont Avenue
  • Bedrooms1
  • Bathrooms1
  • Days on Prevu5
  • HOA/Maint. Fees$653/month
  • Size640 sqft
  • Price per sqft$430

Amenities

  • Parking
  • Swimming Pool

Location

Mortgage Calculator

Listing History

09/10/2026
Listed by The Agency
$275,000
  1. 09/10/2026$275,000
    Listed by The Agency

Property Details for 3751 Harrison St ST 200

Association

Amenities

  • Association Amenities: Maintenance Grounds, Security, Trash, Water

Fees

  • Association Fee: $653.00 Monthly

General

  • Association Name: NOT LISTED
  • Number Of Units In Community: 17

Exterior

Construction

  • Roof: Tar/Gravel
  • Year Built: 1972
  • Architectural Style: Contemporary
  • Construction Materials: Brick, Stucco, Wood Siding

Features

  • View: City Lights, Hills

Measurements

  • Lot Size Acres: 0.12
  • Lot Size Area: 5,625
  • Lot Size Source: Public Records
  • Lot Size Square Feet: 5,625
  • Lot Size Units: Square Feet

Financial

Taxes

  • Parcel Number: 1081449

Interior

Features

  • Flooring: Concrete, Laminate

Measurements

  • Living Area: 640

Rooms

  • Bathrooms Full: 1
  • Bathrooms Total Integer: 1
  • Bedrooms Total: 1

Other

Location

  • Subdivision Name: PIEDMONT AVENUE

Parking

Parking

  • Attached Garage: Yes
  • Garage Spaces: 1
  • Garage: Yes
  • Parking Features: Attached, Underground
  • Parking Total: 1

Schools

High School

  • High School District: Oakland

Utilities

Equipment

  • Heating: Forced Air
  • Has Heating: Yes

Frequently Asked Questions

How many bedrooms and bathrooms does this condo have?

There is 1 bedroom and 1 bathroom in this condo at 3751 Harrison St ST 200.

Does this condo have parking?

Yes, there is 1 parking space available for 3751 Harrison St ST 200.

How does 3751 Harrison St ST 200 compare to other condos in Piedmont Avenue?

This condo is listed 29% below the average price for condos in Piedmont Avenue and has been on the market for 132 less days than the typical home in this area.

What building or home owners association is the condo part of?

This condo is part of the NOT LISTED home owners association.

What is the square footage on this condo?

According to the MLS, this listing is 640 sqft.

3751 Harrison St ST 200 is a 1-bedroom, 1-bath condo for sale in Oakland CA 94611. On Prevu for 5 days at $275,000. This home features 640 square feet of living space, located in Piedmont Avenue. The median listing price for condos in this area is $359,000. Additional amenities include parking and swimming pool. Explore more condo listings in Oakland.

Based on information from California Regional Multiple Listing Service, Inc. and/or other sources. All data, including all measurements and calculations of area, is obtained from various sources and has not been, and will not be, verified by Prevu or the MLS. Information is provided exclusively for consumer's personal, non-commercial use and may not be used for any purpose other than to identify prospective properties consumer may be interested in purchasing.

Full MLS Disclaimers

Rebate estimate is indicative only and based on listing price and estimated buyer's agent commission paid by owner, if applicable. Final rebates are subject to Terms of Use and may vary due to final negotiated transaction terms.