Prevu by reAlpha
BuySellBlogBrowse Listings

375 Empire StreetAurora, CO 80010

For Sale

$469,500

Smart Buyer Rebate $4,695

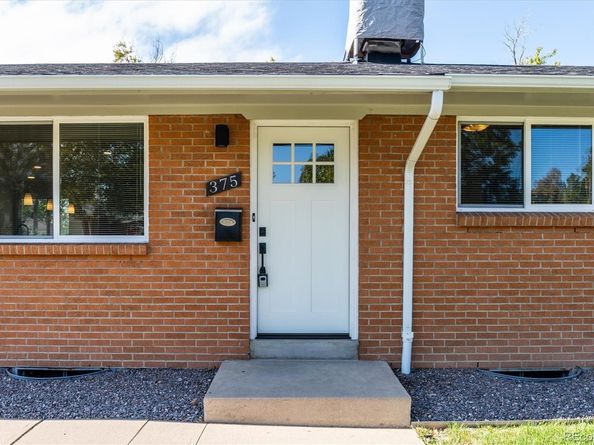
Classic brick charm meets thoughtful updates in Aurora’s Sunnyvale neighborhood. This 3-bedroom, 2-bath ranch offers more than 1,300 finished square feet on the main level, beautiful hardwood floors, and tile flooring in the kitchen and bathrooms.

The light-filled main gathering area features front-to-back windows and a welcoming sense of space. Layout was changed in 2011 and renewed in 2026, the kitchen was remodeled in 2026 which includes custom cabinetry with soft-close hardware and pull-out drawers, quartz countertops, and new stainless steel appliances. The main bathroom offers custom cabinetry, updated fixtures, and refreshed accessories.

Recent improvements include new windows throughout the main floor, a new front entry door, back doors, sliding patio door, and door between the home and garage, along with a new water heater. Fresh interior paint enhances the bedrooms, bathrooms, all main-floor ceilings, and select common areas. Blinds throughout, newer curtain poles and curtains at the sliding patio door add a polished finishing touch.

The full unfinished basement includes rough-in plumbing and offers excellent potential for future expansion. An oversized attached one-car garage provides convenient parking and additional storage.

Outside, enjoy a covered patio and gorgeous backyard—ideal for relaxing, dining, and entertaining. A newer roof and gutters, exterior painting, drainage improvements, and landscape work were completed in 2025. The furnace has been serviced, while the evaporative cooler, sprinkler system, and exterior water spigots have been maintained and winterized.

Conveniently located near public transportation, shopping, restaurants, and I-225, with easy access to DIA, the Anschutz and VA hospital campus’s, downtown Denver, and I-70.


Listed by Alice MB Downie

·

License #011555

·

Coldwell Banker Realty 24

·

303-520-0277

Last updated October 23, 2026

·

Source: REColorado #3478519

Listing Facts

  • TypeSingle-family
  • NeighborhoodDel Mar Parkway
  • Bedrooms3
  • Bathrooms2
  • Days on Prevu16
  • Taxes$2,870/year
  • Size1,323 sqft
  • Price per sqft$355

Amenities

  • Dishwasher
  • Private Outdoor Space
  • Parking

Location

Mortgage Calculator

Listing History

10/15/2026
Listed by Coldwell Banker Realty 24
$469,500
  1. 10/15/2026$469,500
    Listed by Coldwell Banker Realty 24

Property Details for 375 Empire Street

Exterior

Construction

  • Property Condition: Updated/Remodeled
  • Roof: Composition
  • Structure Type: House
  • Window Features: Double Pane Windows
  • Year Built: 1963
  • Construction Materials: Brick, Frame
  • Exterior Features: Private Yard, Rain Gutters

Features

  • Direction Faces: East
  • Fencing: Full
  • Patio And Porch Features: Covered, Patio
  • Road Frontage Type: Public

Measurements

  • Building Area Total: 2,646
  • Lot Features: Landscaped, Level, Sprinklers In Front, Sprinklers In Rear
  • Lot Size Acres: 0.17
  • Lot Size Area: 7,492
  • Lot Size Square Feet: 7,492
  • Lot Size Units: Square Feet

Financial

Taxes

  • Parcel Number: 031111781
  • Tax Annual Amount: $2,870.00
  • Tax Year: 2025

Interior

Features

  • Appliances: Dishwasher, Disposal, Gas Water Heater, Microwave, Range, Refrigerator
  • Flooring: Tile, Wood
  • Interior Features: Entrance Foyer, Kitchen Island, Open Floorplan, Primary Suite, Quartz Counters, Smoke Free, Solid Surface Counters, Walk-In Closet(s)

Measurements

  • Living Area: 1,323

Rooms

  • Basement: Bath/Stubbed, Cellar, Full, Interior Entry, Unfinished
  • Has Basement: Yes
  • Bathrooms Full: 1
  • Bathrooms Half: 1
  • Bathrooms Total Integer: 2
  • Bedrooms Total: 3
  • Main Level Bathrooms: 2
  • Main Level Bedrooms: 3

Other

General

  • Exclusions: Staging items.

Location

  • Subdivision Name: Sunnyvale

Parking

Parking

  • Attached Garage: Yes
  • Garage Spaces: 1
  • Parking Features: Concrete, Exterior Access Door, Oversized
  • Parking Total: 1

Schools

Elementary School

  • Elementary School: Fulton
  • Elementary School District: Adams-Arapahoe 28J

High School

  • High School: Aurora Central
  • High School District: Adams-Arapahoe 28J

Middle or Junior School

  • Middle Or Junior School: Aurora West
  • Middle Or Junior School District: Adams-Arapahoe 28J

Utilities

Equipment

  • Cooling: Evaporative Cooling
  • Electric: 110V, 220 Volts
  • Heating: Forced Air, Natural Gas
  • Laundry Features: In Unit
  • Sewer: Public Sewer
  • Utilities: Cable Available, Electricity Connected, Natural Gas Connected
  • Water Source: Public

Frequently Asked Questions

How many bedrooms and bathrooms does this single-family home have?

There are 3 bedrooms and 2 bathrooms in this single-family home at 375 Empire Street.

What schools are nearby to 375 Empire Street?

Nearby schools include the Fulton Elementary School, Aurora West Middle School, and Aurora Central High School.

Does this single-family home have parking?

Yes, there is 1 parking space available for 375 Empire Street.

What are the annual taxes for 375 Empire Street?

Annual taxes for this single-family home are estimated at $2,870.

How does 375 Empire Street compare to other single-family homes in Del Mar Parkway?

This single-family home is listed 19% above the average price for single-family homes in Del Mar Parkway and has been on the market for 74 less days than the typical home in this area.

What is the square footage on this single-family home?

According to the MLS, this listing is 1,323 sqft.

375 Empire Street is a 3-bedroom, 2-bath single-family home for sale in Aurora CO 80010. Listed on Prevu for 16 days at $469,500. This home features 1,323 square feet of living space, located in Del Mar Parkway. The median listing price for single-family homes in this area is $407,500. Nearby schools include Fulton Elementary School, Aurora West Middle School, and Aurora Central High School. Additional amenities include private outdoor space, dishwasher, and parking. View other single-family home listings in Aurora.

The content relating to real estate for sale in this Web site comes in part from the Internet Data eXchange ("IDX") program of METROLIST, INC., DBA RECOLORADO® Real estate listings held by brokers other than Prevu are marked with the IDX Logo. This information is being provided for the consumers' personal, non-commercial use and may not be used for any other purpose. All information subject to change and should be independently verified.

Full MLS Disclaimers

Rebate estimate is indicative only and based on listing price and estimated buyer's agent commission paid by owner, if applicable. Final rebates are subject to Terms of Use and may vary due to final negotiated transaction terms.