

Prevu by reAlpha
BuySellBlogBrowse Listings

3744 Top Rock LNRound Rock, TX 78681

For Sale

$432,500

Smart Buyer Rebate $4,325

This beautiful home features a bright, open-concept layout designed for both daily living and entertaining. The seamless flow between the kitchen, living, and dining areas creates an inviting space filled with natural light. Thoughtful finishes, clean lines, and a neutral palette make it easy to personalize and feel right at home.
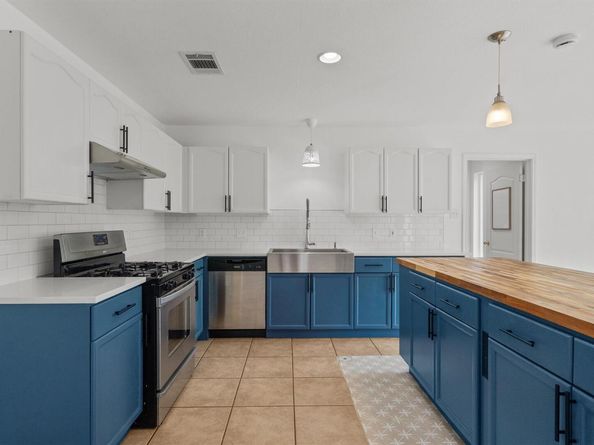
The kitchen serves as the heart of the home, offering ample counter space, a large kitchen island, and plenty of storage—ideal for cooking, hosting, or simply gathering with family and friends.
The primary suite provides a relaxing retreat with a spacious layout, bonus sitting area, walk-in closet, and an en-suite bath designed for comfort and convenience. Additional bedrooms offer flexibility for guests, a home office, or growing households.
Step outside to enjoy a private backyard space with no rear neighbors, perfect for relaxing, entertaining, or enjoying the Texas weather year-round. Whether it’s morning coffee on the patio or weekend gatherings, the outdoor area adds valuable living space with beautiful greenbelt views.
With its functional floor plan, comfortable living spaces, and convenient Round Rock location, 3744 Top Rock Ln presents an excellent opportunity for those seeking a well-rounded home in a prime area.

Listed by Nicki Turner

·

License #714788

·

Berkshire Hathaway TX Realty

·

(512) 483-6000

Last updated July 31, 2026

·

Source: ACTRIS #7740414

Listing Facts

  • TypeSingle-family
  • NeighborhoodPreserve at Stone Oak
  • Bedrooms4
  • Bathrooms3
  • Days on Prevu14
  • HOA/Maint. Fees$40/month
  • Taxes$7,537/year
  • Size2,753 sqft
  • Price per sqft$157

Amenities

  • Dishwasher
  • Private Outdoor Space
  • Air Conditioning
  • Parking
  • Swimming Pool

Location

Mortgage Calculator

Listing History

07/18/2026
Listed by Berkshire Hathaway TX Realty
$432,500

Property Details for 3744 Top Rock LN

Association

Amenities

  • Community Features: Curbs, Park, Playground, Pool, Sidewalks

Fees

  • Association Fee: $40.00 Monthly
  • Association Fee Includes: Common Area Maintenance

General

  • Association Name: Stone Oak HOA

Exterior

Construction

  • Property Condition: Resale
  • Roof: Composition
  • Window Features: Blinds, Double Pane Windows, Screens
  • Year Built: 1996
  • Builder Name: Doyle Wilson
  • Construction Materials: Brick Veneer, Frame, Hardi Plank Type
  • Exterior Features: Private Yard

Features

  • Direction Faces: East
  • Fencing: Privacy, Wire, Wood
  • Other Structures: Shed(s)
  • Patio And Porch Features: Patio, Porch
  • View: Park/Greenbelt

Measurements

  • Lot Features: Back To Park/Greenbelt, Interior Lot, Level, Trees-Large (Over 40 Ft), Trees-Medium (20 Ft - 40 Ft)
  • Lot Size Acres: 0.18
  • Lot Size Area: 0
  • Lot Size Dimensions: 30,120,100,120
  • Lot Size Square Feet: 7,971

Financial

Taxes

  • Parcel Number: 165551000G0023
  • Tax Annual Amount: $7,537.00
  • Tax Assessed Value: $413,810.00
  • Tax Year: 2026

Interior

Features

  • Appliances: Dishwasher, Disposal, Gas Range, Free-Standing Range
  • Fireplace Features: Family Room
  • Fireplaces Total: 1
  • Flooring: Carpet, Tile, Wood
  • Interior Features: Breakfast Bar, Interior Steps, Multiple Dining Areas, Multiple Living Areas, Pantry, Walk-In Closet(s)

Measurements

  • Living Area: 2,753
  • Living Area Source: Public Records

Rooms

  • Bathrooms Full: 2
  • Bathrooms Half: 1
  • Bathrooms Total Integer: 3
  • Bedrooms Total: 4

Other

Location

  • Subdivision Name: Stone Oak At Round Rock
  • Tax Block: G
  • Tax Lot: 23

Parking

Parking

  • Covered Spaces: 2
  • Garage Spaces: 2
  • Garage: Yes
  • Parking Features: Garage Door Opener, Garage Faces Front
  • Parking Total: 4

Schools

Elementary School

  • Elementary School: Chandler Oaks
  • Elementary School District: Round Rock ISD

High School

  • High School: Stony Point
  • High School District: Round Rock ISD

Middle or Junior School

  • Middle Or Junior School: Walsh
  • Middle Or Junior School District: Round Rock ISD

Utilities

Equipment

  • Cooling: Central Air
  • Heating: Central, Natural Gas
  • Sewer: Public Sewer
  • Utilities: Electricity Connected, Natural Gas Connected, Sewer Connected, Water Connected
  • Water Source: Public

Frequently Asked Questions

How many bedrooms and bathrooms does this single-family home have?

There are 4 bedrooms and 3 bathrooms in this single-family home at 3744 Top Rock LN.

What schools are nearby to 3744 Top Rock LN?

Nearby schools include the Chandler Oaks Elementary School, Walsh Middle School, and Stony Point High School.

Does this single-family home have parking?

Yes, there are 2 parking spaces available for 3744 Top Rock LN.

What are the annual taxes for 3744 Top Rock LN?

Annual taxes for this single-family home are estimated at $7,537.

How does 3744 Top Rock LN compare to other single-family homes in Preserve at Stone Oak?

This single-family home is listed 4% above the average price for single-family homes in Preserve at Stone Oak and has been on the market for 9 less days than the typical home in this area.

What building or home owners association is the single-family home part of?

This single-family home is part of the Stone Oak HOA home owners association.

What is the square footage on this single-family home?

According to the MLS, this listing is 2,753 sqft.

3744 Top Rock LN is a 4-bedroom, 3-bath single-family home for sale in Round Rock TX 78681. Listed on Prevu for 14 days at $432,500. This residence features 2,753 square feet of living space, located in Preserve at Stone Oak. The median listing price for single-family homes in this area is $392,450. Nearby schools include Chandler Oaks Elementary School, Walsh Middle School, and Stony Point High School. The home offers private outdoor space, dishwasher, air conditioning, parking, and swimming pool. Browse more single-family home listings in Round Rock.

Based on information from ACTRIS and/or other sources. All data, including all measurements and calculations of area, is obtained from various sources and has not been, and will not be, verified by Prevu or the MLS. Information is provided exclusively for consumer's personal, non-commercial use and may not be used for any purpose other than to identify prospective properties consumer may be interested in purchasing.

Full MLS Disclaimers

Rebate estimate is indicative only and based on listing price and estimated buyer's agent commission paid by owner, if applicable. Final rebates are subject to Terms of Use and may vary due to final negotiated transaction terms.