

Prevu by reAlpha
BuySellBlogBrowse Listings

3742 HollinsClaremont, CA 91711

For Sale

$4,200,000

Smart Buyer Rebate $42,000

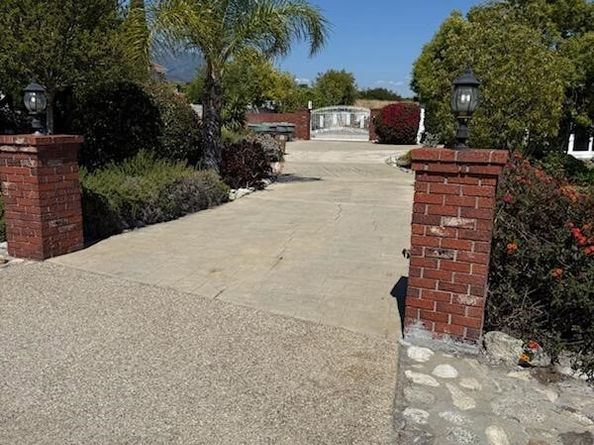
Nestled beneath Mt. Baldy, this majestic two-story English Tudor-style estate boasts 7,018 sq. ft. of spacious living situated on a 35,327 sq. ft. lot in Northeast Claremont. Greeting you as you enter is a resplendent double door entry, elegant marble flooring, and a beautiful staircase. Walking throughout, you will notice the detailed woodwork, high coffered ceiling, and an overabundance of natural light. Featuring two master en-suites on each floor with a Jacuzzi tub and four additional bedrooms and bathrooms, this exquisite house is ideal for a private retreat and for entertaining! Living spaces include a grand step-down formal living room, a dining room, a sitting room, a library with built-in shelves, an office, a wine cellar, four fireplaces, and a great family room with a wet bar and game room. The spacious kitchen has a center island, a breakfast nook, and two generous sets of stove tops, dishwashers, and Sub-Zero refrigerators.

Listed by Daryl Beans

·

License #01191409

·

DSB REAL ESTATE

·

909-226-0077

Last updated May 07, 2026

·

Source: bridgeMLS #CRCV26099043

Listing Facts

  • TypeSingle-family
  • NeighborhoodNortheast Claremont
  • Bedrooms6
  • Bathrooms5
  • Days on Prevu87
  • Size7,258 sqft
  • Price per sqft$579

Amenities

  • Air Conditioning
  • Parking
  • Swimming Pool

Location

Mortgage Calculator

Listing History

05/06/2026
Listed by DSB REAL ESTATE
$4,200,000

Property Details for 3742 Hollins

Exterior

Construction

  • Stories: 2
  • Year Built: 1989

Features

  • View: Mountain(s)

Measurements

  • Building Area Total: 7,258
  • Lot Size Acres: 0.81
  • Lot Size Area: 0
  • Lot Size Square Feet: 35,339
  • Lot Size Units: Acres

Financial

Taxes

  • Parcel Number: 8673031053

Interior

Features

  • Fireplace Features: Family Room, Other
  • Fireplace: Yes
  • Interior Features: Family Room, Library

Measurements

  • Living Area: 7,258
  • Living Area Units: Square Feet

Rooms

  • Bathrooms Full: 5
  • Bathrooms Total Integer: 5
  • Bedrooms Total: 6

Parking

Parking

  • Covered Spaces: 4
  • Garage Spaces: 4
  • Parking Features: Attached

Schools

High School

  • High School District: Claremont Unified

Utilities

Equipment

  • Cooling: Central Air
  • Heating: Central
  • Has Heating: Yes
  • Laundry Features: Inside
  • Sewer: Public Sewer

Frequently Asked Questions

How many bedrooms and bathrooms does this single-family home have?

There are 6 bedrooms and 5 bathrooms in this single-family home at 3742 Hollins.

Does this single-family home have parking?

Yes, there are 4 parking spaces available for 3742 Hollins.

How does 3742 Hollins compare to other single-family homes in Northeast Claremont?

This single-family home is listed 43% above the average price for single-family homes in Northeast Claremont and has been on the market for 25 more days than the typical home in this area.

What is the square footage on this single-family home?

According to the MLS, this listing is 7,258 sqft.

3742 Hollins is a 6-bedroom, 5-bath single-family home for sale in Claremont CA 91711. Available on Prevu for 87 days at $4,200,000. This home features 7,258 square feet of living space, located in Northeast Claremont. The median listing price for single-family homes in this area is $2,990,000. Additional amenities include air conditioning, parking, and swimming pool. Browse more single-family home listings in Claremont.

Based on information from bridgeMLS and/or other sources. All data, including all measurements and calculations of area, is obtained from various sources and has not been, and will not be, verified by Prevu or the MLS. Information is provided exclusively for consumer's personal, non-commercial use and may not be used for any purpose other than to identify prospective properties consumer may be interested in purchasing.

Full MLS Disclaimers

Rebate estimate is indicative only and based on listing price and estimated buyer's agent commission paid by owner, if applicable. Final rebates are subject to Terms of Use and may vary due to final negotiated transaction terms.