

Prevu by reAlpha
BuySellBlogBrowse Listings

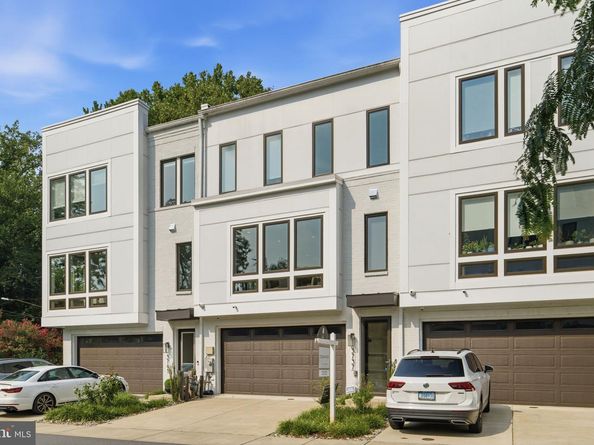
3737 Glenmoor Reserve LaneChevy Chase, MD 20815

Coming Soon

$1,349,000

Smart Buyer Rebate $13,490

Quiet home backing up to Rock Creek Park and will never be built on! This townhome is 100% ADA compliant with an elevator on every floor, no bumpy transitions, and smooth flooring everywhere. Some of the Seller's favorite features are the custom screened-in deck (added 2022) out back with a turf floor to enjoy outside in peace, and the outdoor kitchen on the main level, perfect for grilling, watching TV, and enjoying the outdoors from elevation with a fully retractable electronic awning

The home itself was built in 2021, and all furniture can convey with this property! This home is packed with Viking, Thermador, and Bosch high-end appliances (Microwave 2025, Fridge 2022), a custom fireplace feature wall and a retractable/pop out electric outlets on your oversized kitchen island.

Downstairs has 19' ceilings, a screened deck, and a full bathroom.
Main level has the garage (newly installed composite floors), kitchen, living room, and deck with awning and a second outdoor kitchen with a grill
Top floor has your bedrooms, 3 beds, 2 full baths and a laundry room. The ensuite primary bathroom has an oversized walk in shower with a built in seat and a 2 sink vanity. Not only do you have TWO walk in closets, you also have a separate shoe closet.

Located less than a mile from Chevy Chase shops, 2 miles to Walter Reed Hospital & NIH (which also is the Medical Center Red Line Metro), 2 miles from Bethesda Row, 1 Mile to Chevy Chase Country Club and Columbia Country Club, 3 miles to Friendship Heights NW DC, or go north 5 minutes to Kensington, 10 minutes to Park Potomac, the Strathmore Music Center, 2 miles to Stone Ridge Private School

Listed by Miguel Saba Jr.

·

License #670280

·

Compass

·

2407750509

Last updated September 12, 2026

·

Source: BrightMLS #MDMC2255768

Listing Facts

  • TypeSingle-family
  • NeighborhoodDistrict 7
  • Bedrooms3
  • Bathrooms4
  • HOA/Maint. Fees$270/month
  • Taxes$16,294/year
  • Size3,378 sqft
  • Price per sqft$399

Amenities

  • Dishwasher
  • Parking

Location

Mortgage Calculator

Property Details for 3737 Glenmoor Reserve Lane

Association

Amenities

  • Association Amenities: Common Grounds, Other
  • Pets Allowed: No Pet Restrictions

Fees

  • Association Fee: $270.00 Monthly
  • Association Fee Includes: Common Area Maintenance, Lawn Maintenance, Snow Removal, Trash

Exterior

Construction

  • New Construction: No
  • Year Built: 2021
  • Architectural Style: Contemporary
  • Construction Materials: Other
  • Exterior Features: Awning(s), Flood Lights, Other

Features

  • Other Structures: Above Grade, Below Grade
  • Patio And Porch Features: Balcony, Deck(s), Patio(s), Porch(es), Enclosed, Balconies- Multiple, Screened
  • View: Other, Street, Trees/Woods
  • Waterfront: No

Measurements

  • Lot Features: Backs - Parkland, Backs To Trees, Landscaping, Partly Wooded, Private, Trees/Wooded
  • Lot Size Acres: 0.05
  • Lot Size Source: Estimated
  • Lot Size Square Feet: 2,004
  • Lot Size Units: Square Feet

Financial

Taxes

  • Tax Annual Amount: $16,294.00
  • Tax Year: 2025

Interior

Features

  • Appliances: Cooktop, Dishwasher, Disposal, Energy Efficient Appliances, Exhaust Fan, Freezer, Microwave, Oven - Double, Oven - Wall, Range Hood, Six Burner Stove, Stainless Steel Appliances, Water Heater - High-Efficiency
  • Fireplace Features: Electric
  • Fireplace: Yes
  • Fireplaces Total: 1
  • Flooring: Hardwood, Tile/Brick, Wood
  • Interior Features: Bathroom - Tub Shower, Bathroom - Walk-In Shower, Breakfast Area, Combination Dining/Living, Combination Kitchen/Dining, Combination Kitchen/Living, Dining Area, Elevator, Floor Plan - Open, Kitchen - Eat-In, Kitchen - Island, Pantry, Primary Bath(s), Recessed Lighting, Walk-in Closet(s), Window Treatments, Wet/Dry Bar, Sprinkler System, Wood Floors
  • Spa: No

Measurements

  • Living Area: 3,378
  • Living Area Source: Assessor

Rooms

  • Basement: Fully Finished, Heated, Improved, Rear Entrance, Walkout Level, Windows
  • Has Basement: Yes
  • Bathrooms Full: 3
  • Bathrooms Half: 1
  • Bathrooms Total Integer: 4
  • Bedrooms Total: 3

Other

Features

  • Accessibility Features: Other, Elevator, 36"+ Wide Halls

General

  • Senior Community: No

Location

  • Subdivision Name: NORTH CHEVY CHASE
  • Tax Lot: 2

Parking

Parking

  • Garage Spaces: 2
  • Garage: Yes
  • Parking Features: Concrete Driveway, Electric Vehicle Charging Station(s)

Schools

High School

  • High School: BETHESDA-CHEVY CHASE

Middle or Junior School

  • Middle Or Junior School: SILVER CREEK

Utilities

Equipment

  • Cooling: Central A/C
  • Heating: Central
  • Has Heating: Yes
  • Sewer: Public Sewer
  • Water Source: Public

Frequently Asked Questions

How many bedrooms and bathrooms does this single-family home have?

There are 3 bedrooms and 4 bathrooms in this single-family home at 3737 Glenmoor Reserve Lane.

What schools are nearby to 3737 Glenmoor Reserve Lane?

Nearby schools include the SILVER CREEK Middle School and BETHESDA-CHEVY CHASE High School.

Does this single-family home have parking?

Yes, there are 2 parking spaces available for 3737 Glenmoor Reserve Lane.

What are the annual taxes for 3737 Glenmoor Reserve Lane?

Annual taxes for this single-family home are estimated at $16,294.

How does 3737 Glenmoor Reserve Lane compare to other single-family homes in District 7?

This single-family home is listed 38% below the average price for single-family homes in District 7 and has been on the market for 71 less days than the typical home in this area.

What is the square footage on this single-family home?

According to the MLS, this listing is 3,378 sqft.

3737 Glenmoor Reserve Lane is a 3-bedroom, 4-bath single-family home for sale in CHEVY CHASE MD 20815. This residence features 3,378 square feet of living space, located in District 7. The median listing price for single-family homes in this area is $1,129,000. Nearby schools include SILVER CREEK Middle School and BETHESDA-CHEVY CHASE High School. Additional amenities include dishwasher and parking. View other single-family home listings in Montgomery County.

The data relating to real estate for sale on this website appears in part through the BRIGHT Internet Data Exchange program, a voluntary cooperative exchange of property listing data between licensed real estate brokerage firms in which participates, and is provided by BRIGHT through a licensing agreement. The information provided by this website is for the personal, non-commercial use of consumers and may not be used for any purpose other than to identify prospective properties consumers may be interested in purchasing. Copyright BRIGHT, All Rights Reserved.

Full MLS Disclaimers

Rebate estimate is indicative only and based on listing price and estimated buyer's agent commission paid by owner, if applicable. Final rebates are subject to Terms of Use and may vary due to final negotiated transaction terms.