

Prevu by reAlpha
BuySellBlogBrowse Listings

3733 Clover Lane Dallas, Texas 75220

For Sale

$1,720,000

Smart Buyer Rebate $17,200

Thoughtfully designed custom home in the heart of Midway Hollow, blending warm modern European style with everyday comfort and function. A dramatic stone accent wall greets you at the entry, setting the tone for a home finished with elegant marble and wood flooring, exposed beam details, and designer lighting throughout.

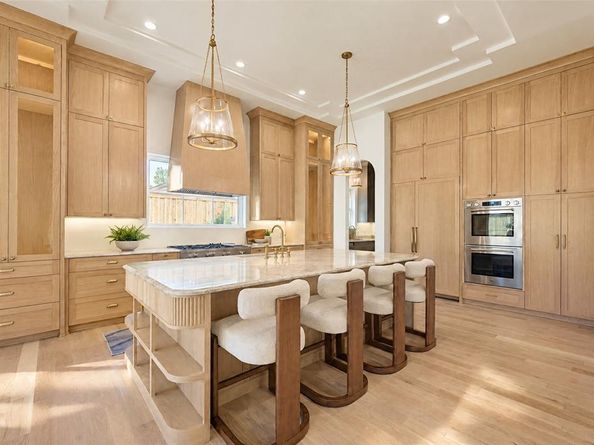
The floor plan is built for real life, with a dedicated office, a downstairs primary suite, and a full guest suite on the main level. At the heart of the home, the kitchen showcases leathered Taj Mahal quartzite countertops, custom cabinetry, an oversized island, and a full butler's pantry. The primary suite is a true retreat, with vaulted ceilings and a spa- inspired bath featuring a soaking tub, walk-in shower, dual vanities, and a generous closet. Upstairs, three additional bedrooms each offer an ensuite bath and walk-in closet, joined by a game room made for entertaining. A dedicated exercise room with sauna rounds out the wellness amenities.

Outside, the covered patio features a motorized bug screen for comfortable indoor-outdoor living year-round. Set on one of the widest and quietest streets in Midway Hollow, the home is just minutes from Love Field, Central Market, NorthPark, and Dallas' top private schools.

Listed by Angela Nguyen

·

EXP REALTY

·

469-720-8190

Last updated October 30, 2026

·

Source: NTREIS #21396727

Listing Facts

  • TypeSingle-family
  • NeighborhoodBachman-Northwest Highway
  • Bedrooms5
  • Bathrooms6
  • Days on Prevu35
  • Size4,634 sqft
  • Price per sqft$371

Amenities

  • Dishwasher
  • Private Outdoor Space
  • Pets Allowed
  • Air Conditioning
  • Parking

Location

Mortgage Calculator

Listing History

09/26/2026
Listed by EXP REALTY
$1,720,000
  1. 09/26/2026$1,720,000
    Listed by EXP REALTY

Property Details for 3733 Clover Lane

Association

Amenities

  • Community Features: Playground

Exterior

Construction

  • Property Attached: Yes
  • Roof: Composition
  • Year Built: 2026
  • Year Built Details: New Construction - Complete
  • Architectural Style: Mid-Century Modern, Traditional
  • Construction Materials: Rock/Stone, Stucco
  • Exterior Features: Covered Patio/Porch, Gas Grill, Lighting, Outdoor Grill, Outdoor Kitchen, Playground

Features

  • Patio And Porch Features: Covered, Rear Porch, Screened

Measurements

  • Lot Size Acres: 0.16
  • Lot Size Area: 0
  • Lot Size Square Feet: 7,056
  • Lot Size Units: Acres

Financial

Taxes

  • Parcel Number: 00000530242000000

Interior

Features

  • Appliances: Built-in Refrigerator, Dishwasher, Gas Cooktop, Gas Oven, Gas Range, Microwave, Tankless Water Heater
  • Fireplace Features: Gas
  • Fireplaces Total: 1
  • Flooring: Hardwood
  • Interior Features: Built-in Features, Built-in Wine Cooler, Chandelier, Decorative Lighting, In-Law Suite Floorplan, Kitchen Island, Open Floorplan, Paneling, Pantry, Vaulted Ceiling(s), Walk-In Closet(s), Wet Bar, Second Primary Bedroom

Measurements

  • Living Area: 4,634

Rooms

  • Bathrooms Full: 5
  • Bathrooms Half: 1
  • Bathrooms Total Integer: 6
  • Bedrooms Total: 5

Other

Location

  • Subdivision Name: North Davilla Drive Estates
  • Tax Block: 16177
  • Tax Lot: 21

Parking

Parking

  • Attached Garage: Yes
  • Covered Spaces: 2
  • Garage Spaces: 2
  • Garage: Yes
  • Parking Features: Driveway, Garage, Garage Door Opener, Garage Faces Front

Schools

Elementary School

  • Elementary School: Foster

Utilities

Equipment

  • Cooling: Ceiling Fan(s), Central Air, Electric
  • Heating: Central, Electric, Fireplace(s), Natural Gas
  • Laundry Features: Electric Dryer Hookup, Full Size W/D Area, Stacked W/D Area
  • Utilities: City Water, Electricity Available, Electricity Connected, Individual Gas Meter, Individual Water Meter, Sidewalk, Underground Utilities

Frequently Asked Questions

How many bedrooms and bathrooms does this single-family home have?

There are 5 bedrooms and 6 bathrooms in this single-family home at 3733 Clover Lane .

What schools are nearby to 3733 Clover Lane ?

Nearby schools include the Foster Elementary School.

Does this single-family home have parking?

Yes, there are 2 parking spaces available for 3733 Clover Lane .

How does 3733 Clover Lane compare to other single-family homes in Bachman-Northwest Highway?

This single-family home is listed 104% above the average price for single-family homes in Bachman-Northwest Highway and has been on the market for 73 less days than the typical home in this area.

What is the square footage on this single-family home?

According to the MLS, this listing is 4,634 sqft.

3733 Clover Lane is a 5-bedroom, 6-bath single-family home for sale in Dallas Texas 75220. Available on Prevu for 35 days at $1,720,000. This residence features 4,634 square feet of living space, located in Bachman-Northwest Highway. The median listing price for single-family homes in this area is $425,000. Nearby schools include Foster Elementary School. Additional amenities include private outdoor space, dishwasher, pets allowed, air conditioning, and parking. View other single-family home listings in Dallas.

Based on information from NTREIS and/or other sources. All data, including all measurements and calculations of area, is obtained from various sources and has not been, and will not be, verified by Prevu or the MLS. Information is provided exclusively for consumer's personal, non-commercial use and may not be used for any purpose other than to identify prospective properties consumer may be interested in purchasing.

Full MLS Disclaimers

Rebate estimate is indicative only and based on listing price and estimated buyer's agent commission paid by owner, if applicable. Final rebates are subject to Terms of Use and may vary due to final negotiated transaction terms.