Prevu by reAlpha
BuySellBlogBrowse Listings

3726 Westhampton DrivePhiladelphia, PA 19154

For Sale

$339,000

Smart Buyer Rebate $3,390

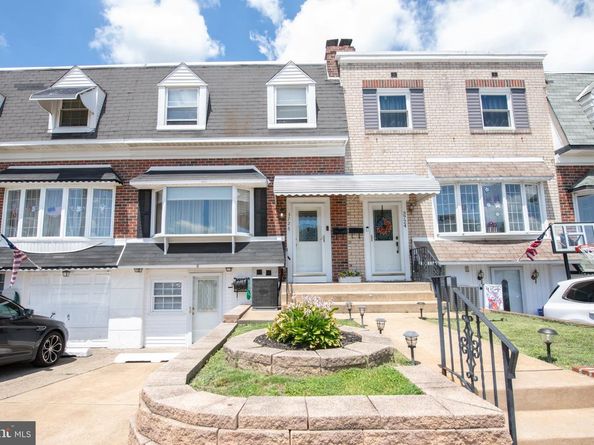
Welcome to desirable Parkwood! This well-maintained 3-bedroom, 1.5-bath brick row home combines classic charm with thoughtful updates, making it the perfect place to call home.
Step inside to a spacious living and dining area where the original hardwood floors have been protected beneath carpeting for many years, offering the opportunity to reveal their original beauty. The updated kitchen provides a fresh, functional space for everyday living and entertaining, while central air keeps the home comfortable year-round.
The finished basement offers valuable additional living space—ideal for a family room, home office, playroom, or gym—and includes a convenient powder room. Step outside to the rear deck, perfect for relaxing, grilling, or entertaining family and friends.
Additional improvements include, new only 2 year old HVAC, a newer roof and an upgraded 200-amp electrical service, providing added peace of mind for the next owner.
Conveniently located near shopping, restaurants, parks, schools, and major highways including I-95 and Route 1, this home offers the comfort, convenience, and community that have made Parkwood one of Northeast Philadelphia's most desirable neighborhoods.
Don't miss your opportunity to own this move-in-ready home—schedule your private showing today!


Listed by Michael Baselice

·

License #RS366683

·

Keller Williams Real Estate-Langhorne

·

4846891751

Last updated July 17, 2026

·

Source: BrightMLS #PAPH2646202

Listing Facts

  • TypeSingle-family
  • NeighborhoodParkwood
  • Bedrooms3
  • Bathrooms2
  • Days on Prevu16
  • Taxes$4,365/year
  • Size1,360 sqft
  • Price per sqft$249

Amenities

  • Washer/Dryer
  • Parking

Location

Mortgage Calculator

Listing History

07/16/2026
Listed by Keller Williams Real Estate-Langhorne
$339,000

Property Details for 3726 Westhampton Drive

Exterior

Construction

  • New Construction: No
  • Property Condition: Very Good
  • Roof: Flat
  • Window Features: Bay/Bow, Double Hung
  • Year Built: 1963
  • Architectural Style: Air Lite
  • Construction Materials: Brick
  • Exterior Features: Awning(s), Other

Features

  • Other Structures: Above Grade, Below Grade
  • Patio And Porch Features: Deck(s)
  • Waterfront: No

Measurements

  • Lot Size Acres: 0.06
  • Lot Size Source: Estimated
  • Lot Size Square Feet: 2,614
  • Lot Size Units: Square Feet

Financial

Taxes

  • Tax Annual Amount: $4,365.00
  • Tax Year: 2026

Interior

Features

  • Appliances: Dryer - Gas, Oven - Self Cleaning, Oven/Range - Gas, Washer, Water Heater
  • Fireplace: No
  • Flooring: Fully Carpeted, Hardwood
  • Interior Features: Dining Area, Family Room Off Kitchen, Floor Plan - Open

Measurements

  • Living Area: 1,360
  • Living Area Source: Assessor

Rooms

  • Basement: Front Entrance, Fully Finished
  • Has Basement: Yes
  • Bathrooms Full: 1
  • Bathrooms Half: 1
  • Bathrooms Total Integer: 2
  • Bedrooms Total: 3
  • Main Level Bedrooms: 3
  • Rooms Total: 8

Other

Features

  • Accessibility Features: 2+ Access Exits, Accessible Switches/Outlets, Level Entry - Main

General

  • Exclusions: Freezer in Basement
  • Senior Community: No

Location

  • Subdivision Name: PARKWOOD
  • Tax Lot: 350

Parking

Parking

  • Garage: No
  • Parking Features: Concrete Driveway

Schools

High School

  • High School: GEORGE WASHINGTON

Utilities

Equipment

  • Cooling: Central A/C
  • Electric: 200+ Amp Service
  • Heating: Forced Air, Central
  • Has Heating: Yes
  • Sewer: Public Sewer
  • Utilities: Cable TV
  • Water Source: Public

Frequently Asked Questions

How many bedrooms and bathrooms does this single-family home have?

There are 3 bedrooms and 2 bathrooms in this single-family home at 3726 Westhampton Drive.

What schools are nearby to 3726 Westhampton Drive?

Nearby schools include the GEORGE WASHINGTON High School.

What are the annual taxes for 3726 Westhampton Drive?

Annual taxes for this single-family home are estimated at $4,365.

How does 3726 Westhampton Drive compare to other single-family homes in Parkwood?

This single-family home is listed 3% below the average price for single-family homes in Parkwood and has been on the market for 9 less days than the typical home in this area.

What is the square footage on this single-family home?

According to the MLS, this listing is 1,360 sqft.

3726 Westhampton Drive is a 3-bedroom, 2-bath single-family home for sale in PHILADELPHIA PA 19154. On Prevu for 16 days at $339,000. This home features 1,360 square feet of living space, located in Parkwood. The median listing price for single-family homes in this area is $356,000. Nearby schools include GEORGE WASHINGTON High School. Additional amenities include parking and washer. Explore more single-family home listings in Philadelphia.

The data relating to real estate for sale on this website appears in part through the BRIGHT Internet Data Exchange program, a voluntary cooperative exchange of property listing data between licensed real estate brokerage firms in which participates, and is provided by BRIGHT through a licensing agreement. The information provided by this website is for the personal, non-commercial use of consumers and may not be used for any purpose other than to identify prospective properties consumers may be interested in purchasing. Copyright BRIGHT, All Rights Reserved.

Full MLS Disclaimers

Rebate estimate is indicative only and based on listing price and estimated buyer's agent commission paid by owner, if applicable. Final rebates are subject to Terms of Use and may vary due to final negotiated transaction terms.