

Prevu by reAlpha
BuySellBlogBrowse Listings

3723 S Hudson StreetDenver, CO 80237

For Sale

$1,395,000

Smart Buyer Rebate $13,950

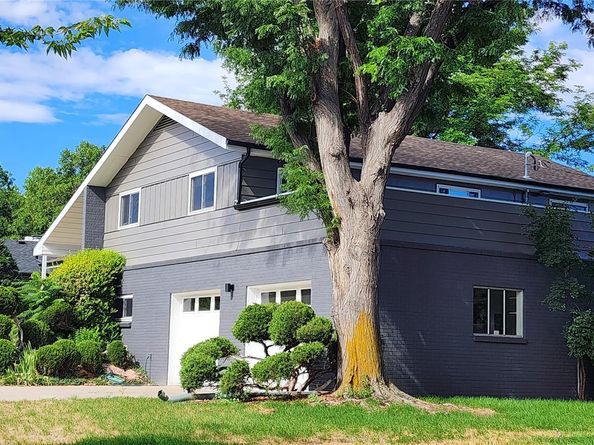
Rare Find in Cherry Point! Beautiful wide-plank natural white oak flooring greets you from the moment you arrive. A designer color palette, smooth-troweled walls and abundant dimmable LED lighting set the stage for entertaining, daily routines, or simple moments of quiet relaxation. High-end appliances grace the well-appointed kitchen, featuring a large quartz island, ample cabinetry, and pantry storage. Natural light streams through large windows and skylights throughout the home, while two wood-burning fireplaces adds warmth and character to the main-level and basement living areas. The Vintage Philippine Clear Mahogany bookshelves and classic styling of the lower-level family room display the home's mid-century roots. The large primary suite features a spacious walk-in closet, custom bathroom with European glass frameless shower. Three additional bedrooms and a secondary full bath complete the upper level. Work from home? Convert the corner bedroom into an office and escape outside to enjoy the expansive private upper deck—perfect for morning coffee, sky watching, or simply taking a break. The basement adds even more flexibility with a fifth bedroom, rec room, and second wood-burning fireplace—perfect for guests, multi-generational living, or game night. The terraced backyard can be enjoyed from nearly every level of the home. Cared for by its original owners for over 45 years, this home has recently undergone a thoughtful whole-home renovation. Every room has been updated with a clear purpose: preserve the warmth and personality of the original home while creating spaces that function beautifully for today’s lifestyle.The highly desirable Cherry Point neighborhood is prized for its centrally located for easy access to DTC, major highways, shopping, and Light Rail and top-rated Thomas Jefferson High School. Why settle for ordinary? Call to make this one yours today.

Listed by Debbie Jacobs

·

License #067092

·

Coldwell Banker Realty 24

·

303-587-7793

Last updated September 12, 2026

·

Source: REcolorado #4798786

Listing Facts

  • TypeSingle-family
  • NeighborhoodSouthmoor Park
  • Bedrooms5
  • Bathrooms3
  • Days on Prevu8
  • HOA/Maint. Fees$75/annual
  • Taxes$4,576/year
  • Size3,070 sqft
  • Price per sqft$454

Amenities

  • Dishwasher
  • Private Outdoor Space
  • Washer/Dryer
  • Pets Allowed
  • Air Conditioning
  • Parking

Location

Mortgage Calculator

Listing History

09/07/2026
Listed by Coldwell Banker Realty 24
$1,395,000
  1. 09/07/2026$1,395,000
    Listed by Coldwell Banker Realty 24

Property Details for 3723 S Hudson Street

Association

Amenities

  • Pets Allowed: Cats OK, Dogs OK

Fees

  • Association Fee: $75.00 Annually

General

  • Association Name: Cherry Point HOA

Exterior

Construction

  • Property Condition: Updated/Remodeled
  • Roof: Composition
  • Structure Type: House
  • Window Features: Double Pane Windows, Egress Windows
  • Year Built: 1960
  • Architectural Style: Mid-Century Modern
  • Building Name: Southmoor Park
  • Construction Materials: Frame, Metal Siding, Wood Siding
  • Entry Level: 1
  • Entry Location: Ground
  • Exterior Features: Balcony, Garden, Private Yard

Features

  • Direction Faces: East
  • Fencing: Full
  • Patio And Porch Features: Covered, Deck, Front Porch, Patio, Rooftop
  • Road Frontage Type: Public

Measurements

  • Building Area Total: 3,152
  • Lot Features: Level, Many Trees, Sprinklers In Front, Sprinklers In Rear
  • Lot Size Acres: 0.29
  • Lot Size Area: 12,500
  • Lot Size Square Feet: 12,500
  • Lot Size Units: Square Feet

Financial

Taxes

  • Parcel Number: 7061-07-016
  • Tax Annual Amount: $4,576.00
  • Tax Year: 2025

Interior

Features

  • Appliances: Convection Oven, Dishwasher, Disposal, Dryer, Gas Water Heater, Microwave, Range, Refrigerator, Self Cleaning Oven, Smart Appliance(s), Washer
  • Fireplace Features: Family Room, Great Room
  • Fireplaces Total: 2
  • Flooring: Carpet, Tile, Wood
  • Interior Features: High Ceilings, Kitchen Island, Open Floorplan, Primary Suite, Smoke Free, Vaulted Ceiling(s), Walk-In Closet(s)

Measurements

  • Living Area: 3,070

Rooms

  • Basement: Daylight, Full
  • Has Basement: Yes
  • Bathrooms Full: 1
  • Bathrooms Half: 1
  • Bathrooms Three Quarter: 1
  • Bathrooms Total Integer: 3
  • Bedrooms Total: 5
  • Main Level Bathrooms: 1

Other

General

  • Exclusions: Staging Items

Location

  • Subdivision Name: Cherry Point

Parking

Parking

  • Attached Garage: Yes
  • Garage Spaces: 2
  • Parking Features: Concrete, Exterior Access Door, Finished Garage, Heated Garage, Oversized
  • Parking Total: 2

Schools

Elementary School

  • Elementary School: Southmoor
  • Elementary School District: Denver 1

High School

  • High School: Thomas Jefferson
  • High School District: Denver 1

Middle or Junior School

  • Middle Or Junior School: Hamilton
  • Middle Or Junior School District: Denver 1

Utilities

Equipment

  • Cooling: Central Air
  • Electric: 220 Volts
  • Heating: Baseboard, Forced Air, Natural Gas
  • Laundry Features: In Unit
  • Sewer: Public Sewer
  • Utilities: Cable Available, Electricity Connected, Natural Gas Connected, Phone Connected
  • Water Source: Public

Frequently Asked Questions

How many bedrooms and bathrooms does this single-family home have?

There are 5 bedrooms and 3 bathrooms in this single-family home at 3723 S Hudson Street.

What schools are nearby to 3723 S Hudson Street?

Nearby schools include the Southmoor Elementary School, Hamilton Middle School, and Thomas Jefferson High School.

Does this single-family home have parking?

Yes, there are 2 parking spaces available for 3723 S Hudson Street.

What are the annual taxes for 3723 S Hudson Street?

Annual taxes for this single-family home are estimated at $4,576.

How does 3723 S Hudson Street compare to other single-family homes in Southmoor Park?

This single-family home is listed 59% above the average price for single-family homes in Southmoor Park and has been on the market for 90 less days than the typical home in this area.

What building or home owners association is the single-family home part of?

This single-family home is in the Southmoor Park building and is part of the Cherry Point HOA home owners association.

What is the square footage on this single-family home?

According to the MLS, this listing is 3,070 sqft.

3723 S Hudson Street is a 5-bedroom, 3-bath single-family home for sale in Denver CO 80237. Listed on Prevu for 8 days at $1,395,000. This residence features 3,070 square feet of living space, located in Southmoor Park. The median listing price for single-family homes in this area is $437,000. Nearby schools include Southmoor Elementary School, Hamilton Middle School, and Thomas Jefferson High School. Property amenities include private outdoor space, dishwasher, pets allowed, air conditioning, parking, and washer/dryer. Explore more single-family home listings in Denver.

The content relating to real estate for sale in this Web site comes in part from the Internet Data eXchange ("IDX") program of METROLIST, INC., DBA RECOLORADO® Real estate listings held by brokers other than Prevu are marked with the IDX Logo. This information is being provided for the consumers' personal, non-commercial use and may not be used for any other purpose. All information subject to change and should be independently verified.

Full MLS Disclaimers

Rebate estimate is indicative only and based on listing price and estimated buyer's agent commission paid by owner, if applicable. Final rebates are subject to Terms of Use and may vary due to final negotiated transaction terms.