

Prevu by reAlpha
BuySellBlogBrowse Listings

3721 Plentywood LNLeander, TX 78641

For Sale

$729,990

Smart Buyer Rebate $7,300

New 4-Bedroom Home for Sale in Leander, Texas
Step inside this expansive and thoughtfully designed new residence at 3721 Plentywood Lane in Leander, TX. This home offers a functional layout that balances open social areas with quiet private spaces.

Key Features:
• 4 generous bedrooms, including a primary suite located on the first floor for added convenience
• 3 full bathrooms and 2 half bathrooms finished with modern fixtures
• 3,714 square feet of interior space distributed across two levels
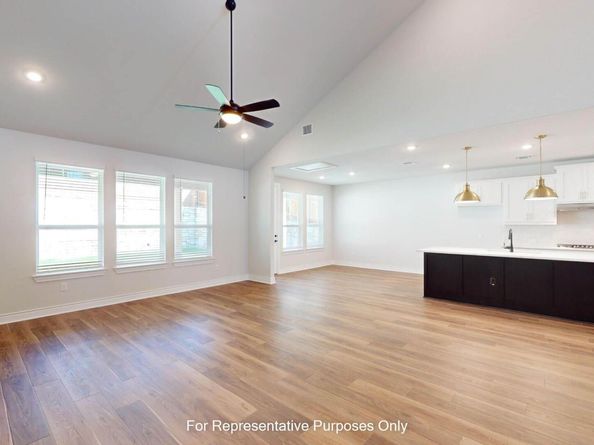
• Airy main-floor hub that joins the kitchen and family room for a connected feel
• Brand-new construction featuring expert craftsmanship and modern energy standards

Neighborhood & Location Benefits:
• Situated in a desirable Leander community with a welcoming, residential atmosphere
• Excellent proximity to nearby parks for outdoor recreation and leisure
• A premier location that balances a quiet residential retreat with easy access to everyday essentials
The heart of the home is the wide-open gathering area on the main floor, where the kitchen and family room flow together for a comfortable, spacious feel. While the first floor is dedicated to active living and features the primary bedroom for ease of access, the second story provides a private floor for the additional bedrooms. This multi-level configuration is ideal for keeping the secondary sleeping quarters separate from the social areas of the house.

Listed by Patrick Easter

·

License #392223

·

M/I Homes Realty

·

(512) 241-0848

Last updated September 14, 2026

·

Source: ACTRIS #2244257

Listing Facts

  • TypeSingle-family
  • NeighborhoodWilliamson County
  • Bedrooms4
  • Bathrooms5
  • Days on Prevu102
  • HOA/Maint. Fees$70/month
  • Size3,714 sqft
  • Price per sqft$197

Amenities

  • Dishwasher
  • Private Outdoor Space
  • Air Conditioning
  • Parking
  • Swimming Pool

Location

Mortgage Calculator

Listing History

09/14/2026
Price Decreased
$729,990
08/11/2026
Price Decreased
$759,990
06/09/2026
Price Decreased
$769,990
06/05/2026
Listed by M/I Homes Realty
$799,990
  1. 09/14/2026$729,990
    Price Decreased
  2. 08/11/2026$759,990
    Price Decreased
  3. 06/09/2026$769,990
    Price Decreased
  4. 06/05/2026$799,990
    Listed by M/I Homes Realty

Property Details for 3721 Plentywood LN

Association

Amenities

  • Community Features: Cluster Mailbox, Common Grounds, High Speed Internet, Sidewalks, Street Lights, U-Verse, Underground Utilities

Fees

  • Association Fee: $70.00 Monthly
  • Association Fee Includes: Common Area Maintenance

General

  • Association Name: Barksdale Community Assoc.

Exterior

Construction

  • New Construction: Yes
  • Property Condition: New Construction
  • Roof: Shingle
  • Window Features: Blinds, Double Pane Windows, ENERGY STAR Qualified Windows, Screens, Vinyl Windows, Window Treatments
  • Year Built: 2026
  • Builder Name: M/I Homes
  • Construction Materials: Brick Veneer, Hardi Plank Type, Blown-In Insulation, Masonry – All Sides, Cement Siding, Stone Veneer, Stucco
  • Exterior Features: Gutters Full, Lighting, Pest Tubes In Walls, Private Yard

Features

  • Direction Faces: SE
  • Fencing: Back Yard, Fenced, Full, Gate, Perimeter, Privacy, Wood
  • Patio And Porch Features: Covered, Front Porch, Rear Porch
  • View: Neighborhood

Measurements

  • Lot Features: See Remarks, Back Yard, Front Yard, Landscaped, Sprinkler - Automatic, Sprinkler - Back Yard, Sprinklers In Front, Sprinkler - In-ground, Sprinkler - Rain Sensor, Trees-Small (Under 20 Ft), Views
  • Lot Size Acres: 0.19
  • Lot Size Area: 0
  • Lot Size Dimensions: 60,123
  • Lot Size Square Feet: 8,319

Financial

Taxes

  • Parcel Number: R658390
  • Tax Assessed Value: $799,990.00
  • Tax Year: 2026

Interior

Features

  • Appliances: Built-In Oven(s), Dishwasher, Disposal, ENERGY STAR Qualified Appliances, Exhaust Fan, Gas Cooktop, Microwave, RNGHD, Self Cleaning Oven, Stainless Steel Appliance(s), Vented Exhaust Fan, Gas Water Heater, Tankless Water Heater
  • Flooring: Carpet, Tile, Vinyl
  • Interior Features: Breakfast Bar, Ceiling Fan(s), High Ceilings, Double Vanity, Electric Dryer Hookup, Interior Steps, Kitchen Island, Open Floorplan, Pantry, Primary Bedroom On Main, Recessed Lighting, Soaking Tub, Walk-In Closet(s), Wired For Data, Wired For Sound

Measurements

  • Living Area: 3,714
  • Living Area Source: Builder

Rooms

  • Bathrooms Full: 3
  • Bathrooms Half: 2
  • Bathrooms Total Integer: 5
  • Bedrooms Total: 4
  • Main Level Bedrooms: 2

Other

Environmental

  • Green Energy Efficient: Appliances, HVAC, Insulation, Materials, Roof, Sustainability, Water Heater, Windows

Location

  • Subdivision Name: Barksdale
  • Tax Block: B
  • Tax Lot: 6

Parking

Parking

  • Attached Garage: Yes
  • Covered Spaces: 2
  • Garage Spaces: 2
  • Garage: Yes
  • Parking Features: Attached, Driveway, Garage, Garage Door Opener, Garage Faces Front, Inside Entrance
  • Parking Total: 4

Schools

Elementary School

  • Elementary School: Akin
  • Elementary School District: Leander ISD

High School

  • High School: Rouse
  • High School District: Leander ISD

Middle or Junior School

  • Middle Or Junior School: Stiles
  • Middle Or Junior School District: Leander ISD

Utilities

Equipment

  • Cooling: Ceiling Fan(s), Central Air, Dual, Electric, ENERGY STAR Qualified Equipment, Zoned
  • Heating: Central, ENERGY STAR Qualified Equipment, Natural Gas, Zoned
  • Laundry Features: Electric Dryer Hookup
  • Sewer: Public Sewer
  • Utilities: Cable Available, Electricity Available, Internet-Cable, Internet-Fiber, Natural Gas Available, Phone Available, Sewer Available, Underground Utilities, Water Available
  • Water Source: Public

Frequently Asked Questions

How many bedrooms and bathrooms does this single-family home have?

There are 4 bedrooms and 5 bathrooms in this single-family home at 3721 Plentywood LN.

What schools are nearby to 3721 Plentywood LN?

Nearby schools include the Akin Elementary School, Stiles Middle School, and Rouse High School.

Does this single-family home have parking?

Yes, there are 2 parking spaces available for 3721 Plentywood LN.

How does 3721 Plentywood LN compare to other single-family homes in Williamson County?

This single-family home is listed 32% above the average price for single-family homes in Williamson County and has been on the market for 33 more days than the typical home in this area.

What building or home owners association is the single-family home part of?

This single-family home is part of the Barksdale Community Assoc. home owners association.

What is the square footage on this single-family home?

According to the MLS, this listing is 3,714 sqft.

3721 Plentywood LN is a 4-bedroom, 5-bath single-family home for sale in Leander TX 78641. Listed on Prevu for 102 days at $729,990. This includes a recent price decrease of $30,000. This residence features 3,714 square feet of living space, located in Williamson County. The median listing price for single-family homes in this area is $470,000. Nearby schools include Akin Elementary School, Stiles Middle School, and Rouse High School. Property amenities include private outdoor space, dishwasher, air conditioning, parking, and swimming pool. Browse more single-family home listings in Texas.

Based on information from ACTRIS and/or other sources. All data, including all measurements and calculations of area, is obtained from various sources and has not been, and will not be, verified by Prevu or the MLS. Information is provided exclusively for consumer's personal, non-commercial use and may not be used for any purpose other than to identify prospective properties consumer may be interested in purchasing.

Full MLS Disclaimers

Rebate estimate is indicative only and based on listing price and estimated buyer's agent commission paid by owner, if applicable. Final rebates are subject to Terms of Use and may vary due to final negotiated transaction terms.