

Prevu by reAlpha
BuySellBlogBrowse Listings

3721 Marlborough Court Plano, Texas 75075

For Sale

$510,000

Smart Buyer Rebate $5,100

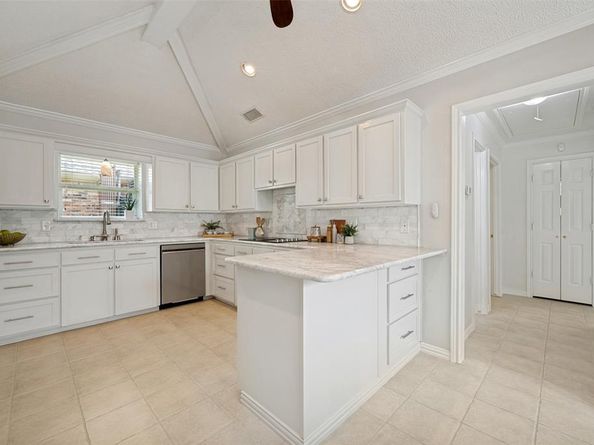
The search stops here...Rarely does a one-story in highly sought-after Plano ISD offer this level of updates, outdoor living, and move-in-ready condition.Designed around a light-filled central courtyard, this meticulously maintained home lives larger than its square footage, with beautiful views and natural light flowing through nearly every main living space while preserving charming details like leaded glass windows.The inviting front living room is anchored by an updated marble fireplace surround (2022), with rich hardwood floors extending into the dining room. A charming wet bar connects the living room and kitchen, making entertaining effortless. Just beyond, the beautifully remodeled kitchen features soft-close cabinetry with custom built-in organization (2022), elegant Carrara marble countertops and backsplash (2025), and all new appliances (2023-2025).A spacious rear living area overlooks the backyard and easily serves as a family room, office, media room, or guest space.The primary suite features a spa-like bath with a frameless glass shower, soaking tub, vaulted ceiling, and timeless white finishes. Both secondary bathrooms were remodeled in 2025.Outdoor living truly sets this home apart. Enjoy morning coffee in the sun-filled courtyard beneath the shade sail (2023), then unwind under the covered pergola (2023) overlooking the beautifully landscaped backyard. New fencing and a solar-powered electric gate (2023) create multiple outdoor living spaces for relaxing and entertaining.Major improvements include Pella windows (2016), replacement of all doors except the front door and leaded glass windows (2016), and all fascia boards replaced with Hardie® Plank (2016).
This isn't just another updated house—it's a home that's been thoughtfully improved, meticulously cared for, and truly enjoyed. Homes like this don't come along often, especially at this price point.

Listed by Jennifer Daniel

·

Keller Williams Legacy

·

972-746-8666

Listed by Amy Lawrence

·

Keller Williams Legacy

Last updated July 31, 2026

·

Source: NTREIS #21343618

Listing Facts

  • TypeSingle-family
  • NeighborhoodSilverwood
  • Bedrooms3
  • Bathrooms3
  • Days on Prevu1
  • Size2,171 sqft
  • Price per sqft$235

Amenities

  • Dishwasher
  • Private Outdoor Space
  • Pets Allowed
  • Air Conditioning
  • Parking

Location

Mortgage Calculator

Listing History

07/30/2026
Listed by Keller Williams Legacy
$510,000

Property Details for 3721 Marlborough Court

Association

Amenities

  • Community Features: Curbs, Sidewalks

Exterior

Construction

  • Property Attached: Yes
  • Roof: Composition
  • Window Features: Shutters, Skylights(s), Window Coverings
  • Year Built: 1986
  • Architectural Style: Traditional
  • Construction Materials: Brick
  • Exterior Features: Courtyard, Covered Courtyard, Covered Patio/Porch, Rain Gutters, Private Entrance

Features

  • Fencing: Back Yard, Gate, Metal, Wood
  • Patio And Porch Features: Covered

Measurements

  • Lot Features: Cul-De-Sac, Landscaped, Sprinkler System
  • Lot Size Acres: 0.20
  • Lot Size Area: 0
  • Lot Size Dimensions: 70,126
  • Lot Size Source: Public Records
  • Lot Size Square Feet: 8,712
  • Lot Size Units: Acres

Financial

Taxes

  • Parcel Number: R189600400601

Interior

Features

  • Appliances: Dishwasher, Disposal, Electric Cooktop, Electric Oven, Microwave, Double Oven, Refrigerator
  • Fireplace Features: Gas Logs
  • Fireplaces Total: 1
  • Flooring: Carpet, Tile, Wood
  • Interior Features: Chandelier, Decorative Lighting, Granite Counters, Walk-In Closet(s), Wet Bar

Measurements

  • Living Area: 2,171

Rooms

  • Bathrooms Full: 3
  • Bathrooms Total Integer: 3
  • Bedrooms Total: 3

Other

Location

  • Subdivision Name: Westpark Place 6
  • Tax Block: D
  • Tax Lot: 6

Parking

Parking

  • Attached Garage: Yes
  • Covered Spaces: 2
  • Garage Spaces: 2
  • Garage: Yes
  • Parking Features: Alley Access, Driveway, Garage Door Opener, Garage Faces Rear, Gated

Schools

Elementary School

  • Elementary School: Weatherfor

Utilities

Equipment

  • Cooling: Ceiling Fan(s), Central Air, Electric
  • Heating: Central, Natural Gas
  • Laundry Features: Full Size W/D Area, Dryer Hookup, Washer Hookup
  • Utilities: Alley, City Sewer, City Water, Curbs

Frequently Asked Questions

How many bedrooms and bathrooms does this single-family home have?

There are 3 bedrooms and 3 bathrooms in this single-family home at 3721 Marlborough Court .

What schools are nearby to 3721 Marlborough Court ?

Nearby schools include the Weatherfor Elementary School.

Does this single-family home have parking?

Yes, there are 2 parking spaces available for 3721 Marlborough Court .

How does 3721 Marlborough Court compare to other single-family homes in Silverwood?

This single-family home is listed 10% above the average price for single-family homes in Silverwood and has been on the market for 106 less days than the typical home in this area.

What is the square footage on this single-family home?

According to the MLS, this listing is 2,171 sqft.

3721 Marlborough Court is a 3-bedroom, 3-bath single-family home for sale in Plano Texas 75075. Available on Prevu for 1 days at $510,000. This residence features 2,171 square feet of living space, located in Silverwood. The median listing price for single-family homes in this area is $439,000. Nearby schools include Weatherfor Elementary School. The home offers private outdoor space, dishwasher, pets allowed, air conditioning, and parking. Explore more single-family home listings in Plano.

Based on information from NTREIS and/or other sources. All data, including all measurements and calculations of area, is obtained from various sources and has not been, and will not be, verified by Prevu or the MLS. Information is provided exclusively for consumer's personal, non-commercial use and may not be used for any purpose other than to identify prospective properties consumer may be interested in purchasing.

Full MLS Disclaimers

Rebate estimate is indicative only and based on listing price and estimated buyer's agent commission paid by owner, if applicable. Final rebates are subject to Terms of Use and may vary due to final negotiated transaction terms.