

Prevu by reAlpha
BuySellBlogBrowse Listings

3721 Estates Way McKinney, Texas 75072

For Sale

$610,000

Smart Buyer Rebate $6,100

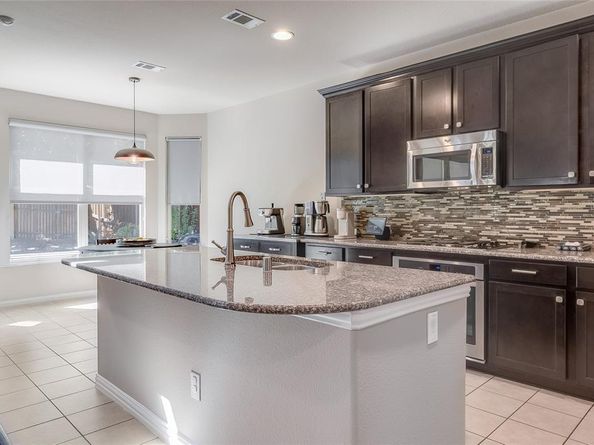
Welcome to 3721 Estates Way, a well-appointed Northeast-facing home in the desirable Silver Oak Estates community of McKinney. This 4-bedroom, 3.5-bath home offers a thoughtful layout with a MEDIA ROOM and GAME ROOM, along with spacious living areas and numerous upgrades throughout. Enjoy remarkably low electric bills averaging $14 per month over the last year. The home is equipped with a whole-home Tesla power backup system, 46 solar panels under a 24 year warranty, two HVAC systems and two water heaters. Electric blinds with remote controls enhance both the lower and upper living room windows. Inside, you'll find beautiful wood floors, abundant can lighting, a gas fireplace, and a Nest thermostat system. The primary suite features dual sinks and a dual-shower-head setup. The garage offers water shut-off valves for safety and extensive shelving for added storage. The upstairs media room is cozy, wired for sound, and ideal for movie nights or entertaining. Outside, relax on the extended slab patio surrounded by rose bushes, mature landscaping, and decorative exterior lighting. A sprinkler system powered by Rachio makes lawn care convenient, while built-in termite bait traps provide additional peace of mind. The home is currently covered by a transferable American Home Shield warranty. Residents enjoy an array of HOA amenities, including a playground, walking and jogging paths, bike paths, parks, greenbelt areas, sidewalks, and maintained common areas. No MUD and No PID! A comfortable home with an impressive combination of technology, functionality, energy features, and community amenities, all in a convenient McKinney location!

Listed by Christie Cannon

·

LPT Realty LLC

·

972-215-7747

Listed by Kym Loyd

·

LPT Realty LLC

Last updated October 19, 2026

·

Source: NTREIS #21388669

Listing Facts

  • TypeSingle-family
  • NeighborhoodWinding Creek
  • Bedrooms4
  • Bathrooms4
  • Days on Prevu17
  • HOA/Maint. Fees$307/semi-annual
  • Size2,980 sqft
  • Price per sqft$205

Amenities

  • Dishwasher
  • Private Outdoor Space
  • Pets Allowed
  • Air Conditioning
  • Parking

Location

Mortgage Calculator

Listing History

10/14/2026
Listed by LPT Realty LLC
$610,000
  1. 10/14/2026$610,000
    Listed by LPT Realty LLC

Property Details for 3721 Estates Way

Association

Amenities

  • Community Features: Greenbelt, Jogging Path/Bike Path, Park, Playground, Sidewalks

Fees

  • Association Fee: $307.00 Semi-Annual
  • Association Fee Includes: Full Use Of Facilities, Maintenance Grounds, Management Fees

Exterior

Construction

  • Roof: Composition
  • Window Features: Electric Shades, Window Coverings
  • Year Built: 2013
  • Year Built Details: Preowned
  • Architectural Style: Traditional
  • Construction Materials: Brick
  • Exterior Features: Covered Patio/Porch, Rain Gutters, Lighting, Private Yard

Features

  • Fencing: Back Yard, Fenced, Privacy, Rock/Stone, Wire
  • Patio And Porch Features: Covered, Front Porch, Patio

Measurements

  • Lot Features: Few Trees, Interior Lot, Landscaped, Sprinkler System, Subdivision
  • Lot Size Acres: 0.16
  • Lot Size Area: 0
  • Lot Size Source: Public Records
  • Lot Size Square Feet: 7,143
  • Lot Size Units: Acres

Financial

Taxes

  • Parcel Number: R1029600A044R1

Interior

Features

  • Appliances: Dishwasher, Disposal, Gas Cooktop, Gas Oven, Microwave, Plumbed For Gas In Kitchen
  • Fireplace Features: Gas, Living Room, Raised Hearth, Stone
  • Fireplaces Total: 1
  • Flooring: Carpet, Hardwood, Tile
  • Interior Features: Built-in Features, Cable TV Available, Cathedral Ceiling(s), Decorative Lighting, Double Vanity, Dry Bar, Eat-in Kitchen, Granite Counters, High Speed Internet Available, Kitchen Island, Loft, Open Floorplan, Pantry, Vaulted Ceiling(s), Walk-In Closet(s)

Measurements

  • Living Area: 2,980

Rooms

  • Bathrooms Full: 3
  • Bathrooms Half: 1
  • Bathrooms Total Integer: 4
  • Bedrooms Total: 4

Other

General

  • Exclusions: Refrigerator, washer and dryer negotiable.

Location

  • Subdivision Name: Silver Oak Estates
  • Tax Block: A
  • Tax Lot: 44R

Parking

Parking

  • Attached Garage: Yes
  • Covered Spaces: 2
  • Garage Spaces: 2
  • Garage: Yes
  • Parking Features: Driveway, Electric Vehicle Charging Station(s), Garage, Garage Faces Front

Schools

Elementary School

  • Elementary School: Walker

Utilities

Equipment

  • Cooling: Ceiling Fan(s), Central Air
  • Heating: Central, Fireplace(s)
  • Laundry Features: Utility Room, Full Size W/D Area
  • Utilities: Cable Available, City Sewer, City Water, Electricity Available, Individual Gas Meter, Phone Available, Sidewalk

Frequently Asked Questions

How many bedrooms and bathrooms does this single-family home have?

There are 4 bedrooms and 4 bathrooms in this single-family home at 3721 Estates Way .

What schools are nearby to 3721 Estates Way ?

Nearby schools include the Walker Elementary School.

Does this single-family home have parking?

Yes, there are 2 parking spaces available for 3721 Estates Way .

How does 3721 Estates Way compare to other single-family homes in Winding Creek?

This single-family home is listed 33% below the average price for single-family homes in Winding Creek and has been on the market for 60 less days than the typical home in this area.

What is the square footage on this single-family home?

According to the MLS, this listing is 2,980 sqft.

3721 Estates Way is a 4-bedroom, 4-bath single-family home for sale in McKinney Texas 75072. On Prevu for 17 days at $610,000. This residence features 2,980 square feet of living space, located in Winding Creek. The median listing price for single-family homes in this area is $769,000. Nearby schools include Walker Elementary School. The home offers private outdoor space, dishwasher, pets allowed, air conditioning, and parking. View other single-family home listings in McKinney.

Based on information from NTREIS and/or other sources. All data, including all measurements and calculations of area, is obtained from various sources and has not been, and will not be, verified by Prevu or the MLS. Information is provided exclusively for consumer's personal, non-commercial use and may not be used for any purpose other than to identify prospective properties consumer may be interested in purchasing.

Full MLS Disclaimers

Rebate estimate is indicative only and based on listing price and estimated buyer's agent commission paid by owner, if applicable. Final rebates are subject to Terms of Use and may vary due to final negotiated transaction terms.