Prevu by reAlpha
BuySellBlogBrowse Listings

3714 Powell LaneFalls Church, VA 22041

For Sale

$835,000

Smart Buyer Rebate $8,350

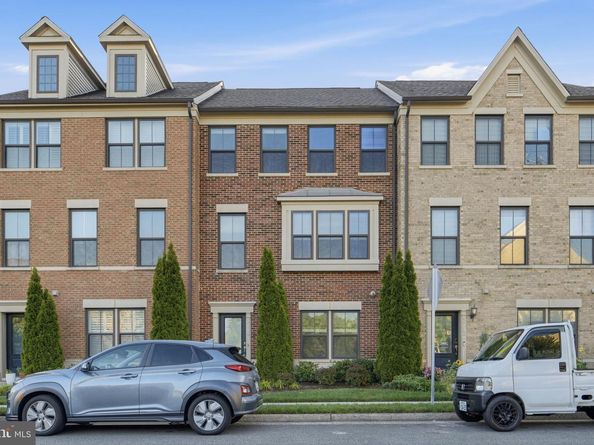
Commuters dream. You have it all: SPACE AND LOCATION..... the space of these four levels, a Stanley Martin townhouse with two-car garages, a recreation room with a bath, going up to a gourmet kitchen, spacious family room and dining room, three bedrooms on the same level, master bedroom with a walk-in closet and luxury bath, two more bedrooms and a hall full bath. A loft with a bar and a balcony on the fourth level. Dream location close to all major roads, close to DC and Arlington. Very nice community with an affordable HOA.
This elegant four-level townhome has it all: the space and location in one of Falls Church's most desirable neighborhoods. The classic brick exterior and architecture create an outstanding curb appeal, complemented by a two-car attached garage. This home is perfectly positioned for commuters who are seeking quality, space, and location. Easy access to major corridors, shopping, and dining.


Listed by Abeer M Abdin

·

License #0225054663

·

Long & Foster Real Estate, Inc.

·

7034080415

Last updated July 23, 2026

·

Source: BrightMLS #VAFX2313944

Listing Facts

  • TypeSingle-family
  • NeighborhoodBaileys Crossroads
  • Bedrooms3
  • Bathrooms4
  • Days on Prevu18
  • HOA/Maint. Fees$116/month
  • Taxes$9,557/year
  • Size2,292 sqft
  • Price per sqft$364

Amenities

  • Dishwasher
  • Washer/Dryer
  • Parking

Location

Mortgage Calculator

Listing History

07/14/2026
Listed by Long & Foster Real Estate, Inc.
$835,000

Property Details for 3714 Powell Lane

Association

Amenities

  • Association Amenities: Common Grounds, Dog Park, Tot Lots/Playground
  • Pets Allowed: Cats OK,Dogs OK

Fees

  • Association Fee: $116.00 Monthly
  • Association Fee Includes: Common Area Maintenance, Management, Snow Removal, Trash

General

  • Association Name: AMBROSE HILLS

Exterior

Construction

  • New Construction: No
  • Property Condition: Very Good
  • Roof: Composite, Shingle
  • Year Built: 2015
  • Architectural Style: Colonial
  • Builder Name: Stanley Martin
  • Construction Materials: Brick, Vinyl Siding

Features

  • Other Structures: Above Grade, Below Grade
  • Waterfront: No

Measurements

  • Lot Size Acres: 0.03
  • Lot Size Source: Assessor
  • Lot Size Square Feet: 1,496
  • Lot Size Units: Square Feet

Financial

Taxes

  • Tax Annual Amount: $9,557.00
  • Tax Year: 2025

Interior

Features

  • Appliances: Built-In Microwave, Cooktop, Cooktop - Down Draft, Dishwasher, Disposal, Dryer, Icemaker, Refrigerator, Stainless Steel Appliances, Washer
  • Fireplace: No
  • Flooring: Carpet, Ceramic Tile, Laminate Plank
  • Interior Features: Bar, Bathroom - Walk-In Shower, Breakfast Area, Combination Dining/Living, Family Room Off Kitchen, Floor Plan - Open, Kitchen - Gourmet, Kitchen - Island, Recessed Lighting, Walk-in Closet(s)
  • Spa: No

Measurements

  • Living Area: 2,292
  • Living Area Source: Estimated

Rooms

  • Basement: Daylight, Full, Fully Finished, Garage Access, Heated, Outside Entrance, Walkout Level, Windows
  • Has Basement: Yes
  • Bathrooms Full: 2
  • Bathrooms Half: 2
  • Bathrooms Total Integer: 4
  • Bedrooms Total: 3

Other

Features

  • Accessibility Features: Other

General

  • Senior Community: No

Location

  • Subdivision Name: AMBROSE HILLS
  • Tax Lot: 3

Parking

Parking

  • Garage Spaces: 2
  • Garage: Yes

Schools

Elementary School

  • Elementary School: BELVEDERE

High School

  • High School: JUSTICE

Middle or Junior School

  • Middle Or Junior School: GLASGOW

Utilities

Equipment

  • Cooling: Central A/C
  • Heating: Forced Air
  • Has Heating: Yes
  • Sewer: Public Sewer
  • Utilities: Natural Gas Available, Electric Available, Water Available
  • Water Source: Public

Frequently Asked Questions

How many bedrooms and bathrooms does this single-family home have?

There are 3 bedrooms and 4 bathrooms in this single-family home at 3714 Powell Lane.

What schools are nearby to 3714 Powell Lane?

Nearby schools include the BELVEDERE Elementary School, GLASGOW Middle School, and JUSTICE High School.

Does this single-family home have parking?

Yes, there are 2 parking spaces available for 3714 Powell Lane.

What are the annual taxes for 3714 Powell Lane?

Annual taxes for this single-family home are estimated at $9,557.

How does 3714 Powell Lane compare to other single-family homes in Baileys Crossroads?

This single-family home is listed 17% below the average price for single-family homes in Baileys Crossroads and has been on the market for 28 less days than the typical home in this area.

What building or home owners association is the single-family home part of?

This single-family home is part of the AMBROSE HILLS home owners association.

What is the square footage on this single-family home?

According to the MLS, this listing is 2,292 sqft.

3714 Powell Lane is a 3-bedroom, 4-bath single-family home for sale in FALLS CHURCH VA 22041. Available on Prevu for 18 days at $835,000. This property features 2,292 square feet of living space, located in Baileys Crossroads. The median listing price for single-family homes in this area is $377,000. Nearby schools include BELVEDERE Elementary School, GLASGOW Middle School, and JUSTICE High School. The home offers dishwasher, parking, and dryer. View other single-family home listings in Fairfax County.

The data relating to real estate for sale on this website appears in part through the BRIGHT Internet Data Exchange program, a voluntary cooperative exchange of property listing data between licensed real estate brokerage firms in which participates, and is provided by BRIGHT through a licensing agreement. The information provided by this website is for the personal, non-commercial use of consumers and may not be used for any purpose other than to identify prospective properties consumers may be interested in purchasing. Copyright BRIGHT, All Rights Reserved.

Full MLS Disclaimers

Rebate estimate is indicative only and based on listing price and estimated buyer's agent commission paid by owner, if applicable. Final rebates are subject to Terms of Use and may vary due to final negotiated transaction terms.