Prevu by reAlpha
BuySellBlogBrowse Listings

3703 Arrow Wood RDCedar Park, TX 78613

For Sale

$1,100,000

Smart Buyer Rebate $11,000

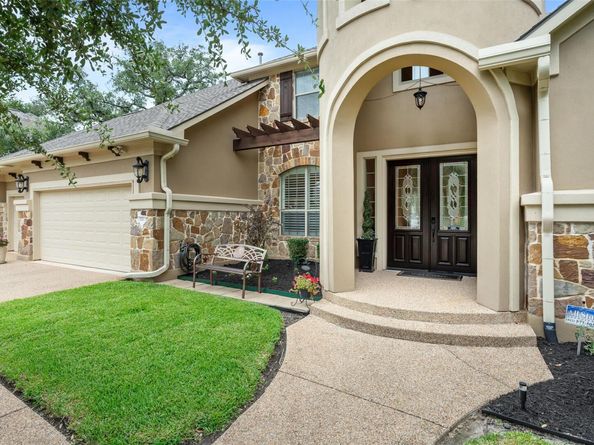
Custom Drees multi generation  home features second bedroom down with a private full bathroom and walk in closet.with over 4200 square feet of luxurious living space, featuring primary suite and guest bedroom with full private bath on first floor! Total of 5 bedrooms and 4 1/2 baths. Natural wood and tile floors throughout the house. Private study, formal dining room, large family room with ceramic log fireplace. Kitchen has over 25+ cabinets, a large island with barstool seating and granite countertops. High-end NXR 36" gas stove/oven, plus a 30 " electric oven and microwave. Primary suite has a large jetted tub, dual vanities and an oversized shower with dual heads. Terrific large walk-in closet!. Laundry room downstairs with both gas and electric dryer connections, sink and multiple cabinets. Upstairs features a loft area with an enclosed media room. Professionally landscaped backyard, accent light, mature trees, large outdoor patios and built-in fireplace, barbecue grill, sink and side burner. Oversized 3 car garage with drive through for easy access to the backyard!!. 6 zoned for HVAC, two A/C units, plus water softener. Sprinkler system and thermostats on WIFI capability. HIGHLY rated Leander ISD, walking distance to community pool, and playgrounds!!


Listed by Michael Sanguiliano

·

License #517518

·

Michael Realty

·

(512) 992-8336

Last updated October 30, 2026

·

Source: ACTRIS #5136971

Listing Facts

  • TypeSingle-family
  • NeighborhoodRanch at Brushy Creek
  • Bedrooms5
  • Bathrooms5
  • Days on Prevu24
  • HOA/Maint. Fees$59.5/month
  • Taxes$18,379.65/year
  • Size4,243 sqft
  • Price per sqft$259

Amenities

  • Dishwasher
  • Private Outdoor Space
  • Air Conditioning
  • Parking
  • Swimming Pool

Location

Mortgage Calculator

Listing History

10/18/2026
Price Decreased
$1,100,000
10/08/2026
Price Increased
$1,150,000
10/07/2026
Listed by Michael Realty
$1,125,000
  1. 10/18/2026$1,100,000
    Price Decreased
  2. 10/08/2026$1,150,000
    Price Increased
  3. 10/07/2026$1,125,000
    Listed by Michael Realty

Property Details for 3703 Arrow Wood RD

Association

Amenities

  • Community Features: BBQ Pit/Grill, Cluster Mailbox, Common Grounds, Curbs, Electronic Payments, Google Fiber, High Speed Internet, Nest Thermostat, Park, Playground, Pool, Sidewalks, Street Lights

Fees

  • Association Fee: $59.50 Monthly
  • Association Fee Includes: Common Area Maintenance

General

  • Association Name: Ranch At Brushy Creek HOA

Exterior

Construction

  • Property Condition: Resale
  • Roof: Composition
  • Window Features: Window Treatments
  • Year Built: 2009
  • Builder Name: Drees
  • Construction Materials: Masonry – All Sides, Stone Veneer, Stucco
  • Exterior Features: Gas Grill, Gutters Full, No Exterior Steps, Outdoor Grill, Private Yard

Features

  • Direction Faces: East
  • Fencing: Wood
  • Patio And Porch Features: Covered, Patio, Porch

Measurements

  • Lot Features: Corner Lot, Curbs, Level, Sprinkler - Automatic, Sprinkler - In-ground, Trees-Medium (20 Ft - 40 Ft), Trees-Moderate
  • Lot Size Acres: 0.32
  • Lot Size Area: 0
  • Lot Size Dimensions: 110,135
  • Lot Size Square Feet: 14,200

Financial

Taxes

  • Parcel Number: 17W341603A00200007
  • Tax Annual Amount: $18,379.65
  • Tax Assessed Value: $1,035,786.00
  • Tax Year: 2026

Interior

Features

  • Appliances: Built-In Electric Oven, Built-In Oven(s), Convection Oven, Dishwasher, Disposal, Microwave, Free-Standing Gas Oven, Self Cleaning Oven, Vented Exhaust Fan, Water Softener Owned
  • Fireplace Features: Family Room, Gas Log, Wood Burning
  • Fireplaces Total: 2
  • Flooring: Carpet, Tile, Wood
  • Interior Features: Breakfast Bar, High Ceilings, In-Law Floorplan, Primary Bedroom On Main, Pantry, Walk-In Closet(s), Wet Bar, Multiple Living Areas, Multiple Dining Areas, Study/Home Office
  • Spa Features: Bath

Measurements

  • Living Area: 4,243
  • Living Area Source: Appraiser

Rooms

  • Bathrooms Full: 4
  • Bathrooms Half: 1
  • Bathrooms Total Integer: 5
  • Bedrooms Total: 5
  • Main Level Bedrooms: 2

Other

Environmental

  • Green Energy Efficient: Thermostat

Features

  • Accessibility Features: See Remarks

Location

  • Subdivision Name: Ranch At Brushy Creek Sec 03
  • Tax Block: A
  • Tax Lot: 20

Parking

Parking

  • Attached Garage: Yes
  • Covered Spaces: 3
  • Garage Spaces: 3
  • Garage: Yes
  • Parking Features: Attached, Garage Door Opener, Garage Faces Front, Garage Faces Rear
  • Parking Total: 6

Schools

Elementary School

  • Elementary School: Ronald Reagan
  • Elementary School District: Leander ISD

High School

  • High School: Vista Ridge
  • High School District: Leander ISD

Middle or Junior School

  • Middle Or Junior School: Stiles
  • Middle Or Junior School District: Leander ISD

Utilities

Equipment

  • Cooling: Central Air, Multi Units, Zoned
  • Heating: Central, Natural Gas
  • Sewer: Public Sewer
  • Utilities: Electricity Connected, Internet-Cable, Natural Gas Available, Sewer Connected, Underground Utilities, Water Connected
  • Water Source: Public

Frequently Asked Questions

How many bedrooms and bathrooms does this single-family home have?

There are 5 bedrooms and 5 bathrooms in this single-family home at 3703 Arrow Wood RD.

What schools are nearby to 3703 Arrow Wood RD?

Nearby schools include the Ronald Reagan Elementary School, Stiles Middle School, and Vista Ridge High School.

Does this single-family home have parking?

Yes, there are 3 parking spaces available for 3703 Arrow Wood RD.

What are the annual taxes for 3703 Arrow Wood RD?

Annual taxes for this single-family home are estimated at $18,379.

How does 3703 Arrow Wood RD compare to other single-family homes in Ranch at Brushy Creek?

This single-family home is listed 42% above the average price for single-family homes in Ranch at Brushy Creek and has been on the market for 89 less days than the typical home in this area.

What building or home owners association is the single-family home part of?

This single-family home is part of the Ranch At Brushy Creek HOA home owners association.

What is the square footage on this single-family home?

According to the MLS, this listing is 4,243 sqft.

3703 Arrow Wood RD is a 5-bedroom, 5-bath single-family home for sale in Cedar Park TX 78613. On Prevu for 24 days at $1,100,000. This includes a recent price decrease of $50,000. This residence features 4,243 square feet of living space, located in Ranch at Brushy Creek. The median listing price for single-family homes in this area is $766,000. Nearby schools include Ronald Reagan Elementary School, Stiles Middle School, and Vista Ridge High School. The home offers private outdoor space, dishwasher, air conditioning, parking, and swimming pool. Browse more single-family home listings in Cedar Park.

Based on information from ACTRIS and/or other sources. All data, including all measurements and calculations of area, is obtained from various sources and has not been, and will not be, verified by Prevu or the MLS. Information is provided exclusively for consumer's personal, non-commercial use and may not be used for any purpose other than to identify prospective properties consumer may be interested in purchasing.

Full MLS Disclaimers

Rebate estimate is indicative only and based on listing price and estimated buyer's agent commission paid by owner, if applicable. Final rebates are subject to Terms of Use and may vary due to final negotiated transaction terms.