

Prevu by reAlpha
BuySellBlogBrowse Listings

3701 5TH Street S 407Arlington, VA 22204

For Sale

$199,000

Smart Buyer Rebate - Ask

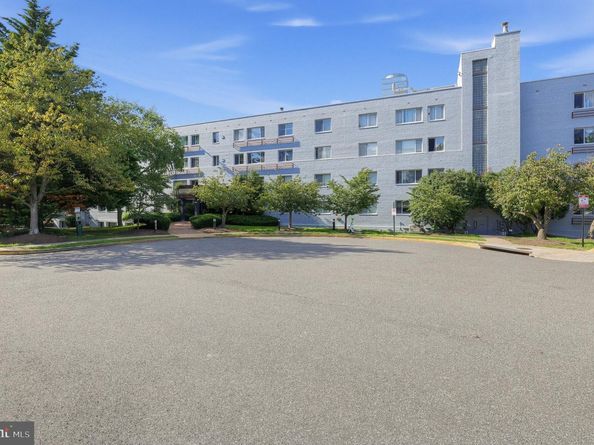
Discover the charm of this contemporary mid-rise apartment nestled in the serene Stratton House community. Built in 1958, this well-maintained unit offers a cozy 490 sq. ft. of living space, featuring an open floor plan that seamlessly connects the dining area and thoughtfully updated efficiency kitchen to include new cabinets, countertops and flooring.

Enjoy the convenience of modern appliances, including an ENERGY STAR refrigerator, built-in range, and dishwasher, all designed to enhance your daily living. The inviting interior boasts plush carpeting, ceiling fan for comfort, and a spacious walk-in closet, ensuring you have all the space you need. The bathroom features a tub shower, perfect for unwinding after a long day and updated vanity top with new cabinets and overhead lighting.

Large window adorned with treatments allow natural light to fill the space while offering picturesque views of the surrounding mountains and lush trees. Located in a rural setting, this community is not only peaceful but also conveniently close to public transportation(ART 42 Bus Route), with a bus stop less than a mile away and a metro station within three miles. .5 mile to Route 50, 5 miles to I395 and a short distance of 5.5 Miles to DCA.

Enjoy the benefits of Penrose Park and Lubber Run Park, perfect for leisurely strolls or picnics, and access to quality schools that enrich the local community. Residents can take advantage of the community pool, while security features such as a monitored system and intercom provide peace of mind. With ample parking options and a welcoming atmosphere, this apartment is a perfect place to call home. Embrace the comfort and convenience of Stratton House, where community and tranquility meet. Come Tour Today

Listed by Angela Warren

·

License #0225081707

·

Real Broker, LLC

·

3017752167

Last updated October 06, 2026

·

Source: Bright #VAAR2080466

Listing Facts

  • TypeCondo
  • NeighborhoodAlcova Heights
  • Bathrooms1
  • Days on Prevu31
  • HOA/Maint. Fees$603.3/month
  • Taxes$2,021/year
  • Size490 sqft
  • Price per sqft$406

Amenities

  • Dishwasher
  • Parking
  • Pool - Outdoor

Location

Mortgage Calculator

Listing History

09/30/2026
Listed by Real Broker, LLC
$199,000
  1. 09/30/2026$199,000
    Listed by Real Broker, LLC

Property Details for 3701 5TH Street S 407

Association

Amenities

  • Association Amenities: Pool - Outdoor, Tennis Courts
  • Pets Allowed: Number Limit

Fees

  • Association Fee 2: $603.31 Monthly
  • Association Fee Includes: Air Conditioning, Common Area Maintenance, Electricity, Heat, Insurance, Sewer, Trash, Water

Exterior

Construction

  • New Construction: No
  • Property Condition: Good
  • Window Features: Screens
  • Year Built: 1958
  • Architectural Style: Contemporary
  • Common Walls: 1 Common Wall
  • Construction Materials: Brick
  • Entry Level: 4

Features

  • Other Structures: Above Grade, Below Grade
  • View: Mountain, Trees/Woods
  • Waterfront: No

Financial

Taxes

  • Tax Annual Amount: $2,021.00
  • Tax Year: 2026

Interior

Features

  • Appliances: Built-In Range, Dishwasher, Disposal, ENERGY STAR Refrigerator, Refrigerator, Stove
  • Fireplace: No
  • Flooring: Carpet
  • Interior Features: Bathroom - Tub Shower, Carpet, Ceiling Fan(s), Dining Area, Efficiency, Floor Plan - Open, Kitchen - Efficiency, Walk-in Closet(s), Window Treatments
  • Spa: No

Measurements

  • Living Area: 490
  • Living Area Source: Assessor

Rooms

  • Has Basement: No
  • Bathrooms Full: 1
  • Bathrooms Total Integer: 1

Other

General

  • Senior Community: No

Location

  • Subdivision Name: STRATTON HOUSE

Parking

Parking

  • Garage: No
  • Parking Features: Free, General Common Elements, Permit Included, Private, Unassigned

Schools

Elementary School

  • Elementary School: CALL SCHOOL BOARD

High School

  • High School: CALL SCHOOL BOARD

Middle or Junior School

  • Middle Or Junior School: CALL SCHOOL BOARD

Utilities

Equipment

  • Cooling: Ceiling Fan(s), Convector
  • Electric: 220 Volts
  • Heating: Convector
  • Has Heating: Yes
  • Sewer: Public Septic,Public Sewer
  • Water Source: Public

Frequently Asked Questions

How many bedrooms and bathrooms does this condo have?

There is bedrooms and 1 bathroom in this condo at 3701 5TH Street S 407.

What schools are nearby to 3701 5TH Street S 407?

Nearby schools include the CALL SCHOOL BOARD Elementary School, CALL SCHOOL BOARD Middle School, and CALL SCHOOL BOARD High School.

What are the annual taxes for 3701 5TH Street S 407?

Annual taxes for this condo are estimated at $2,021.

How does 3701 5TH Street S 407 compare to other condos in Alcova Heights?

This condo is listed 20% below the average price for condos in Alcova Heights and has been on the market for 8 less days than the typical home in this area.

What is the square footage on this condo?

According to the MLS, this listing is 490 sqft.

3701 5TH Street S 407 is a -bedroom, 1-bath condo for sale in ARLINGTON VA 22204. Listed on Prevu for 31 days at $199,000. This home features 490 square feet of living space, located in Alcova Heights. The median listing price for condos in this area is $361,000. Nearby schools include CALL SCHOOL BOARD Elementary School, CALL SCHOOL BOARD Middle School, and CALL SCHOOL BOARD High School. Property amenities include dishwasher, parking, and pool - outdoor. Explore more condo listings in Arlington County.

The data relating to real estate for sale on this website appears in part through the BRIGHT Internet Data Exchange program, a voluntary cooperative exchange of property listing data between licensed real estate brokerage firms in which participates, and is provided by BRIGHT through a licensing agreement. The information provided by this website is for the personal, non-commercial use of consumers and may not be used for any purpose other than to identify prospective properties consumers may be interested in purchasing. Copyright BRIGHT, All Rights Reserved.

Full MLS Disclaimers

Rebate estimate is indicative only and based on listing price and estimated buyer's agent commission paid by owner, if applicable. Final rebates are subject to Terms of Use and may vary due to final negotiated transaction terms.