Prevu by reAlpha
BuySellBlogBrowse Listings

370 Irving StreetDenver, CO 80219

For Sale

$549,000

Smart Buyer Rebate $5,490

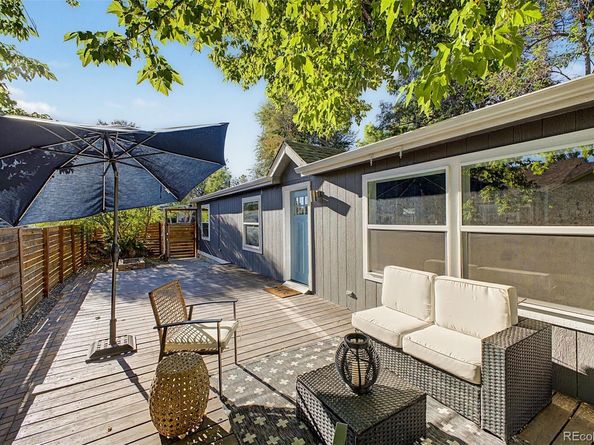
Welcome to 370 Irving Street—a beautifully remodeled Denver home directly across from Barnum Recreation Center and Barnum Park! This 3-bedroom home PLUS a spacious den delivers the updated finishes, flexible living space, outdoor entertaining area, and location Denver buyers are looking for. Step inside to an open floor plan with vaulted ceilings, abundant natural light, recessed lighting, and durable, low-maintenance flooring throughout the main living areas. The spacious living room flows into a comfortable family room and dining area, creating a great layout for everyday living and entertaining. The remodeled kitchen is right in the middle of it all with crisp white cabinetry, subway tile backsplash, quartz countertops, and stainless steel appliances. The primary suite is a true retreat with a beautifully updated bathroom featuring dual sinks, a soaking tub, separate step-in shower, and frameless glass enclosure. Outside, you have even more room to enjoy Colorado living with a large side patio and deck—perfect for grilling, entertaining, relaxing, or enjoying your favorite beverage. The detached garage offers additional flexibility with room for parking, storage, hobbies, or a workshop. And the location is hard to beat! You're directly across from Barnum Park and Recreation Center with convenient access to downtown Denver, public transportation, major commuter routes, and the dining, entertainment, and events surrounding Broncos Stadium. If you've been looking for a move-in-ready, remodeled Denver home with an open layout, flexible living space, outdoor entertaining areas, garage space, and incredible park access, 370 Irving Street deserves a look. Come see it!


Listed by Cory Williams

·

License #056116

·

eXp Realty, LLC

·

720-971-1863

Last updated September 15, 2026

·

Source: REcolorado #5561285

Listing Facts

  • TypeSingle-family
  • NeighborhoodBarnum
  • Bedrooms4
  • Bathrooms2
  • Days on Prevu4
  • Taxes$3,081/year
  • Size1,740 sqft
  • Price per sqft$316

Amenities

  • Dishwasher
  • Private Outdoor Space
  • Washer/Dryer
  • Parking

Location

Mortgage Calculator

Listing History

09/11/2026
Listed by eXp Realty, LLC
$549,000
  1. 09/11/2026$549,000
    Listed by eXp Realty, LLC

Property Details for 370 Irving Street

Exterior

Construction

  • Roof: Composition
  • Structure Type: Manufactured House
  • Window Features: Double Pane Windows
  • Year Built: 2001
  • Architectural Style: Mid-Century Modern
  • Construction Materials: Frame, Wood Siding
  • Exterior Features: Private Yard, Rain Gutters

Features

  • Direction Faces: West
  • Fencing: Full
  • Patio And Porch Features: Deck
  • Road Frontage Type: Public

Measurements

  • Building Area Total: 1,740
  • Lot Features: Level
  • Lot Size Acres: 0.14
  • Lot Size Area: 6,250
  • Lot Size Square Feet: 6,250
  • Lot Size Units: Square Feet

Financial

Taxes

  • Parcel Number: 5083-20-002
  • Tax Annual Amount: $3,081.00
  • Tax Year: 2025

Interior

Features

  • Appliances: Dishwasher, Disposal, Dryer, Microwave, Range, Range Hood, Refrigerator, Washer
  • Flooring: Tile, Vinyl
  • Interior Features: Built-in Features, Eat-in Kitchen, High Ceilings, High Speed Internet, No Stairs, Open Floorplan, Pantry, Primary Suite, Quartz Counters

Measurements

  • Living Area: 1,740

Rooms

  • Basement: Crawl Space
  • Bathrooms Full: 2
  • Bathrooms Total Integer: 2
  • Bedrooms Total: 4
  • Main Level Bathrooms: 2
  • Main Level Bedrooms: 4

Other

General

  • Exclusions: Sellers personal property and Staging items.

Location

  • Subdivision Name: Barnum

Parking

Parking

  • Carport Spaces: 1
  • Parking Total: 5

Schools

Elementary School

  • Elementary School: Barnum
  • Elementary School District: Denver 1

High School

  • High School: KIPP Denver Collegiate High School
  • High School District: Denver 1

Middle or Junior School

  • Middle Or Junior School: Kepner
  • Middle Or Junior School District: Denver 1

Utilities

Equipment

  • Cooling: Other
  • Heating: Forced Air, Natural Gas
  • Laundry Features: In Unit
  • Sewer: Public Sewer
  • Utilities: Cable Available, Electricity Connected, Natural Gas Available, Phone Available
  • Water Source: Public

Frequently Asked Questions

How many bedrooms and bathrooms does this single-family home have?

There are 4 bedrooms and 2 bathrooms in this single-family home at 370 Irving Street.

What schools are nearby to 370 Irving Street?

Nearby schools include the Barnum Elementary School, Kepner Middle School, and KIPP Denver Collegiate High School.

Does this single-family home have parking?

Yes, there are 5 parking spaces available for 370 Irving Street.

What are the annual taxes for 370 Irving Street?

Annual taxes for this single-family home are estimated at $3,081.

How does 370 Irving Street compare to other single-family homes in Barnum?

This single-family home is listed 7% above the average price for single-family homes in Barnum and has been on the market for 119 less days than the typical home in this area.

What is the square footage on this single-family home?

According to the MLS, this listing is 1,740 sqft.

370 Irving Street is a 4-bedroom, 2-bath single-family home for sale in Denver CO 80219. Available on Prevu for 4 days at $549,000. This home features 1,740 square feet of living space, located in Barnum. The median listing price for single-family homes in this area is $500,000. Nearby schools include Barnum Elementary School, Kepner Middle School, and KIPP Denver Collegiate High School. Additional amenities include private outdoor space, dishwasher, parking, and washer/dryer. Browse more single-family home listings in Denver.

The content relating to real estate for sale in this Web site comes in part from the Internet Data eXchange ("IDX") program of METROLIST, INC., DBA RECOLORADO® Real estate listings held by brokers other than Prevu are marked with the IDX Logo. This information is being provided for the consumers' personal, non-commercial use and may not be used for any other purpose. All information subject to change and should be independently verified.

Full MLS Disclaimers

Rebate estimate is indicative only and based on listing price and estimated buyer's agent commission paid by owner, if applicable. Final rebates are subject to Terms of Use and may vary due to final negotiated transaction terms.