Prevu by reAlpha
BuySellBlogBrowse Listings

370 Furnace Dock RoadCortlandt Manor, NY 10567

For Sale

$719,000

Smart Buyer Rebate $5,475

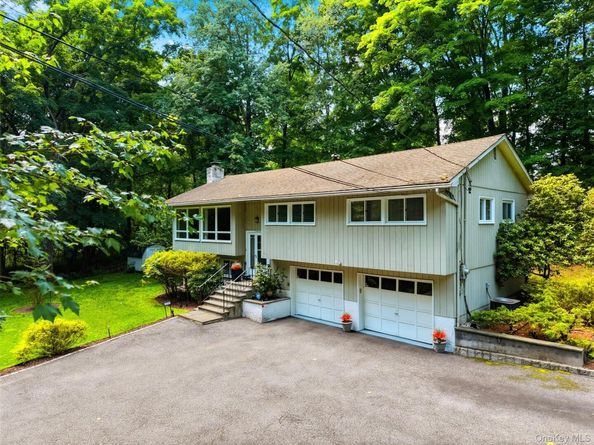
Beautiful and charming raised ranch featuring 3 bedrooms and 3 full bathrooms in desirable Cortland Manor. The bright and spacious living room with hardwood floor throughout offers magnificent woodland views, creating a warm and inviting atmosphere. The eat-in kitchen is equipped with granite countertops, a center island, and stainless steel appliances. The dining room features sliding glass doors leading to a deck, perfect for outdoor entertaining and enjoying the park-like grounds. The upper level includes three generously sized bedrooms and two full bathrooms, hardwood floor beneath the carpet. The third bedroom on the main level has been converted into a home office with a walk-in closet but can be returned to a bedroom if desire. The main level boasts a large family room with a wood-burning fireplace, LV wood floors, ideal for gatherings, along with a full bathroom and laundry room for added convenience. The home features a three-zone heating system for enhanced comfort. Efficient hot-water cast-iron radiators provide consistent, long-lasting warmth throughout the home. Additional low voltage landscape lights along the long driveway that accommodates up to five cars. An attached oversized two-car garage provides excellent storage and convenience. ADT security system. The property is located close to shopping, schools, parks, town pool and major amenities, as well as the Metro-North Railroad station, with an approximate 50-minute commute to Grand Central Terminal. This move-in ready Cortland Manor home combines comfort, functionality, and a prime commuter-friendly location.


Listed by Vili Mirtcheva

·

Corcoran Legends Realty

·

914-337-0788

Last updated July 15, 2026

·

Source: OneKey #1005331

Listing Facts

  • TypeSingle-family
  • NeighborhoodFurnace Woods
  • Bedrooms3
  • Bathrooms3
  • Days on Prevu45
  • Taxes$14,942/year
  • Size1,850 sqft
  • Price per sqft$389

Amenities

  • Dishwasher
  • Private Outdoor Space
  • Washer/Dryer
  • Air Conditioning
  • Parking

Location

Mortgage Calculator

Listing History

07/15/2026
Price Decreased
$719,000
06/17/2026
Listed by Corcoran Legends Realty
$749,000

Property Details for 370 Furnace Dock Road

Exterior

Construction

  • Window Features: Blinds, Screens
  • Year Built: 1968
  • Architectural Style: Raised Ranch
  • Construction Materials: Wood Siding
  • Exterior Features: Electric Grill, Lighting, Mailbox

Features

  • Other Structures: Shed(s)
  • Patio And Porch Features: Deck
  • View: Open, Trees/Woods

Measurements

  • Building Area Units: Square Feet
  • Lot Size Acres: 0.93
  • Lot Size Square Feet: 40,511

Financial

Taxes

  • Parcel Number: 2289-045-013-00004-000-0032
  • Tax Annual Amount: $14,942.00
  • Tax Year: 2025

Interior

Features

  • Appliances: Convection Oven, Dishwasher, Dryer, ENERGY STAR Qualified Appliances, Exhaust Fan, Microwave, Oven, Range, Refrigerator, Stainless Steel Appliance(s), Washer, Tankless Water Heater
  • Fireplace Features: Wood Burning
  • Fireplace: Yes
  • Fireplaces Total: 1
  • Flooring: Carpet, Hardwood
  • Interior Features: Eat-in Kitchen, Entrance Foyer, Formal Dining, Granite Counters, Kitchen Island, Primary Bathroom, Walk-In Closet(s), Washer/Dryer Hookup

Measurements

  • Living Area: 1,850
  • Living Area Source: Public Records

Rooms

  • Bathrooms Full: 3
  • Bathrooms Total Integer: 3
  • Bedrooms Total: 3
  • Rooms Total: 7

Other

Location

  • Tax Block: 4
  • Tax Lot: 32

Parking

Parking

  • Garage Spaces: 2
  • Garage: Yes
  • Parking Features: Garage, Oversized

Schools

Elementary School

  • Elementary School: Furnace Woods Elementary School
  • Elementary School District: Hendrick Hudson

High School

  • High School: Hendrick Hudson High School
  • High School District: Hendrick Hudson

Middle or Junior School

  • Middle Or Junior School: Blue Mountain Middle School
  • Middle Or Junior School District: Hendrick Hudson

Utilities

Equipment

  • Cooling: Central Air
  • Heating: Hot Water, Oil
  • Laundry Features: In Bathroom, Laundry Room
  • Other Equipment: Irrigation Equipment
  • Sewer: Septic Tank
  • Utilities: Cable Connected, Electricity Connected, Phone Connected, Trash Collection Public, Water Connected
  • Water Source: Public

Frequently Asked Questions

How many bedrooms and bathrooms does this single-family home have?

There are 3 bedrooms and 3 bathrooms in this single-family home at 370 Furnace Dock Road.

What schools are nearby to 370 Furnace Dock Road?

Nearby schools include the Furnace Woods Elementary School, Blue Mountain Middle School, and Hendrick Hudson High School.

Does this single-family home have parking?

Yes, there are 2 parking spaces available for 370 Furnace Dock Road.

What are the annual taxes for 370 Furnace Dock Road?

Annual taxes for this single-family home are estimated at $14,942.

How does 370 Furnace Dock Road compare to other single-family homes in Furnace Woods?

This single-family home is listed 10% below the average price for single-family homes in Furnace Woods and has been on the market for 15 less days than the typical home in this area.

What is the square footage on this single-family home?

According to the MLS, this listing is 1,850 sqft.

370 Furnace Dock Road is a 3-bedroom, 3-bath single-family home for sale in Cortlandt Manor NY 10567. Available on Prevu for 45 days at $719,000. This includes a recent price decrease of $30,000. This property features 1,850 square feet of living space, located in Westchester County. The median listing price for single-family homes in this area is $754,450. Nearby schools include Furnace Woods Elementary School, Blue Mountain Middle School, and Hendrick Hudson High School. Additional amenities include private outdoor space, dishwasher, air conditioning, parking, and washer/dryer. Explore more single-family home listings in Westchester County.

The data relating to real estate for sale on this website comes in part from the IDX Program of OneKey™ MLS. The source of the displayed data is either the property owner or public record provided by non-governmental third parties. It is believed to be reliable but not guaranteed. This information is provided exclusively for consumers’ personal, non-commercial use. Information Copyright 2026, OneKey™ MLS. All Rights Reserved.

Full MLS Disclaimers

Rebate estimate is indicative only and based on listing price and estimated buyer's agent commission paid by owner, if applicable. Final rebates are subject to Terms of Use and may vary due to final negotiated transaction terms.