

Prevu by reAlpha
BuySellBlogBrowse Listings

37 Sarles StreetArmonk, NY 10504

For Sale

$2,995,000

Smart Buyer Rebate $29,950

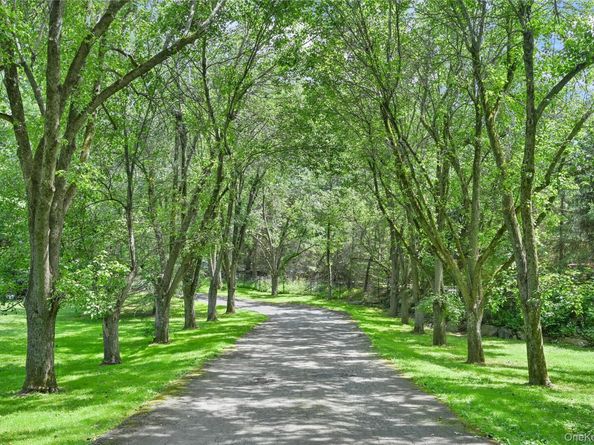
Set on one of Armonk's most esteemed streets, 37 Sarles Street offers a rare opportunity to own an exclusive 2.98-acre estate. Unmatched privacy and a serene natural backdrop, protected for generations to come, make this an ideal place to raise. From the moment you arrive, the home makes an impression. A sweeping driveway leads to a four-car garage, pairing convenience with grandeur. Inside, soaring cathedral ceilings crown the family room, where designer stonework creates a dramatic focal point letting your imagination run wild with your decor. Natural light fills the space, blending elegance with warmth for both quiet evenings and lively gatherings. This home was designed for entertaining. The resort-style backyard features a sparkling saltwater pool, lush professional landscaping, a covered patio that lives like a full outdoor living room, and a sunset-facing hot tub. Whether you're hosting a summer soir or stargazing with the kids, the space is a true extension of the home's luxury lifestyle. Your guests won't want to leave.

Listed by Christian Perry

·

Serhant LLC

·

203-618-3111

Last updated October 31, 2026

·

Source: OneKey #1055687

Listing Facts

  • TypeSingle-family
  • NeighborhoodArmonk
  • Bedrooms5
  • Bathrooms7
  • Days on Prevu32
  • Taxes$48,948.53/year
  • Size7,141 sqft
  • Price per sqft$419

Amenities

  • Private Outdoor Space
  • Air Conditioning
  • Parking
  • Swimming Pool

Location

Mortgage Calculator

Listing History

09/29/2026
Listed by Serhant LLC
$2,995,000
  1. 09/29/2026$2,995,000
    Listed by Serhant LLC

Property Details for 37 Sarles Street

Exterior

Construction

  • Property Condition: Updated/Remodeled
  • Window Features: Floor To Ceiling Windows, Wall Of Windows
  • Year Built: 1984
  • Architectural Style: Contemporary
  • Construction Materials: Stone, Wood Siding

Features

  • Direction Faces: East
  • Fencing: Fenced
  • Patio And Porch Features: Covered, Patio
  • Pool Features: Electric Heat, In Ground, Outdoor Pool, Salt Water
  • Pool Private: Yes
  • View: Trees/Woods

Measurements

  • Building Area Total: 7,862
  • Building Area Units: Square Feet
  • Lot Features: Back Yard, Cleared, Front Yard, Landscaped, Level, Views
  • Lot Size Acres: 2.98
  • Lot Size Square Feet: 129,808

Financial

Taxes

  • Parcel Number: 3800-101-000-00001-000-0001-002-1-0000
  • Tax Annual Amount: $48,948.53
  • Tax Assessed Value: $44,500.00
  • Tax Year: 2025

Interior

Features

  • Appliances: Stainless Steel Appliance(s)
  • Fireplace Features: Living Room, Masonry, Wood Burning
  • Fireplace: Yes
  • Fireplaces Total: 1
  • Flooring: Hardwood
  • Interior Features: First Floor Bedroom, First Floor Full Bath, Beamed Ceilings, Cathedral Ceiling(s), Chefs Kitchen, Double Vanity, Eat-in Kitchen, Entrance Foyer, Granite Counters, High Ceilings, High Speed Internet, His And Hers Closets, Kitchen Island, Marble Counters, Natural Woodwork, Open Floorplan, Open Kitchen, Primary Bathroom, Master Downstairs, Walk-In Closet(s), Washer/Dryer Hookup
  • Spa: Yes

Measurements

  • Living Area: 7,141
  • Living Area Source: Public Records

Rooms

  • Bathrooms Full: 6
  • Bathrooms Half: 1
  • Bathrooms Total Integer: 7
  • Bedrooms Total: 5
  • Rooms Total: 10

Parking

Parking

  • Garage Spaces: 4
  • Garage: Yes
  • Parking Features: Attached

Schools

Elementary School

  • Elementary School: Coman Hill
  • Elementary School District: Byram Hills

High School

  • High School: Byram Hills High School
  • High School District: Byram Hills

Middle or Junior School

  • Middle Or Junior School: H C Crittenden Middle School
  • Middle Or Junior School District: Byram Hills

Utilities

Equipment

  • Cooling: Central Air
  • Heating: Ducts, ENERGY STAR Qualified Equipment, Hot Air, Oil, See Remarks
  • Laundry Features: Laundry Room
  • Sewer: Septic Tank
  • Utilities: Electricity Connected
  • Water Source: Well

Frequently Asked Questions

How many bedrooms and bathrooms does this single-family home have?

There are 5 bedrooms and 7 bathrooms in this single-family home at 37 Sarles Street.

What schools are nearby to 37 Sarles Street?

Nearby schools include the Coman Hill Elementary School, H C Crittenden Middle School, and Byram Hills High School.

Does this single-family home have parking?

Yes, there are 4 parking spaces available for 37 Sarles Street.

What are the annual taxes for 37 Sarles Street?

Annual taxes for this single-family home are estimated at $48,948.

How does 37 Sarles Street compare to other single-family homes in Armonk?

This single-family home is listed 22% above the average price for single-family homes in Armonk and has been on the market for 62 less days than the typical home in this area.

What is the square footage on this single-family home?

According to the MLS, this listing is 7,141 sqft.

37 Sarles Street is a 5-bedroom, 7-bath single-family home for sale in Armonk NY 10504. On Prevu for 32 days at $2,995,000. This residence features 7,141 square feet of living space, located in Armonk. The median listing price for single-family homes in this area is $1,637,000. Nearby schools include Coman Hill Elementary School, H C Crittenden Middle School, and Byram Hills High School. The home offers private outdoor space, air conditioning, parking, and swimming pool. Browse more single-family home listings in Westchester County.

The data relating to real estate for sale on this website comes in part from the IDX Program of OneKey™ MLS. The source of the displayed data is either the property owner or public record provided by non-governmental third parties. It is believed to be reliable but not guaranteed. This information is provided exclusively for consumers’ personal, non-commercial use. Information Copyright 2026, OneKey™ MLS. All Rights Reserved.

Full MLS Disclaimers

Rebate estimate is indicative only and based on listing price and estimated buyer's agent commission paid by owner, if applicable. Final rebates are subject to Terms of Use and may vary due to final negotiated transaction terms.