

Prevu by reAlpha
BuySellBlogBrowse Listings

37 Kennington Court Dallas, Texas 75248

For Sale

$1,875,000

Smart Buyer Rebate $18,750

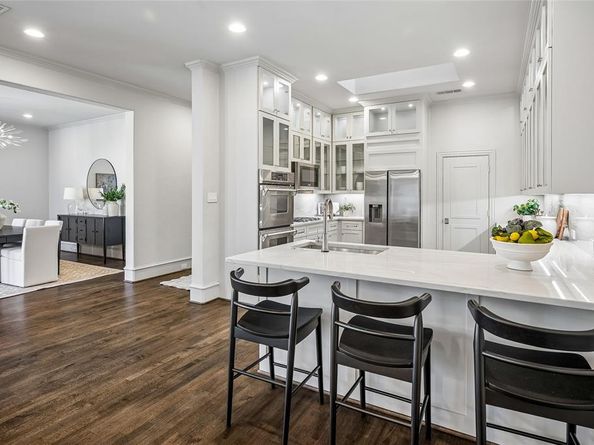
Experience refined living in the guard-gated enclave of Glen Abbey, where this elegant transitional home sits along a winding, tree-lined cul-de-sac. Built by Hawkins-Welwood and completely refreshed in 2022, its sophisticated design blends traditional elements with sleek, modern aesthetics. The off-white, slurry-finished brick exterior contrasts beautifully with dark window frames and a metal-and-glass front door, while the landscaping has been significantly enhanced. The first floor offers an enormous living area opening to a courtyard, a library-study, and a formal dining room. The gorgeous open kitchen features quartzite countertops, custom glass-front cabinetry with interior and under-cabinet lighting, dual ovens, a gas cooktop, breakfast bar, and a large walk-in pantry with coffee bar. The luxurious first-floor primary suite features Scalamandré wallpaper and custom draperies, and a white marble-tiled bath with a freestanding tub, separate shower, dual vanities, and two well-appointed walk-in closets. The second level offers two additional bedrooms with walk-in closets and an elegant connecting bath, a large game or media room, and access to an extensively floored attic. Additional highlights include high ceilings, extensive moldings, custom lighting, partially replaced and refinished hardwood floors downstairs, and newly-replaced carpet upstairs. A rare offering in perhaps North Dallas’ most sought-after luxury neighborhood.

Listed by Joe Gall

·

Ebby Halliday, REALTORS

·

214-210-1500

Last updated September 01, 2026

·

Source: NTREIS #21366328

Listing Facts

  • TypeSingle-family
  • NeighborhoodBent Tree
  • Bedrooms3
  • Bathrooms3
  • Days on Prevu24
  • HOA/Maint. Fees$6,200/annual
  • Size3,717 sqft
  • Price per sqft$504

Amenities

  • Dishwasher
  • Private Outdoor Space
  • Pets Allowed
  • Air Conditioning
  • Parking
  • Fitness Center

Location

Mortgage Calculator

Listing History

08/22/2026
Listed by Ebby Halliday, REALTORS
$1,875,000
  1. 08/22/2026$1,875,000
    Listed by Ebby Halliday, REALTORS

Property Details for 37 Kennington Court

Association

Amenities

  • Community Features: Fitness Center, Gated, Greenbelt, Guarded Entrance, Perimeter Fencing

Fees

  • Association Fee: $6,200.00 Annually
  • Association Fee Includes: Full Use Of Facilities, Maintenance Grounds, Management Fees, Security

Exterior

Construction

  • Roof: Composition
  • Window Features: Shutters, Window Coverings
  • Year Built: 2001
  • Year Built Details: Preowned
  • Architectural Style: Other
  • Construction Materials: Brick
  • Exterior Features: Courtyard, Covered Patio/Porch, Rain Gutters

Features

  • Fencing: Wood, Wrought Iron
  • Patio And Porch Features: Covered

Measurements

  • Lot Features: Cul-De-Sac, Greenbelt, Interior Lot, Landscaped, Zero Lot Line
  • Lot Size Acres: 0.11
  • Lot Size Area: 0
  • Lot Size Square Feet: 4,965
  • Lot Size Units: Acres

Financial

Taxes

  • Parcel Number: 008212000A0170000

Interior

Features

  • Appliances: Dishwasher, Disposal, Electric Oven, Gas Cooktop, Gas Water Heater, Microwave, Double Oven, Refrigerator, Vented Exhaust Fan
  • Fireplace Features: Gas, Gas Logs
  • Fireplaces Total: 1
  • Flooring: Carpet, Tile, Wood
  • Interior Features: Cable TV Available, Chandelier, Decorative Lighting, Dry Bar, Flat Screen Wiring, High Speed Internet Available, Open Floorplan, Pantry, Sound System Wiring, Walk-In Closet(s), Wired For Data

Measurements

  • Living Area: 3,717

Rooms

  • Bathrooms Full: 2
  • Bathrooms Half: 1
  • Bathrooms Total Integer: 3
  • Bedrooms Total: 3

Other

Location

  • Subdivision Name: Glen Abbey
  • Tax Block: A8212
  • Tax Lot: 17

Parking

Parking

  • Attached Garage: Yes
  • Covered Spaces: 2
  • Garage Spaces: 2
  • Garage: Yes
  • Parking Features: Driveway, Garage Faces Front

Schools

Elementary School

  • Elementary School: Jerry Junkins

Utilities

Equipment

  • Cooling: Ceiling Fan(s), Central Air
  • Heating: Central
  • Laundry Features: Utility Room, Full Size W/D Area
  • Utilities: Cable Available, City Sewer, City Water, Curbs

Frequently Asked Questions

How many bedrooms and bathrooms does this single-family home have?

There are 3 bedrooms and 3 bathrooms in this single-family home at 37 Kennington Court .

What schools are nearby to 37 Kennington Court ?

Nearby schools include the Jerry Junkins Elementary School.

Does this single-family home have parking?

Yes, there are 2 parking spaces available for 37 Kennington Court .

How does 37 Kennington Court compare to other single-family homes in Bent Tree?

This single-family home is listed 20% above the average price for single-family homes in Bent Tree and has been on the market for 53 less days than the typical home in this area.

What is the square footage on this single-family home?

According to the MLS, this listing is 3,717 sqft.

37 Kennington Court is a 3-bedroom, 3-bath single-family home for sale in Dallas Texas 75248. Listed on Prevu for 24 days at $1,875,000. This property features 3,717 square feet of living space, located in Bent Tree. The median listing price for single-family homes in this area is $1,100,000. Nearby schools include Jerry Junkins Elementary School. The home offers private outdoor space, dishwasher, pets allowed, air conditioning, fitness center, and parking. View other single-family home listings in Dallas.

Based on information from NTREIS and/or other sources. All data, including all measurements and calculations of area, is obtained from various sources and has not been, and will not be, verified by Prevu or the MLS. Information is provided exclusively for consumer's personal, non-commercial use and may not be used for any purpose other than to identify prospective properties consumer may be interested in purchasing.

Full MLS Disclaimers

Rebate estimate is indicative only and based on listing price and estimated buyer's agent commission paid by owner, if applicable. Final rebates are subject to Terms of Use and may vary due to final negotiated transaction terms.