Prevu by reAlpha
BuySellBlogBrowse Listings

37 Clarewood DriveHastings-on-Hudson, NY 10706

Coming Soon

$939,000

Smart Buyer Rebate $9,390

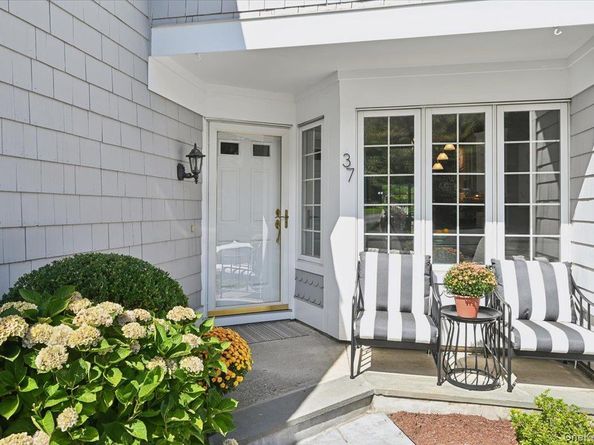
Sleek, stylish and sophisticated, this beautifully finished Amherst model at Clarewood offers designer style and effortless living. Privately positioned overlooking landscaped grounds and the pond, the 2,359-square-foot townhouse features two bedrooms, 2.5 baths and a finished walk-out lower level. The serene primary suite includes two California Closets walk-ins, a versatile office or sitting alcove and renovated spa-like bath. A generous second bedroom has two closets and a private ensuite. Downstairs, the 620-square-foot walk-out level features a two-sided wood-burning fireplace, two sets of sliding doors and direct access to an oversized Belgian-block patio, lawn and pond views. A Trex deck creates another inviting outdoor retreat. Set on 46 acres, Clarewood offers 24-hour gated security, a pool, tennis, fitness center and clubhouse—with no lawn to mow or snow to clear. Close to Hastings village, Metro-North, parks, highways and shopping. Thoughtfully updated, beautifully maintained and truly move-in ready.


Listed by Alexandra Minner

·

Compass Greater NY, LLC

·

914-327-2777

Last updated September 14, 2026

·

Source: OneKey #1030119

Listing Facts

  • TypeCondo
  • NeighborhoodSouth Ardsley
  • Bedrooms2
  • Bathrooms3
  • HOA/Maint. Fees$718/month
  • Taxes$10,718/year
  • Size2,359 sqft
  • Price per sqft$398

Amenities

  • Dishwasher
  • Private Outdoor Space
  • Washer/Dryer
  • Pets Allowed
  • Air Conditioning
  • Parking
  • Swimming Pool
  • Fitness Center

Location

Mortgage Calculator

Property Details for 37 Clarewood Drive

Association

Amenities

  • Association Amenities: Clubhouse, Fitness Center, Gated, Landscaping, Maintenance Grounds, Playground, Pool, Security, Snow Removal, Tennis Court(s)
  • Community Features: Clubhouse, Fitness Center, Gated, Playground, Pool, Tennis Court(s)
  • Pets Allowed: Yes

Fees

  • Association Fee: $718.00 Monthly
  • Association Fee Includes: Common Area Maintenance, Exterior Maintenance, Grounds Care, Pool Service, Snow Removal

Financial

  • Renting Allowed: Yes

General

  • Association Name: Clarewood

Exterior

Construction

  • Structure Type: Townhouse
  • Window Features: Blinds, Double Pane Windows, Drapes, ENERGY STAR Qualified Windows, New Windows, Screens, Skylight(s)
  • Year Built: 1990
  • Common Walls: 2+ Common Walls
  • Construction Materials: Advanced Framing Technique, Wood Siding
  • Entry Level: 1
  • Exterior Features: Lighting, Mailbox

Features

  • Patio And Porch Features: Deck, Patio
  • Pool Features: Community, Fenced, In Ground, Outdoor Pool
  • Waterfront Features: Pond
  • Waterfront: Yes

Measurements

  • Building Area Units: Square Feet

Financial

Taxes

  • Parcel Number: 2689-008-620-00423-000-0001-0-0003
  • Tax Annual Amount: $10,718.00
  • Tax Assessed Value: $381,600.00
  • Tax Year: 2026

Interior

Features

  • Appliances: Dishwasher, Dryer, Electric Cooktop, Electric Oven, Electric Water Heater, Microwave, Refrigerator, Stainless Steel Appliance(s), Washer, Gas Water Heater
  • Fireplace Features: Family Room, Living Room, Wood Burning
  • Fireplace: Yes
  • Fireplaces Total: 2
  • Flooring: Carpet, Combination, Tile
  • Interior Features: Built-in Features, Cathedral Ceiling(s), Central Vacuum, Chandelier, Double Vanity, Eat-in Kitchen, Entrance Foyer, Formal Dining, His And Hers Closets, Primary Bathroom, Storage, Walk-In Closet(s), Washer/Dryer Hookup

Measurements

  • Living Area: 2,359

Rooms

  • Basement: Finished, Full, Walk-Out Access
  • Has Basement: Yes
  • Bathrooms Full: 2
  • Bathrooms Half: 1
  • Bathrooms Total Integer: 3
  • Bedrooms Total: 2
  • Rooms Total: 6

Other

Location

  • Subdivision Name: Clarewood

Parking

Parking

  • Garage Spaces: 1
  • Garage: Yes
  • Parking Features: Attached, Driveway, Garage, Garage Door Opener, Heated Garage
  • Parking Total: 3

Schools

Elementary School

  • Elementary School: Hillside Elementary School
  • Elementary School District: Hastings On Hudson

High School

  • High School: Hastings High School
  • High School District: Hastings On Hudson

Middle or Junior School

  • Middle Or Junior School: Farragut Middle School
  • Middle Or Junior School District: Hastings On Hudson

Utilities

Equipment

  • Cooling: Central Air
  • Heating: Hot Air
  • Laundry Features: In Basement, Laundry Room
  • Sewer: Public Sewer
  • Utilities: Cable Connected, Electricity Connected, Natural Gas Connected, Phone Connected, Sewer Connected, Trash Collection Public, Water Available
  • Water Source: Private

Frequently Asked Questions

How many bedrooms and bathrooms does this condo have?

There are 2 bedrooms and 3 bathrooms in this condo at 37 Clarewood Drive.

What schools are nearby to 37 Clarewood Drive?

Nearby schools include the Hillside Elementary School, Farragut Middle School, and Hastings High School.

Does this condo have parking?

Yes, there is 1 parking space available for 37 Clarewood Drive.

Are pets allowed at 37 Clarewood Drive?

Yes, 37 Clarewood Drive allows pets.

What are the annual taxes for 37 Clarewood Drive?

Annual taxes for this condo are estimated at $10,718.

How does 37 Clarewood Drive compare to other condos in South Ardsley?

This condo is listed 25% below the average price for condos in South Ardsley and has been on the market for 186 less days than the typical home in this area.

What building or home owners association is the condo part of?

This condo is part of the Clarewood home owners association.

What is the square footage on this condo?

According to the MLS, this listing is 2,359 sqft.

37 Clarewood Drive is a 2-bedroom, 3-bath condo for sale in Hastings-on-Hudson NY 10706. This includes a recent price decrease of $10,000. This home features 2,359 square feet of living space, located in Westchester County. The median listing price for condos in this area is $1,250,000. Nearby schools include Hillside Elementary School, Farragut Middle School, and Hastings High School. Property amenities include private outdoor space, dishwasher, pets allowed, air conditioning, fitness center, parking, swimming pool, and washer/dryer. View other condo listings in Westchester County.

The data relating to real estate for sale on this website comes in part from the IDX Program of OneKey™ MLS. The source of the displayed data is either the property owner or public record provided by non-governmental third parties. It is believed to be reliable but not guaranteed. This information is provided exclusively for consumers’ personal, non-commercial use. Information Copyright 2026, OneKey™ MLS. All Rights Reserved.

Full MLS Disclaimers

Rebate estimate is indicative only and based on listing price and estimated buyer's agent commission paid by owner, if applicable. Final rebates are subject to Terms of Use and may vary due to final negotiated transaction terms.