

Prevu by reAlpha
BuySellBlogBrowse Listings

37 Breakneck RdSturbridge, MA 01566

For Sale

$439,900

Smart Buyer Rebate - Ask

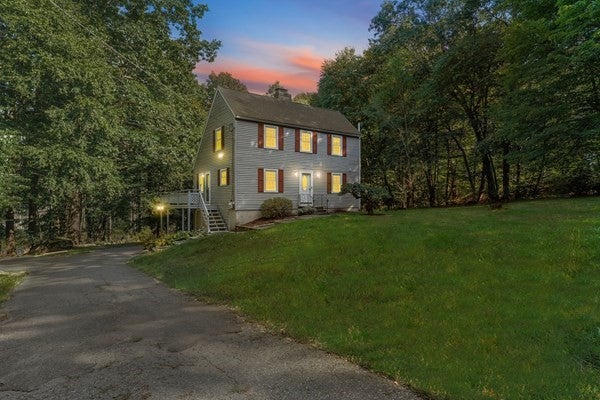
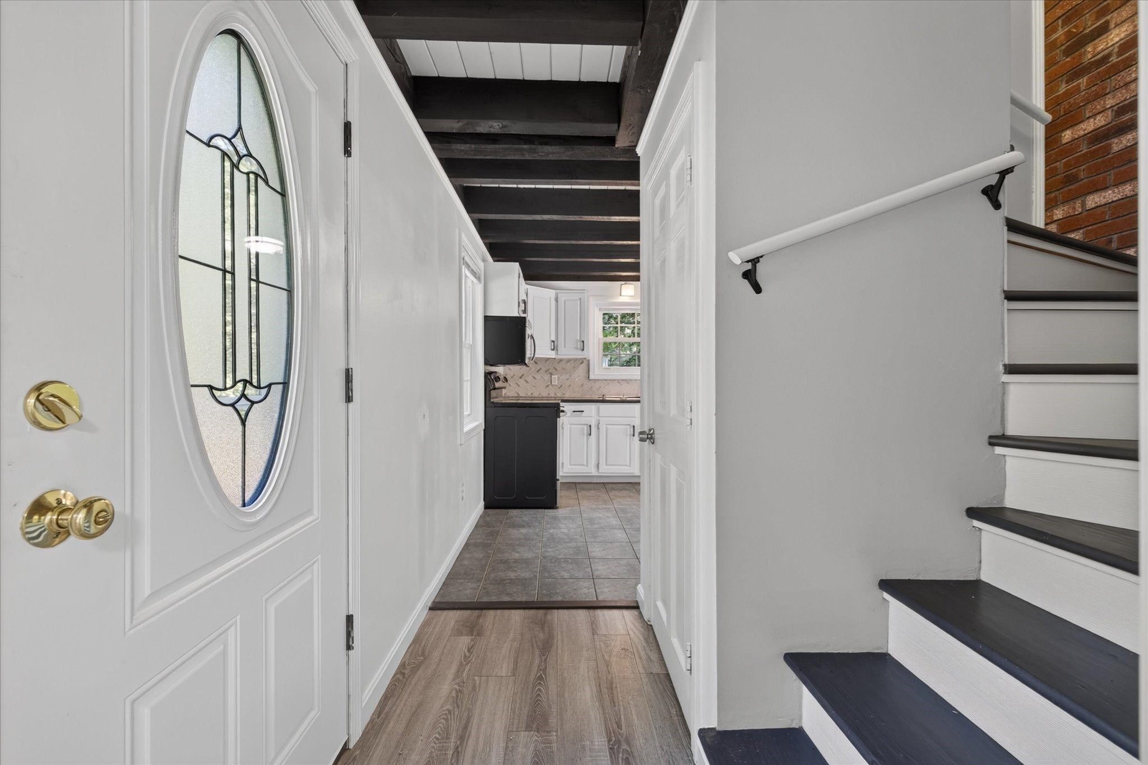
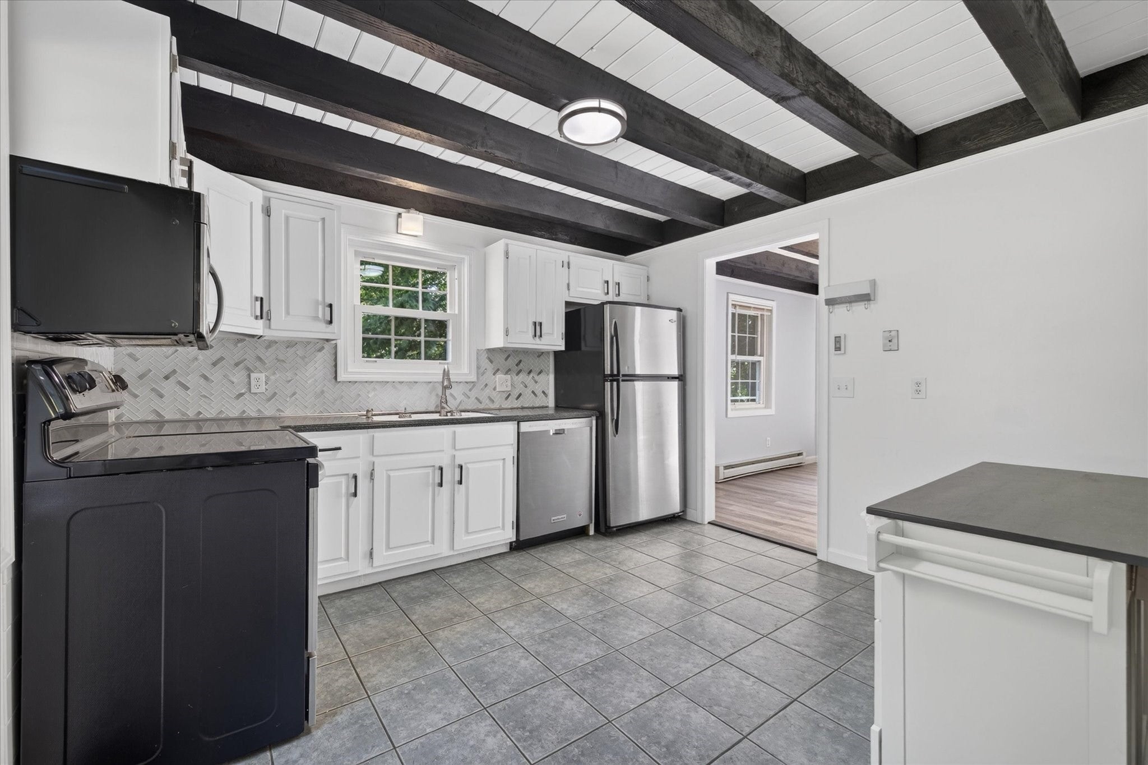
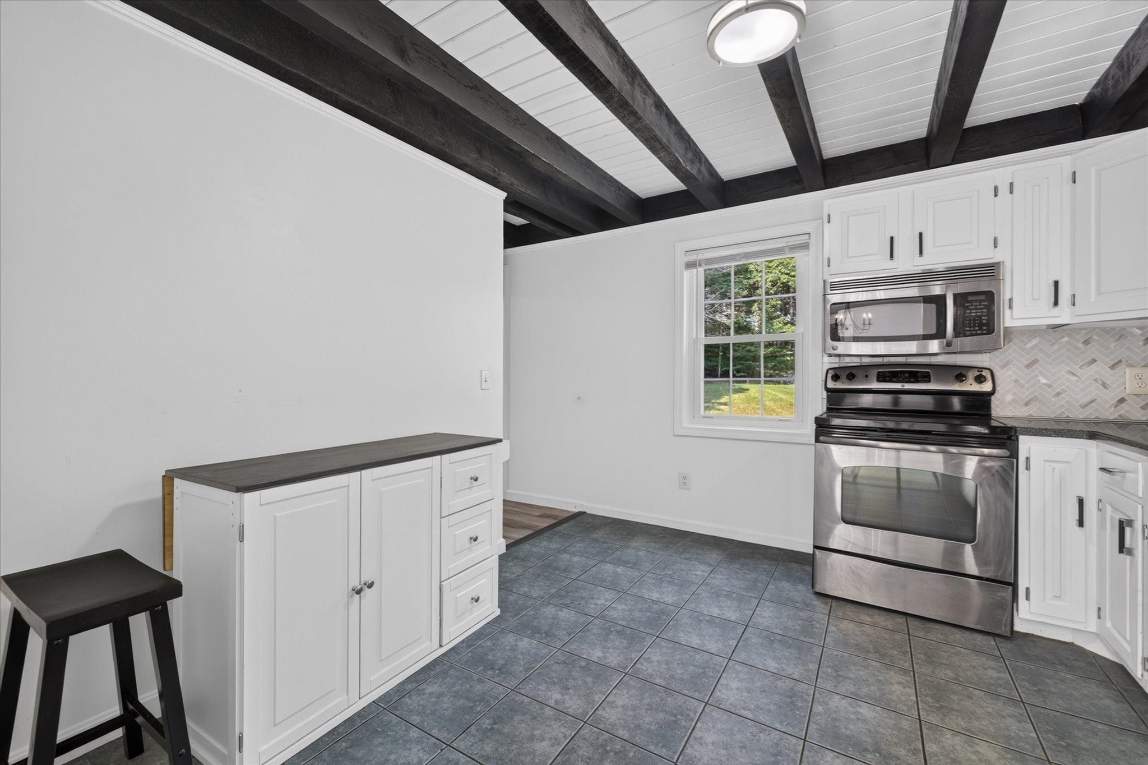
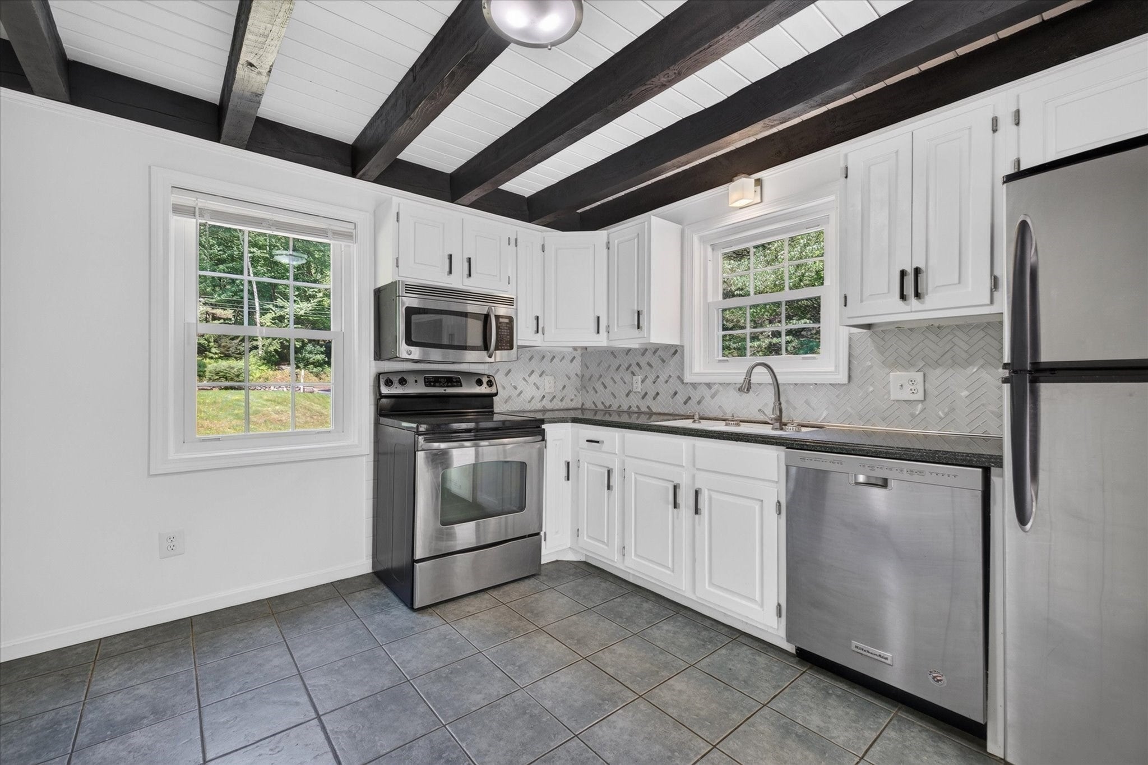
Your dream home just got even more affordable! Come tour this beautiful home and take advantage of the Seller's $10,000.00 closing cost credit for the Buyer.Charming post and beam saltbox colonial situated on a private 4.2-acre lot with direct pond frontage. It features a wraparound upper deck and an additional lower deck overlooking Breakneck Pond, with freshly painted decking for outdoor enjoyment. New carpeting in all three bedrooms, an open concept living and dining area that spans the back of the house, complete with a centrally located brick hearth Harman pellet stove for winter warmth and a wall of glass sliders leading to the deck. On the main level, there is a full bath and a bedroom. The ceramic tile kitchen comes equipped with a portable island and stainless steel appliances. The front foyer has vinyl plank flooring and features a brick wall that leads to the second level, which offers high ceilings.The primary bedroom on the second floor has an open layout and a walk-in closet. The second bedroom is generously sized with its own walk-in closet. Walkout basement with sliders, providing convenient and immediate access to the pond.The Seller is offering a $10,000.00 closing credit to the Buyer, a valuable incentive to make this exceptional home even more affordable.

Listed by Kenneth Olson

·

eXp Realty LLC - Corporate Office

·

4012253632

Last updated October 25, 2026

·

Source: MLSPin #73544628

Listing Facts

  • TypeSingle-family
  • NeighborhoodSturbridge
  • Bedrooms3
  • Bathrooms2
  • Days on Prevu119
  • Taxes$6,774/year
  • Size2,050 sqft
  • Price per sqft$215

Amenities

  • Dishwasher
  • Private Outdoor Space
  • Parking

Location

Mortgage Calculator

Listing History

09/28/2026
Price Decreased
$439,900
07/04/2026
Listed by eXp Realty LLC - Corporate Office
$469,900
  1. 09/28/2026$439,900
    Price Decreased
  2. 07/04/2026$469,900
    Listed by eXp Realty LLC - Corporate Office

Property Details for 37 Breakneck Rd

Exterior

Construction

  • Roof: Shingle
  • Window Features: Screens
  • Year Built: 1985
  • Year Built Details: Actual
  • Architectural Style: Colonial
  • Construction Materials: Frame
  • Exterior Features: Rain Gutters

Features

  • Patio And Porch Features: Porch, Deck
  • View: Pond, Water, Scenic
  • Waterfront Features: Waterfront, Pond, Waterfront Access
  • Waterfront: Yes

Measurements

  • Building Area Total: 2,050
  • Building Area Units: Square Feet
  • Lot Features: Wooded, Gentle Sloping, Landscaped, Waterfront
  • Lot Size Acres: 4.29
  • Lot Size Area: 4
  • Lot Size Square Feet: 186,872
  • Lot Size Units: Acres

Financial

Taxes

  • Parcel Number: M:0170 B:4514 L:0037,1701820
  • Tax Annual Amount: $6,774.00
  • Tax Assessed Value: $434,200.00
  • Tax Year: 2026

Interior

Features

  • Appliances: Electric Water Heater, Water Heater, Range, Dishwasher, Microwave, Refrigerator
  • Flooring: Tile, Concrete
  • Interior Features: Recessed Lighting, Walk-In Closet(s), Beamed Ceilings

Measurements

  • Living Area: 2,050
  • Living Area Source: Public Records

Rooms

  • Basement: Partially Finished, Walk-Out Access, Interior Entry, Concrete
  • Has Basement: Yes
  • Bathrooms Full: 2
  • Bathrooms Total Integer: 2
  • Bedrooms Total: 3
  • Main Level Bathrooms: 1
  • Main Level Bedrooms: 1
  • Rooms Total: 7

Other

Environmental

  • Green Energy Efficient: Thermostat

Parking

Parking

  • Attached Garage: Yes
  • Covered Spaces: 1
  • Garage Spaces: 1
  • Garage: Yes
  • Open Parking Spaces: 8
  • Open Parking: Yes
  • Parking Features: Paved, Attached, Garage Door Opener, Off Street, Garage
  • Parking Total: 9

Schools

Elementary School

  • Elementary School: Burgess Elementary

High School

  • High School: Tantasqua Regional Sr Hs

Middle or Junior School

  • Middle Or Junior School: Tantasqua Regional Jr Hs

Utilities

Equipment

  • Electric: Circuit Breakers, 200+ Amp Service
  • Heating: Baseboard, Electric, Pellet Stove, Zoned
  • Has Heating: Yes
  • Laundry Features: Washer Hookup, In Basement, Electric Dryer Hookup
  • Sewer: Private Sewer
  • Water Source: Private

Frequently Asked Questions

How many bedrooms and bathrooms does this single-family home have?

There are 3 bedrooms and 2 bathrooms in this single-family home at 37 Breakneck Rd.

What schools are nearby to 37 Breakneck Rd?

Nearby schools include the Burgess Elementary, Tantasqua Regional Jr Hs Middle School, and Tantasqua Regional Sr Hs High School.

Does this single-family home have parking?

Yes, there is 1 parking space available for 37 Breakneck Rd.

What are the annual taxes for 37 Breakneck Rd?

Annual taxes for this single-family home are estimated at $6,774.

How does 37 Breakneck Rd compare to other single-family homes in Sturbridge?

This single-family home is listed 22% below the average price for single-family homes in Sturbridge and has been on the market for 23 more days than the typical home in this area.

What is the square footage on this single-family home?

According to the MLS, this listing is 2,050 sqft.

37 Breakneck Rd is a 3-bedroom, 2-bath single-family home for sale in Sturbridge MA 01566. Available on Prevu for 119 days at $439,900. This includes a recent price decrease of $30,000. This home features 2,050 square feet of living space, located in Sturbridge. The median listing price for single-family homes in this area is $465,000. Nearby schools include Burgess Elementary, Tantasqua Regional Jr Hs Middle School, and Tantasqua Regional Sr Hs High School. Additional amenities include private outdoor space, dishwasher, and parking. Explore more single-family home listings in Worcester County.

The property listing data and information, or the Images, set forth herein were provided to MLS Property Information Network, Inc. from third party sources, including sellers, lessors, landlords and public records, and were compiled by MLS Property Information Network, Inc. The property listing data and information, and the Images, are for the personal, non commercial use of consumers having a good faith interest in purchasing, leasing or renting listed properties of the type displayed to them and may not be used for any purpose other than to identify prospective properties which such consumers may have a good faith interest in purchasing, leasing or renting. MLS Property Information Network, Inc. and its subscribers disclaim any and all representations and warranties as to the accuracy of the property listing data and information, or as to the accuracy of any of the Images, set forth herein.

Full MLS Disclaimers

Rebate estimate is indicative only and based on listing price and estimated buyer's agent commission paid by owner, if applicable. Final rebates are subject to Terms of Use and may vary due to final negotiated transaction terms.