Prevu by reAlpha
BuySellBlogBrowse Listings

36911 34th Avenue SAuburn, WA 98001

For Sale

$685,000

Smart Buyer Rebate $6,850

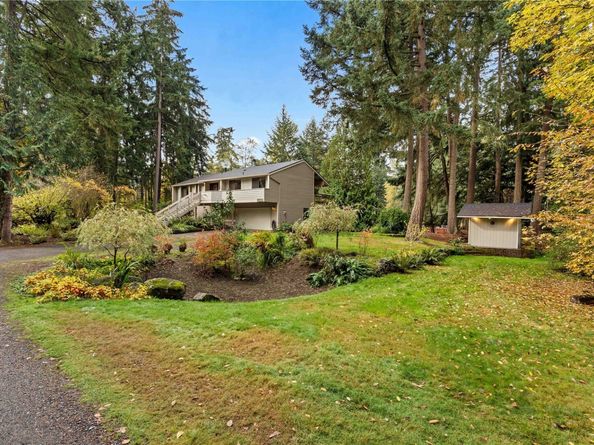
Discover your own private sanctuary on nearly half an acre, where sunlight streams through mature trees, lush plantings are ablaze with fall color, and winding walkways and trails create a peaceful woodland retreat that invites exploration. A terraced hillside, striking basalt stone water feature, spacious decks, inviting patio, outdoor lighting, and rope swing add character and provide endless ways to enjoy the extraordinary setting. Tucked away in its own secluded environment, yet still conveniently close to highways, shopping, restaurants, and everyday amenities, this property offers a wonderful balance of privacy and accessibility. The solidly-built, well-maintained home has a unique and distinctive treehouse feel, with the main living spaces elevated among the trees. Upper level features three bedrooms, open living areas with large windows, vaulted ceilings, beautiful mahogany trim and exposed beams, and a walk out deck complete with porch swing. Downstairs, a spacious family room, additional bedroom, and laundry area offers flexibility for guest quarters, multi-generational living, an in-home theater or game room complete with electronic dartboard. Updated bathrooms with heated floors, new roof, light-filled, oversized garage providing abundant room for vehicles, projects, and storage. An outstanding property for those who appreciate nature, privacy, and room to spread out without sacrificing convenience.


Listed by Megan White

·

RE/MAX Realty South

·

253-831-7171

Last updated October 30, 2026

·

Source: NWMLS #2598077

Listing Facts

  • TypeSingle-family
  • NeighborhoodLakeland South
  • Bedrooms4
  • Bathrooms3
  • Days on Prevu3
  • Taxes$6,539/year
  • Size2,200 sqft
  • Price per sqft$311

Amenities

  • Dishwasher
  • Washer/Dryer
  • Pets Allowed
  • Parking

Location

Mortgage Calculator

Listing History

10/28/2026
Listed by RE/MAX Realty South
$685,000
  1. 10/28/2026$685,000
    Listed by RE/MAX Realty South

Property Details for 36911 34th Avenue S

Exterior

Construction

  • Roof: Composition, See Remarks
  • Structure Type: House
  • Year Built: 1979
  • Building Name: Jovita Add
  • Construction Materials: Wood, Wood Products
  • Entry Location: Upper (2nd Floor)
  • Exterior Features: Wood, Wood Products

Measurements

  • Building Area Total: 2,200
  • Building Area Units: Square Feet
  • Lot Features: Dirt Road, Open Space, Secluded
  • Lot Size Acres: 0.44
  • Lot Size Square Feet: 19,200
  • Lot Size Units: Square Feet

Financial

Taxes

  • Parcel Number: 3750607788
  • Tax Annual Amount: $6,539.00
  • Tax Year: 2026

Interior

Features

  • Appliances: Dishwasher, Disposal, Dryer, Refrigerator, Stove(s)/Range(s), Washer
  • Fireplace Features: Wood Burning
  • Fireplace: Yes
  • Fireplaces Total: 1
  • Flooring: Ceramic Tile, Hardwood, Vinyl, Carpet
  • Interior Features: Bath Off Primary, Dbl Pane/Storm Window, Dining Room, Fireplace, High Tech Cabling, Security System, Vaulted Ceiling(s), Wired For Generator

Measurements

  • Living Area: 2,200

Rooms

  • Basement: Daylight, Finished
  • Bathrooms Full: 1
  • Bathrooms Three Quarter: 2
  • Bathrooms Total Integer: 3
  • Bedrooms Total: 4

Other

Location

  • Subdivision Name: West Hill

Parking

Parking

  • Attached Garage: Yes
  • Covered Spaces: 2
  • Garage: Yes
  • Parking Features: Driveway, Attached Garage, Off Street, RV Parking
  • Parking Total: 2

Schools

Elementary School

  • Elementary School: Rainier View Elem

High School

  • High School: Todd Beamer High
  • High School District: Federal Way

Middle or Junior School

  • Middle Or Junior School: Sequoyah Mid Sch

Utilities

Equipment

  • Has Heating: Yes
  • Sewer: Septic Tank
  • Water Source: Public

Frequently Asked Questions

How many bedrooms and bathrooms does this single-family home have?

There are 4 bedrooms and 3 bathrooms in this single-family home at 36911 34th Avenue S.

What schools are nearby to 36911 34th Avenue S?

Nearby schools include the Rainier View Elem Elementary School, Sequoyah Mid Sch Middle School, and Todd Beamer High.

Does this single-family home have parking?

Yes, there are 2 parking spaces available for 36911 34th Avenue S.

What are the annual taxes for 36911 34th Avenue S?

Annual taxes for this single-family home are estimated at $6,539.

How does 36911 34th Avenue S compare to other single-family homes in Lakeland South?

This single-family home is listed 14% below the average price for single-family homes in Lakeland South and has been on the market for 55 less days than the typical home in this area.

What building or home owners association is the single-family home part of?

This single-family home is in the Jovita Add building.

What is the square footage on this single-family home?

According to the MLS, this listing is 2,200 sqft.

36911 34th Avenue S is a 4-bedroom, 3-bath single-family home for sale in Auburn WA 98001. On Prevu for 3 days at $685,000. This property features 2,200 square feet of living space, located in Lakeland South. The median listing price for single-family homes in this area is $722,500. Nearby schools include Rainier View Elem Elementary School, Sequoyah Mid Sch Middle School, and Todd Beamer High. The home offers dishwasher, pets allowed, parking, and washer/dryer. Explore more single-family home listings in King County.

Based on information from NWMLS and/or other sources. All data, including all measurements and calculations of area, is obtained from various sources and has not been, and will not be, verified by Prevu or the MLS. Information is provided exclusively for consumer's personal, non-commercial use and may not be used for any purpose other than to identify prospective properties consumer may be interested in purchasing.

Full MLS Disclaimers

Rebate estimate is indicative only and based on listing price and estimated buyer's agent commission paid by owner, if applicable. Final rebates are subject to Terms of Use and may vary due to final negotiated transaction terms.