

Prevu by reAlpha
BuySellBlogBrowse Listings

368 W Coral Trace CircleDelray Beach, FL 33445

For Sale

$465,000

Smart Buyer Rebate $4,650

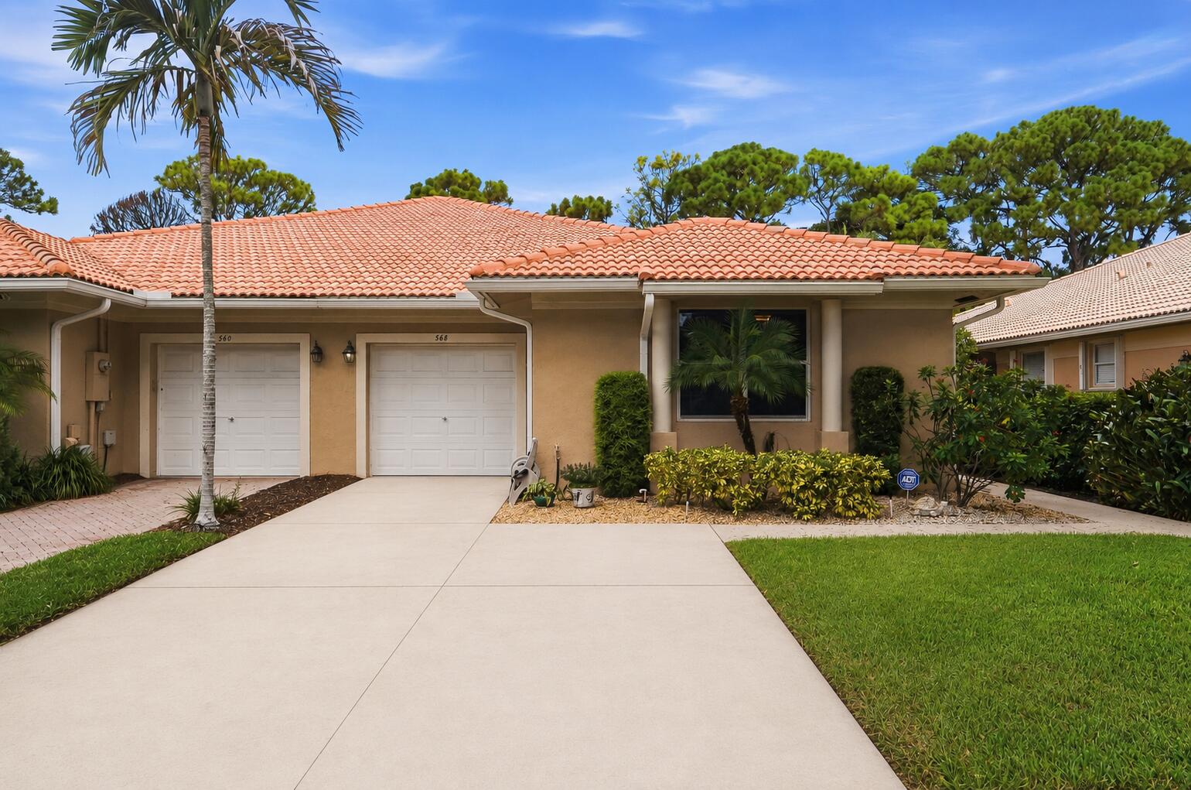
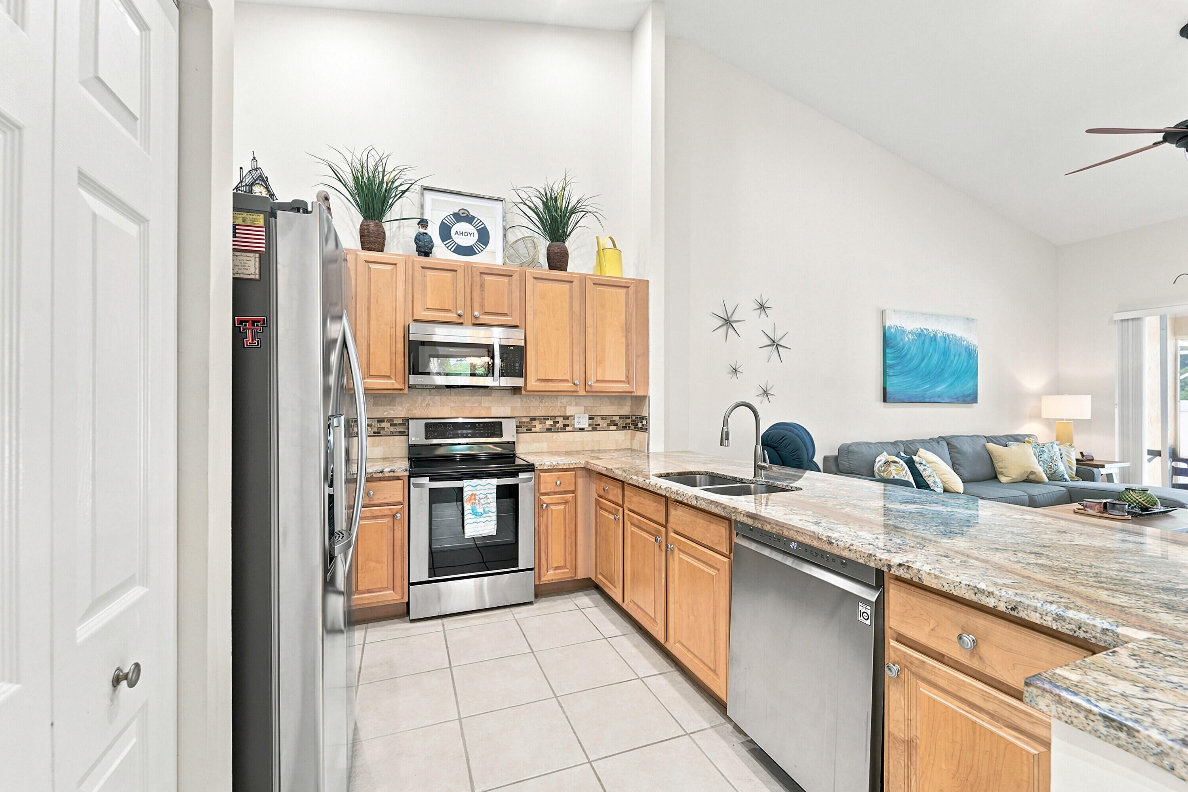
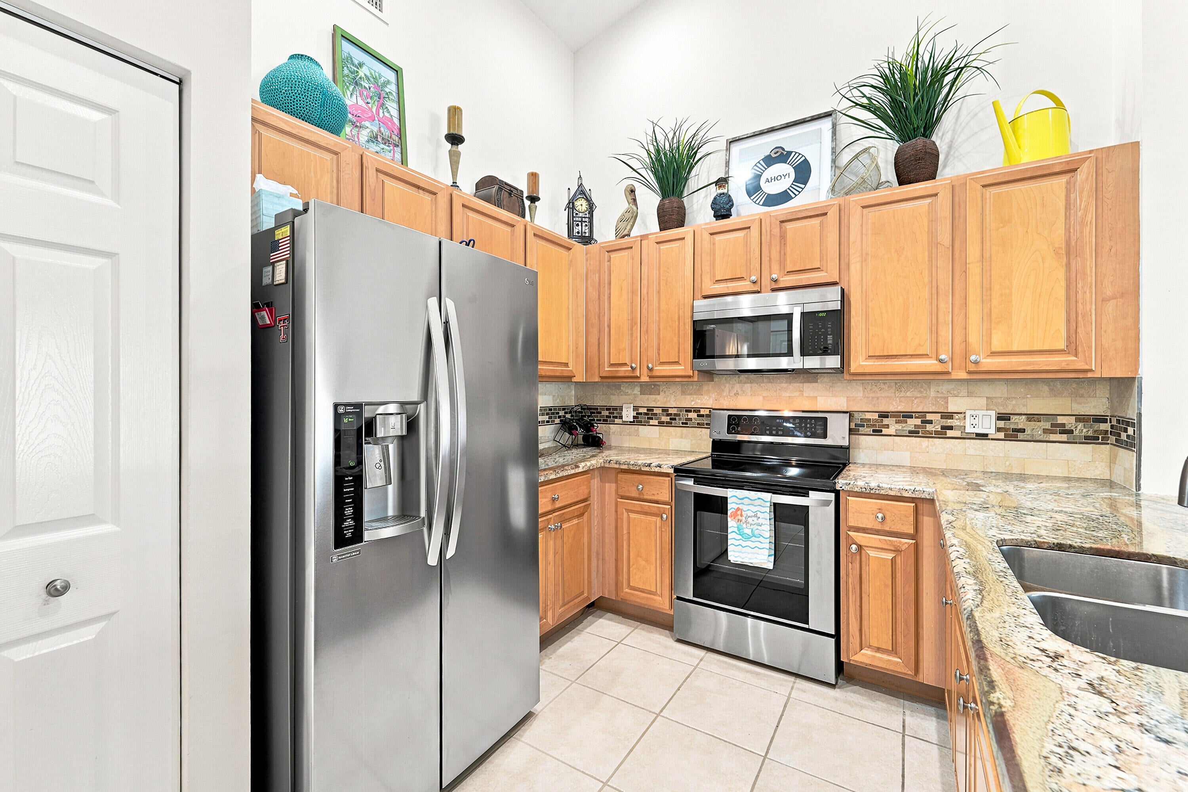
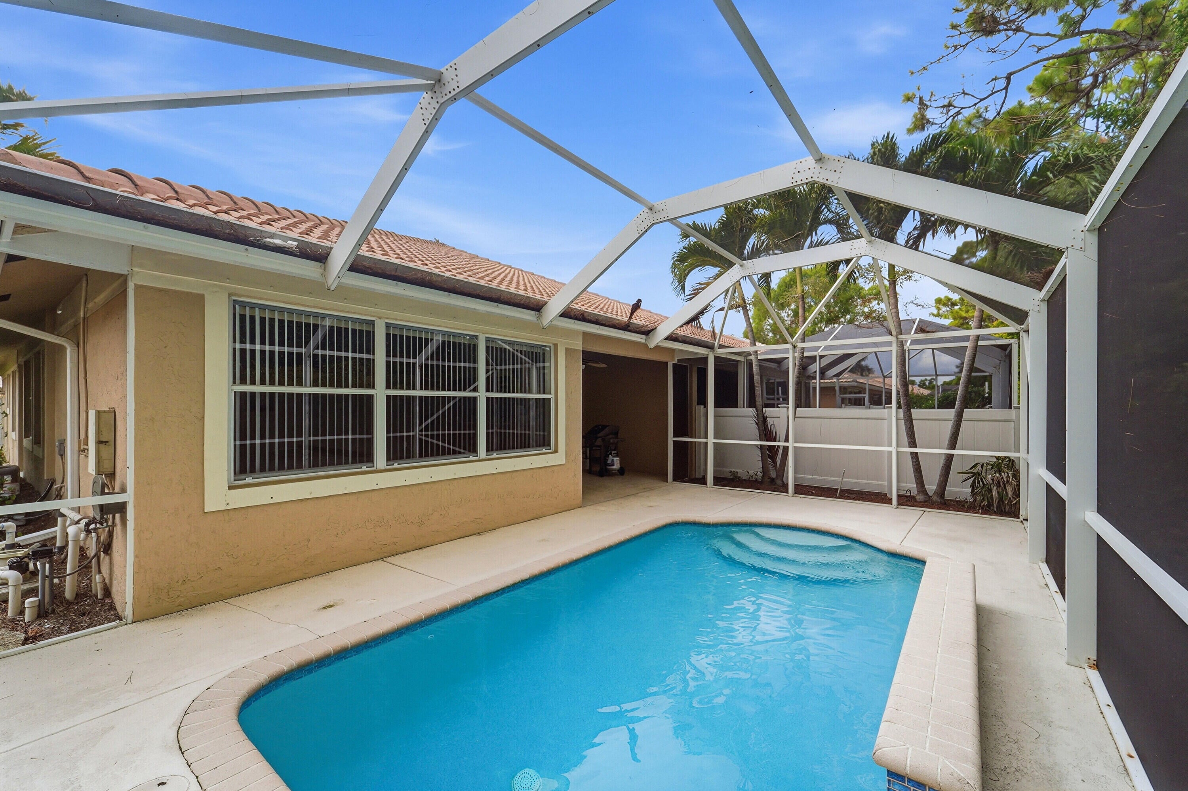
Beautiful Villa with its own tropical private screened in pool backing up to a preserve. Incredible combination of privacy and convenience. Tucked away in a small, secluded community on a quiet dead-end street with no through traffic. This gem backs up to a nature preserve creating a peaceful setting witH exceptional privacy around the screened in pool and covered patio. Incredibly, you are still close to vibrant Downtown Delray Beach, the Ocean, Delray Square, Atlantic Community High School, I95, the Turnpike and Tri Rail Station. Awesome remodeled bathrooms, new Granite, replaced A/C in 2025, refinished pool in 2023, and replaced pool pump in 2023. They have Whirlpool washer and dryer and LG kitchen appliances. The home has everything nearby!

Listed by Terry J Federighe

·

License #0643733

·

United Realty Group, Inc

·

9544188000

Last updated July 28, 2026

·

Source: BeachesMLS #B26056793

Listing Facts

  • TypeSingle-family
  • NeighborhoodDelray Beach
  • Bedrooms3
  • Bathrooms2.5
  • Days on Prevu5
  • HOA/Maint. Fees$404/month
  • Taxes$4,346.96/year
  • Size1,632 sqft
  • Price per sqft$285

Amenities

  • Dishwasher
  • Private Outdoor Space
  • Washer/Dryer
  • Pets Allowed
  • Air Conditioning
  • Parking
  • Swimming Pool
  • Fitness Center

Location

Mortgage Calculator

Listing History

07/26/2026
Listed by United Realty Group, Inc
$465,000

Property Details for 368 W Coral Trace Circle

Association

Amenities

  • Association Amenities: Pool, Billiard Room, Clubhouse, Fitness Center, Gated, Maintenance, Parking, Recreation Facilities, Spa/Hot Tub, Security, Tennis Court(s)
  • Community Features: Gated
  • Pets Allowed: Number Limit, Yes

Fees

  • Association Fee: $404.00 Monthly
  • Association Fee Includes: Maintenance Grounds, Security

General

  • Association Name: CORAL TRACE

Exterior

Construction

  • Property Condition: Updated/Remodeled
  • Roof: Tile
  • Stories: 1
  • Stories Total: 1
  • Window Features: Blinds
  • Year Built: 2001
  • Architectural Style: Ranch
  • Construction Materials: Block, Stucco
  • Entry Level: 1
  • Exterior Features: Barbecue

Features

  • Direction Faces: East
  • Other Structures: Storage
  • Patio And Porch Features: Covered, Deck, Patio, Screened
  • Pool Features: Fenced, In Ground, Private, Screen Enclosure, Association, Heated
  • Pool Private: Yes
  • View: Pool

Measurements

  • Building Area Total: 2,034
  • Lot Size Acres: 0.13
  • Lot Size Area: 5,575

Financial

Taxes

  • Parcel Number: 12434618540010560
  • Tax Annual Amount: $4,346.96
  • Tax Assessed Value: $260,672.00
  • Tax Year: 2025

Interior

Features

  • Appliances: Cooktop, Dryer, Dishwasher, Electric Cooktop, Electric Range, Electric Water Heater, Disposal, Ice Maker, Microwave, Oven, Range, Refrigerator, Water Heater, Washer
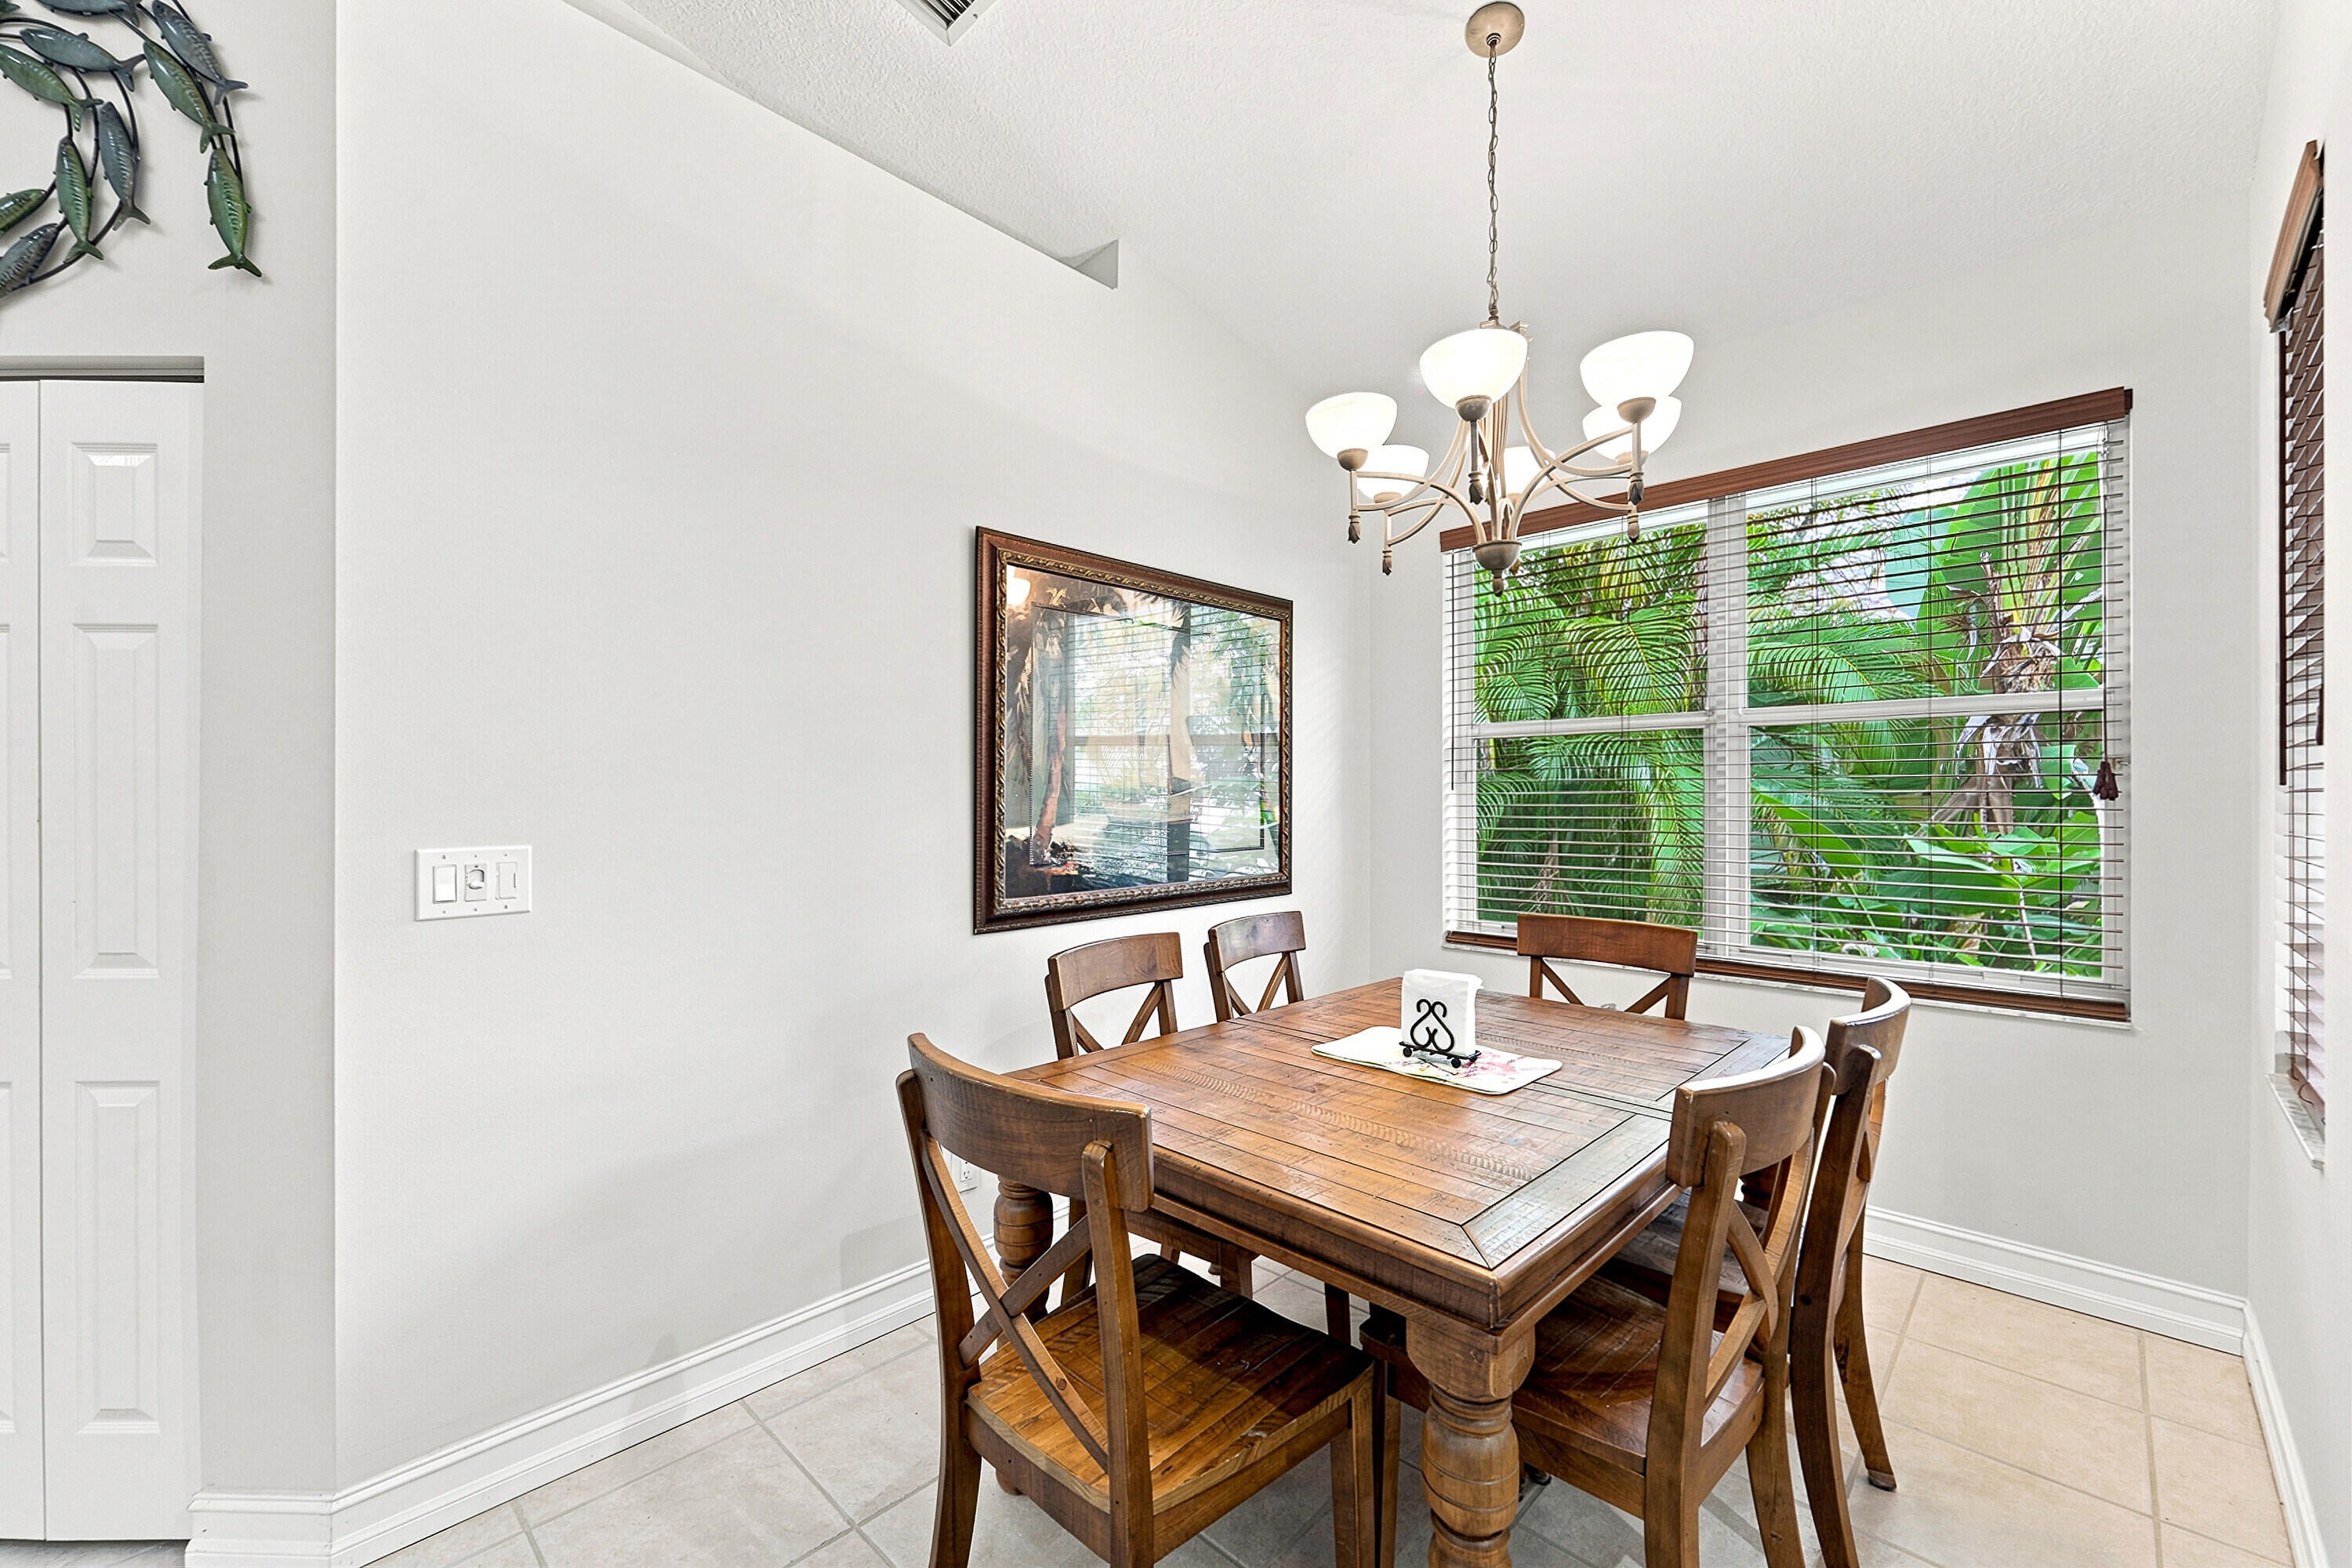
  • Flooring: Carpet, Tile
  • Interior Features: High Ceilings, Pantry, Storage, Soaking Tub, Vaulted Ceiling(s), Walk-In Closet(s)

Measurements

  • Living Area: 1,632
  • Living Area Source: Appraiser

Rooms

  • Bathrooms Full: 2
  • Bathrooms Half: 1
  • Bathrooms Total Integer: 3
  • Bedrooms Total: 3
  • Main Level Bathrooms: 2
  • Main Level Bedrooms: 2
  • Rooms Total: 3

Other

Location

  • Subdivision Name: CORAL TRACE

Parking

Parking

  • Attached Garage: Yes
  • Covered Spaces: 1
  • Garage Spaces: 1
  • Garage: Yes
  • Open Parking Spaces: 2
  • Open Parking: Yes
  • Parking Features: Attached, Concrete, Driveway, Garage, Garage Door Opener, Open
  • Parking Total: 3

Schools

Elementary School

  • Elementary School: Crosspointe

High School

  • High School: Atlantic

Middle or Junior School

  • Middle Or Junior School: Carver Community

Utilities

Equipment

  • Cooling: Central Air, Ceiling Fan(s), Electric
  • Has Cooling: Yes
  • Electric: 220 Volts, 220 Volts In Kitchen
  • Heating: Central, Electric
  • Has Heating: Yes
  • Laundry Features: Washer Hookup, Electric Dryer Hookup, Inside, Laundry Closet, In Hall, Lower Level
  • Sewer: Public Sewer
  • Utilities: Cable Available, Electricity Connected, Underground Utilities, Water Connected
  • Water Source: Public

Frequently Asked Questions

How many bedrooms and bathrooms does this single-family home have?

There are 3 bedrooms and 2.5 bathrooms in this single-family home at 368 W Coral Trace Circle.

What schools are nearby to 368 W Coral Trace Circle?

Nearby schools include the Crosspointe Elementary School, Carver Community Middle School, and Atlantic High School.

Does this single-family home have parking?

Yes, there is 1 parking space available for 368 W Coral Trace Circle.

What are the annual taxes for 368 W Coral Trace Circle?

Annual taxes for this single-family home are estimated at $4,346.

How does 368 W Coral Trace Circle compare to other single-family homes in Delray Beach?

This single-family home is listed 79% below the average price for single-family homes in Delray Beach and has been on the market for 123 less days than the typical home in this area.

What building or home owners association is the single-family home part of?

This single-family home is part of the CORAL TRACE home owners association.

What is the square footage on this single-family home?

According to the MLS, this listing is 1,632 sqft.

368 W Coral Trace Circle is a 3-bedroom, 2.5-bath single-family home for sale in Delray Beach FL 33445. On Prevu for 5 days at $465,000. This home features 1,632 square feet of living space, located in Delray Beach. The median listing price for single-family homes in this area is $597,000. Nearby schools include Crosspointe Elementary School, Carver Community Middle School, and Atlantic High School. The home offers private outdoor space, dishwasher, pets allowed, air conditioning, fitness center, parking, swimming pool, and washer/dryer. Explore more single-family home listings in Florida.

Based on information from Beaches MLS and/or other sources. All data, including all measurements and calculations of area, is obtained from various sources and has not been, and will not be, verified by Prevu or the MLS. Information is provided exclusively for consumer's personal, non-commercial use and may not be used for any purpose other than to identify prospective properties consumer may be interested in purchasing.

Full MLS Disclaimers

Rebate estimate is indicative only and based on listing price and estimated buyer's agent commission paid by owner, if applicable. Final rebates are subject to Terms of Use and may vary due to final negotiated transaction terms.