Prevu by reAlpha
BuySellBlogBrowse Listings

3671 Provincetown AVEIrvine, CA 92606

For Sale

$2,190,000

Smart Buyer Rebate $21,900

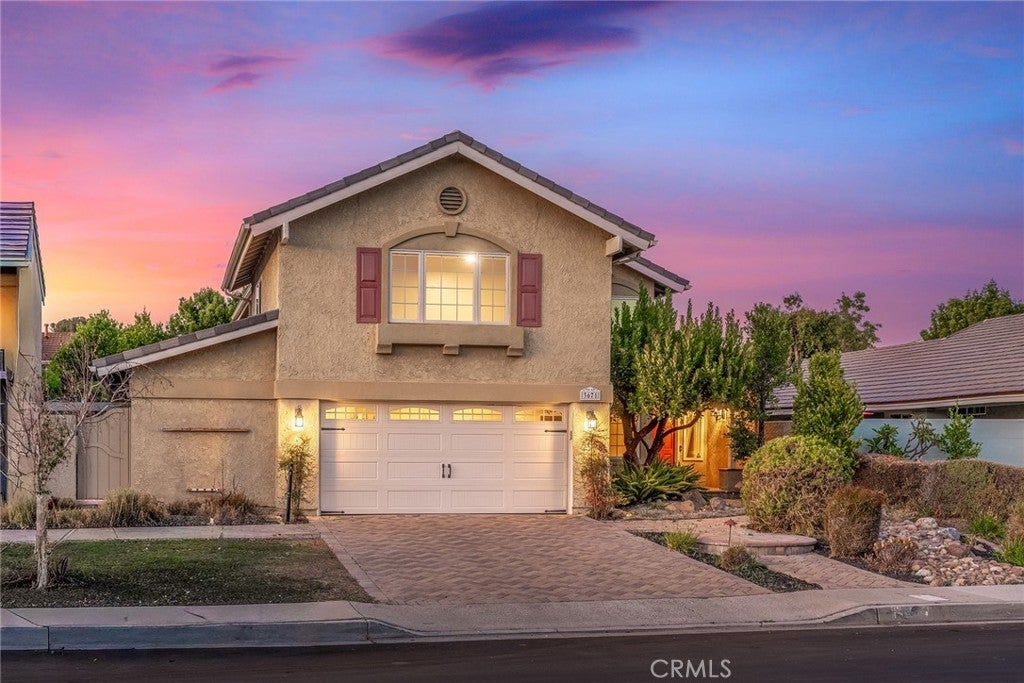
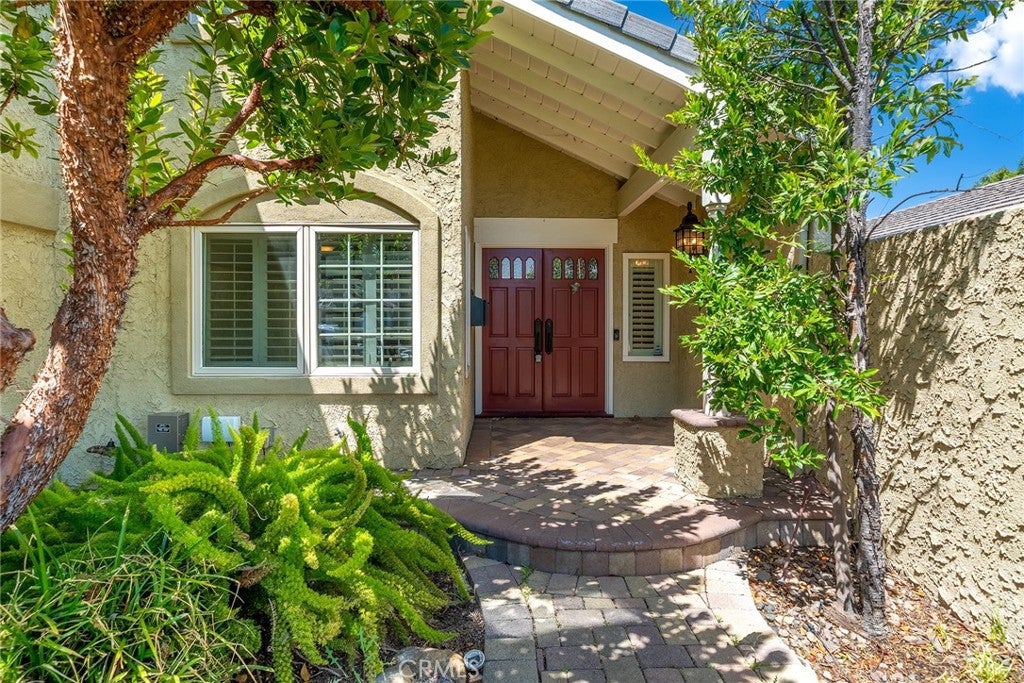
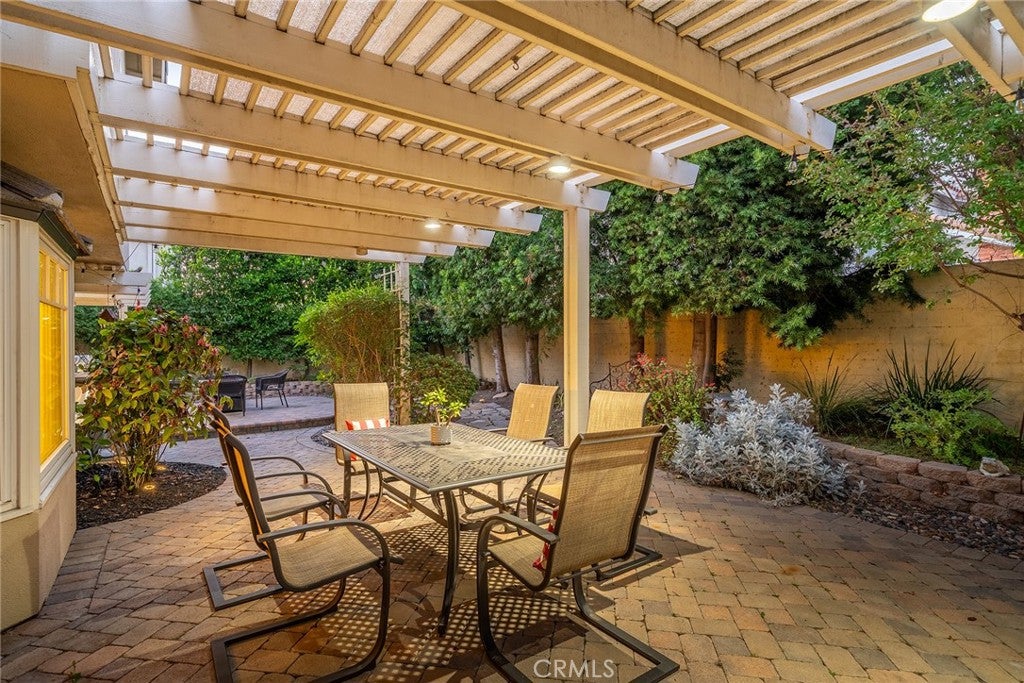
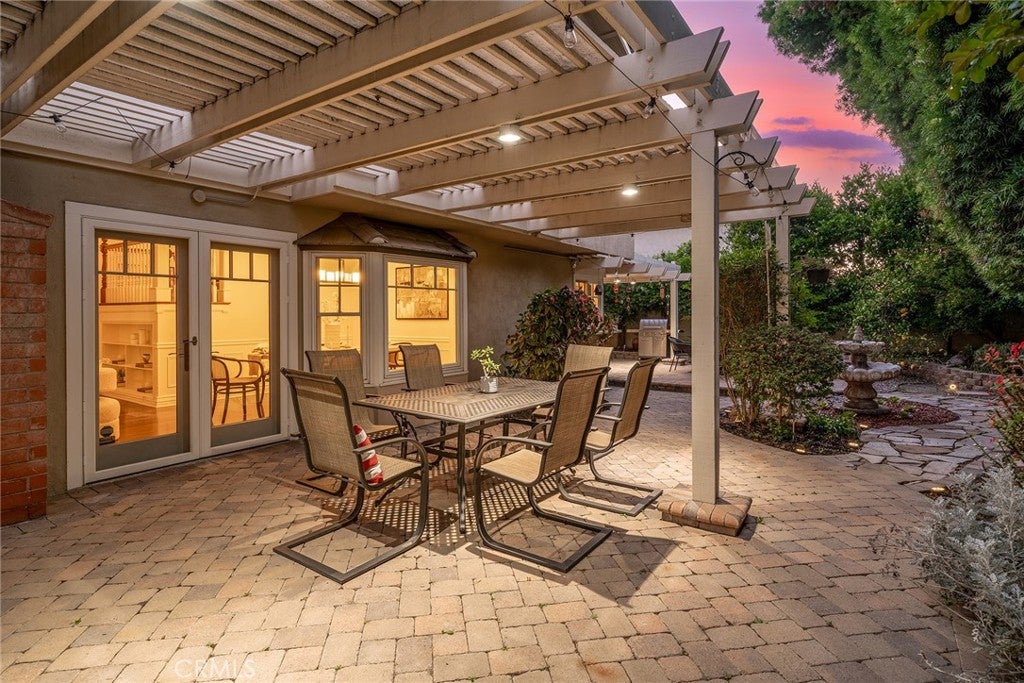
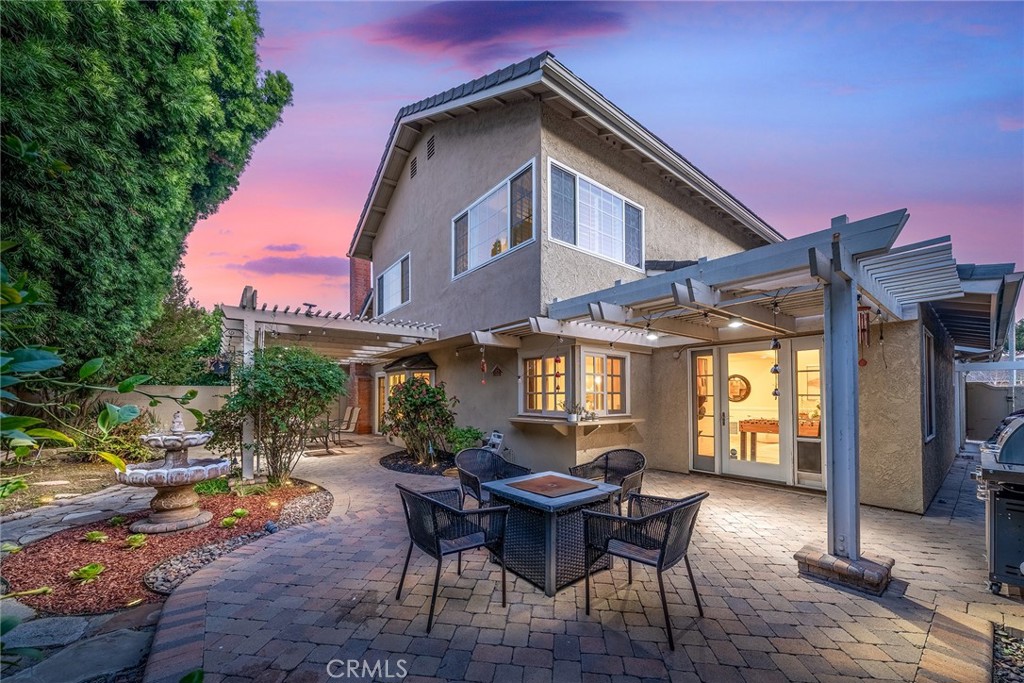
Welcome to 3671 Provincetown — a beautifully presented home in one of Irvine’s most convenient and desirable Colony neighborhoods. This warm and inviting residence offers an elegant blend of classic charm, comfortable living spaces, and thoughtful upgrades throughout. Step inside to a bright and spacious living room featuring soaring ceilings, rich wood flooring, custom built-ins, crown molding, and a stunning brick fireplace that creates an impressive focal point. The formal dining area is filled with natural light and overlooks the private outdoor space, making it ideal for family gatherings and entertaining. The expansive kitchen is designed for both everyday living and hosting, complete with a large center island, granite countertops, custom cabinetry, stainless steel appliances, built-in refrigerator, double ovens, walk-in pantry, recessed lighting, and a generous breakfast area. The open layout flows seamlessly into an additional family room/game room space, offering flexibility for relaxing, working, or entertaining. Additional highlights include plantation shutters, French doors, upgraded bathrooms, tasteful interior finishes, abundant natural light, and a comfortable indoor-outdoor lifestyle. The private backyard patio provides a peaceful setting for outdoor dining, morning coffee, or weekend gatherings. Residents enjoy access to community amenities including pool, spa, tennis courts, parks, and greenbelt areas, with low HOA dues of approximately $200 quarterly. Conveniently located near shopping, dining, parks, schools, major freeways, and the Tustin Legacy area, this home offers the best of Irvine living with comfort, style, and everyday convenience. A rare opportunity to own a charming Irvine home in a prime location — move-in ready and not to be missed!


Listed by Zack Niu

·

License #02035217

·

Wetrust Realty

·

949-357-8011

Last updated July 19, 2026

·

Source: CRMLS #PW26127322

Listing Facts

  • TypeSingle-family
  • NeighborhoodColony Club
  • Bedrooms5
  • Bathrooms3
  • Days on Prevu95
  • HOA/Maint. Fees$200/quarter
  • Size2,666 sqft
  • Price per sqft$821

Amenities

  • Dishwasher
  • Private Outdoor Space
  • Pets Allowed
  • Air Conditioning
  • Parking
  • Swimming Pool

Location

Mortgage Calculator

Listing History

07/16/2026
Price Decreased
$2,190,000
06/12/2026
Listed by Wetrust Realty
$2,259,880
  1. 07/16/2026$2,190,000
    Price Decreased
  2. 06/12/2026$2,259,880
    Listed by Wetrust Realty

Property Details for 3671 Provincetown AVE

Association

Amenities

  • Association Amenities: Clubhouse, Maintenance Grounds, Meeting Room, Management, Barbecue, Picnic Area, Playground, Pool, Tennis Court(s), Dog Park
  • Community Features: Curbs, Golf, Lake, Park, Street Lights, Suburban, Sidewalks, Pool
  • Pets Allowed: Yes

Fees

  • Association Fee: $200.00 Quarterly

General

  • Association Name: Colony Club HOA

Exterior

Construction

  • Number Of Units Total: 1
  • Roof: Tile
  • Stories: 2
  • Stories Total: 2
  • Structure Type: House
  • Window Features: Window Coverings, Double Pane Windows, Drapes, Plantation Shutters, Screens, Shutters
  • Year Built: 1970
  • Architectural Style: Traditional
  • Common Walls: No Common Walls
  • Construction Materials: Stucco
  • Entry Level: 1
  • Entry Location: 1
  • Exterior Features: Barbecue, Garden, Balcony, Lighting, Rain Gutters

Features

  • Direction Faces: Southwest
  • Fencing: Block
  • Patio And Porch Features: Rear Porch, Front Porch, Patio, Porch
  • Pool Features: Community, Fenced, In Ground, Association
  • View: Neighborhood
  • Waterfront Features: Lake

Measurements

  • Lot Features: Back Yard, Front Yard, Garden, Greenbelt, Sprinklers In Rear, Sprinklers In Front, Landscaped, Level, Rectangular Lot, Secluded, Wooded
  • Lot Size Acres: 0.12
  • Lot Size Area: 5,600
  • Lot Size Source: Assessor
  • Lot Size Square Feet: 5,600
  • Lot Size Units: Square Feet

Financial

Taxes

  • Parcel Number: 44904268

Interior

Features

  • Appliances: Built-In Range, Convection Oven, Double Oven, Dishwasher, ENERGY STAR Qualified Appliances, ENERGY STAR Qualified Water Heater, Electric Oven, Gas Cooktop, Disposal, Gas Oven, Gas Range, Gas Water Heater, Ice Maker, Microwave, Refrigerator, Range Hood, Self Cleaning Oven, Vented Exhaust Fan, Water Heater
  • Fireplace Features: Gas, Gas Starter, Living Room, Masonry, Raised Hearth
  • Fireplace: Yes
  • Flooring: Carpet, Tile, Wood
  • Interior Features: Built-in Features, Ceiling Fan(s), Crown Molding, Eat-in Kitchen, Granite Counters, High Ceilings, In-Law Floorplan, Open Floorplan, Recessed Lighting, Wired For Data, Pantry

Measurements

  • Living Area: 2,666
  • Living Area Source: Assessor
  • Living Area Units: Square Feet

Rooms

  • Bathrooms Full: 3
  • Bathrooms Total Integer: 3
  • Bedrooms Total: 5
  • Main Level Bathrooms: 1
  • Main Level Bedrooms: 1

Other

Environmental

  • Green Energy Efficient: Appliances, Water Heater

Location

  • Subdivision Name: Colony (CC)
  • Tax Lot: 68

Parking

Parking

  • Attached Garage: Yes
  • Garage Spaces: 2
  • Garage: Yes
  • Open Parking Spaces: 3
  • Parking Features: Attached, Direct Access, Driveway, Garage Faces Front, Garage, Garage Door Opener, On Site, Oversized, Paved, Side By Side, Storage, Workshop In Garage, On Street
  • Parking Total: 1

Schools

Elementary School

  • Elementary School: College Park

High School

  • High School: Irvine
  • High School District: Irvine Unified

Middle or Junior School

  • Middle Or Junior School: Vernado

Utilities

Equipment

  • Cooling: Central Air, Electric, ENERGY STAR Qualified Equipment
  • Has Cooling: Yes
  • Heating: Central, Natural Gas
  • Has Heating: Yes
  • Laundry Features: Washer Hookup, Electric Dryer Hookup, Gas Dryer Hookup, In Garage
  • Sewer: Public Sewer
  • Utilities: Cable Connected, Electricity Connected, Natural Gas Connected, Sewer Connected, Water Connected
  • Water Source: Public

Frequently Asked Questions

How many bedrooms and bathrooms does this single-family home have?

There are 5 bedrooms and 3 bathrooms in this single-family home at 3671 Provincetown AVE.

What schools are nearby to 3671 Provincetown AVE?

Nearby schools include the College Park Elementary School, Vernado Middle School, and Irvine High School.

Does this single-family home have parking?

Yes, there are 2 parking spaces available for 3671 Provincetown AVE.

How does 3671 Provincetown AVE compare to other single-family homes in Colony Club?

This single-family home is listed 17% above the average price for single-family homes in Colony Club and has been on the market for 12 more days than the typical home in this area.

What building or home owners association is the single-family home part of?

This single-family home is part of the Colony Club HOA home owners association.

What is the square footage on this single-family home?

According to the MLS, this listing is 2,666 sqft.

3671 Provincetown AVE is a 5-bedroom, 3-bath single-family home for sale in Irvine CA 92606. Listed on Prevu for 95 days at $2,190,000. This includes a recent price decrease of $69,880. This residence features 2,666 square feet of living space, located in Colony Club. The median listing price for single-family homes in this area is $1,859,000. Nearby schools include College Park Elementary School, Vernado Middle School, and Irvine High School. Additional amenities include private outdoor space, dishwasher, pets allowed, air conditioning, parking, and swimming pool. Browse more single-family home listings in Orange County.

Based on information from California Regional Multiple Listing Service, Inc. and/or other sources. All data, including all measurements and calculations of area, is obtained from various sources and has not been, and will not be, verified by Prevu or the MLS. Information is provided exclusively for consumer's personal, non-commercial use and may not be used for any purpose other than to identify prospective properties consumer may be interested in purchasing.

Full MLS Disclaimers

Rebate estimate is indicative only and based on listing price and estimated buyer's agent commission paid by owner, if applicable. Final rebates are subject to Terms of Use and may vary due to final negotiated transaction terms.