

Prevu by reAlpha
BuySellBlogBrowse Listings

3668 S Waco StreetAurora, CO 80013

For Sale

$619,900

Smart Buyer Rebate $6,199

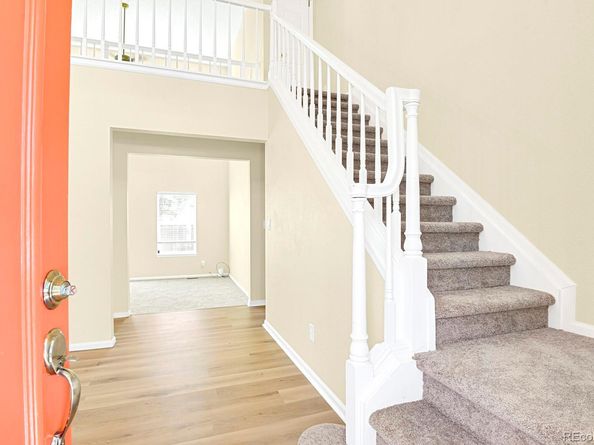
Main floor primary bedroom with a 5 piece EnSuite bathroom! The primary bedroom also has a walk in closet, additional closet space a linen closet and a ceiling fan keeping things cool! This was a former model home for Oxford Custom Homes. Beautifully renovated and located in the highly sought after Cherry Creek school district. There is a total of 4 bedrooms, 3 1/2 baths. There is an additional large sunroom off of the family room with lots of extra space, windows and sky lights. The spacious living room has vaulted ceilings with two ceiling fans. The open dining room and kitchen connects to the open family room with a gas fireplace that could be converted back to a wood burning fireplace. The kitchen has stainless steel appliances, a wine cooler and large pantry. There is top of the line luxury vinyl plank flooring and new carpet and pad, plus new neutral paint throughout. The upper level bathrooms offer new vanities and new water saving toilets adorn the 2 upper level bedrooms, which also have ceiling fans. The immaculate fully finished basement has a wide open living room with a ton of natural light coming in from it's two large windows. The 4th bedroom is in the basement complete with an egress window and additional closet space. The basement also includes the laundry/utility room. Very desirable location close to parks, shopping, dining and close to major commuter routes. Plus an oversized 2 car garage with a ramp leading into the home.

Listed by Adam David Cox

·

License #020315

·

HomeSmart Realty

·

303-907-3453

Last updated October 14, 2026

·

Source: REColorado #9597338

Listing Facts

  • TypeSingle-family
  • NeighborhoodCarriage Place
  • Bedrooms4
  • Bathrooms4
  • Days on Prevu52
  • Taxes$2,658/year
  • Size3,176 sqft
  • Price per sqft$195

Amenities

  • Dishwasher
  • Parking

Location

Mortgage Calculator

Listing History

10/08/2026
Price Decreased
$619,900
09/17/2026
Status changed to Active
$639,900
09/17/2026
Price Decreased
$639,900
09/14/2026
Status changed to Withdrawn
$650,000
09/09/2026
Listed by HomeSmart Realty
$650,000
  1. 10/08/2026$619,900
    Price Decreased
  2. 09/17/2026$639,900
    Status changed to Active
  3. 09/17/2026$639,900
    Price Decreased
  4. 09/14/2026$650,000
    Status changed to Withdrawn
  5. 09/09/2026$650,000
    Listed by HomeSmart Realty

Property Details for 3668 S Waco Street

Exterior

Construction

  • Property Condition: Updated/Remodeled
  • Roof: Composition
  • Structure Type: House
  • Window Features: Double Pane Windows, Egress Windows, Skylight(s), Window Coverings
  • Year Built: 1984
  • Architectural Style: Traditional
  • Builder Name: Other
  • Construction Materials: Frame, Wood Siding

Measurements

  • Building Area Total: 3,176
  • Lot Features: Level
  • Lot Size Acres: 0.18
  • Lot Size Area: 8,015
  • Lot Size Square Feet: 8,015
  • Lot Size Units: Square Feet

Financial

Taxes

  • Parcel Number: 031610745
  • Tax Annual Amount: $2,658.00
  • Tax Year: 2025

Interior

Features

  • Appliances: Dishwasher, Disposal, Oven, Range, Range Hood, Refrigerator, Wine Cooler
  • Fireplace Features: Family Room
  • Fireplaces Total: 1
  • Flooring: Carpet, Vinyl
  • Interior Features: Built-in Features, Ceiling Fan(s), Five Piece Bath, Open Floorplan, Pantry, Primary Suite, Vaulted Ceiling(s), Walk-In Closet(s)

Measurements

  • Living Area: 3,176

Rooms

  • Basement: Crawl Space, Finished, Full
  • Has Basement: Yes
  • Bathrooms Full: 2
  • Bathrooms Half: 1
  • Bathrooms Three Quarter: 1
  • Bathrooms Total Integer: 4
  • Bedrooms Total: 4
  • Main Level Bathrooms: 2
  • Main Level Bedrooms: 1

Other

General

  • Exclusions: Seller's personal property

Location

  • Subdivision Name: Summer Breeze

Parking

Parking

  • Attached Garage: Yes
  • Garage Spaces: 2
  • Parking Total: 2

Schools

Elementary School

  • Elementary School: Cimarron
  • Elementary School District: Cherry Creek 5

High School

  • High School: Smoky Hill
  • High School District: Cherry Creek 5

Middle or Junior School

  • Middle Or Junior School: Horizon
  • Middle Or Junior School District: Cherry Creek 5

Utilities

Equipment

  • Cooling: Evaporative Cooling
  • Heating: Forced Air
  • Sewer: Public Sewer
  • Water Source: Public

Frequently Asked Questions

How many bedrooms and bathrooms does this single-family home have?

There are 4 bedrooms and 4 bathrooms in this single-family home at 3668 S Waco Street.

What schools are nearby to 3668 S Waco Street?

Nearby schools include the Cimarron Elementary School, Horizon Middle School, and Smoky Hill High School.

Does this single-family home have parking?

Yes, there are 2 parking spaces available for 3668 S Waco Street.

What are the annual taxes for 3668 S Waco Street?

Annual taxes for this single-family home are estimated at $2,658.

How does 3668 S Waco Street compare to other single-family homes in Carriage Place?

This single-family home is listed 45% above the average price for single-family homes in Carriage Place and has been on the market for 15 less days than the typical home in this area.

What is the square footage on this single-family home?

According to the MLS, this listing is 3,176 sqft.

3668 S Waco Street is a 4-bedroom, 4-bath single-family home for sale in Aurora CO 80013. Available on Prevu for 52 days at $619,900. This includes a recent price decrease of $20,000. This residence features 3,176 square feet of living space, located in Carriage Place. The median listing price for single-family homes in this area is $240,000. Nearby schools include Cimarron Elementary School, Horizon Middle School, and Smoky Hill High School. Additional amenities include dishwasher and parking. Browse more single-family home listings in Aurora.

The content relating to real estate for sale in this Web site comes in part from the Internet Data eXchange ("IDX") program of METROLIST, INC., DBA RECOLORADO® Real estate listings held by brokers other than Prevu are marked with the IDX Logo. This information is being provided for the consumers' personal, non-commercial use and may not be used for any other purpose. All information subject to change and should be independently verified.

Full MLS Disclaimers

Rebate estimate is indicative only and based on listing price and estimated buyer's agent commission paid by owner, if applicable. Final rebates are subject to Terms of Use and may vary due to final negotiated transaction terms.