

Prevu by reAlpha
BuySellBlogBrowse Listings

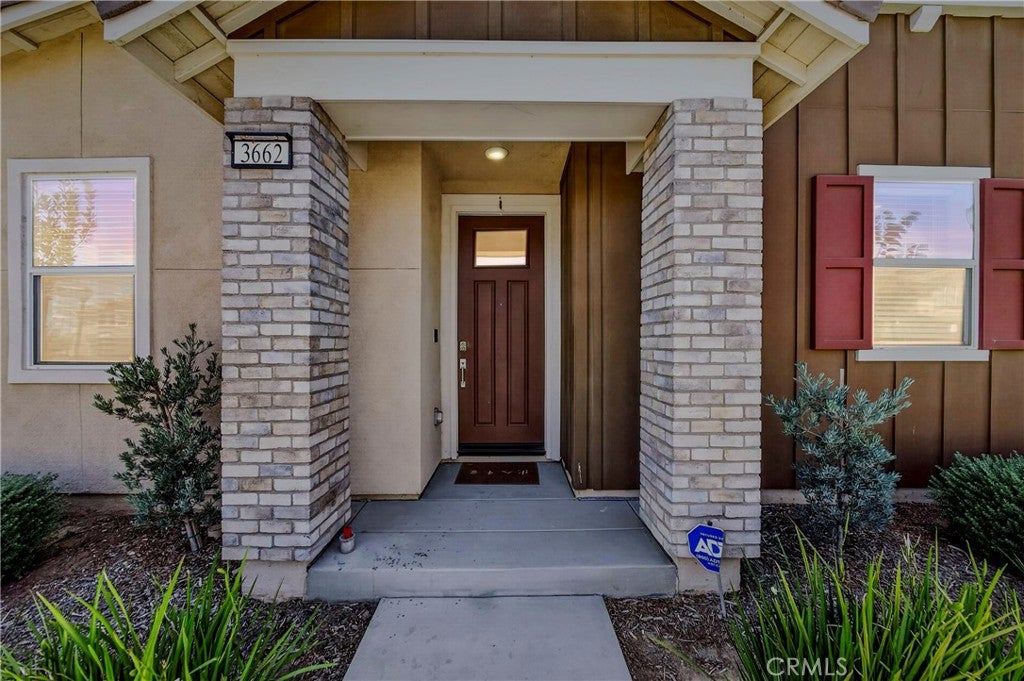
3662 S Basanite AVEOntario, CA 91761

For Sale

$615,000

Smart Buyer Rebate $6,150

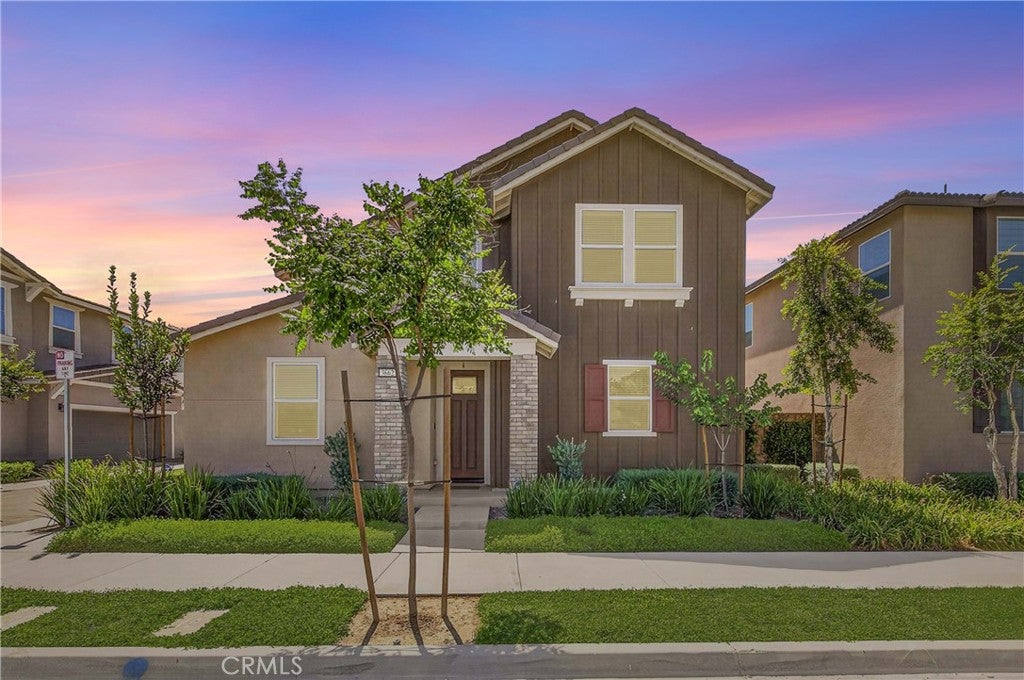
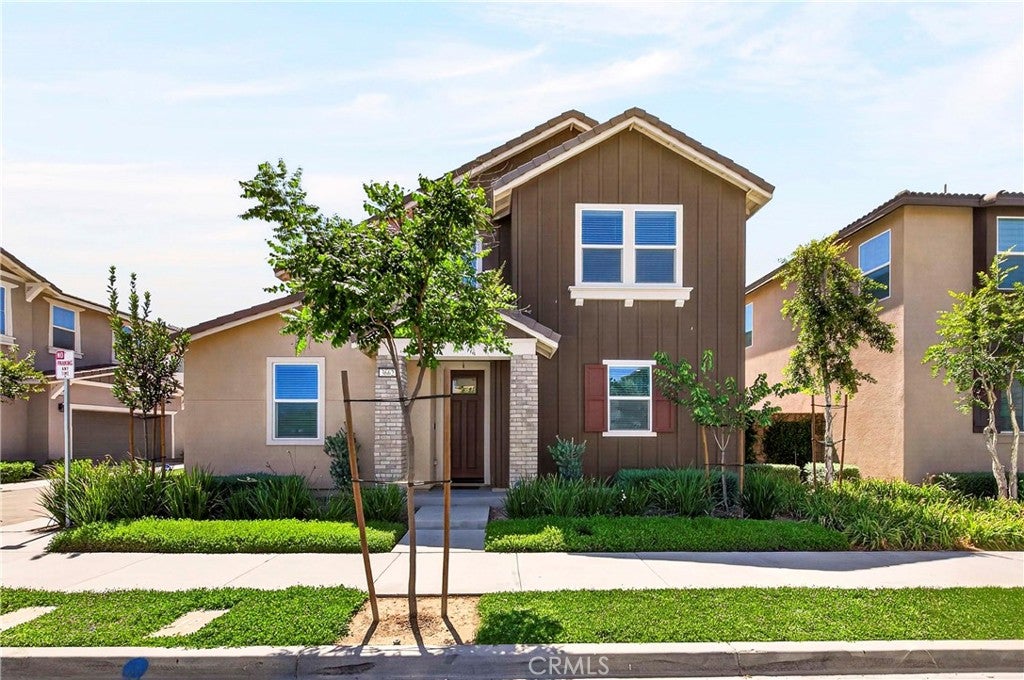
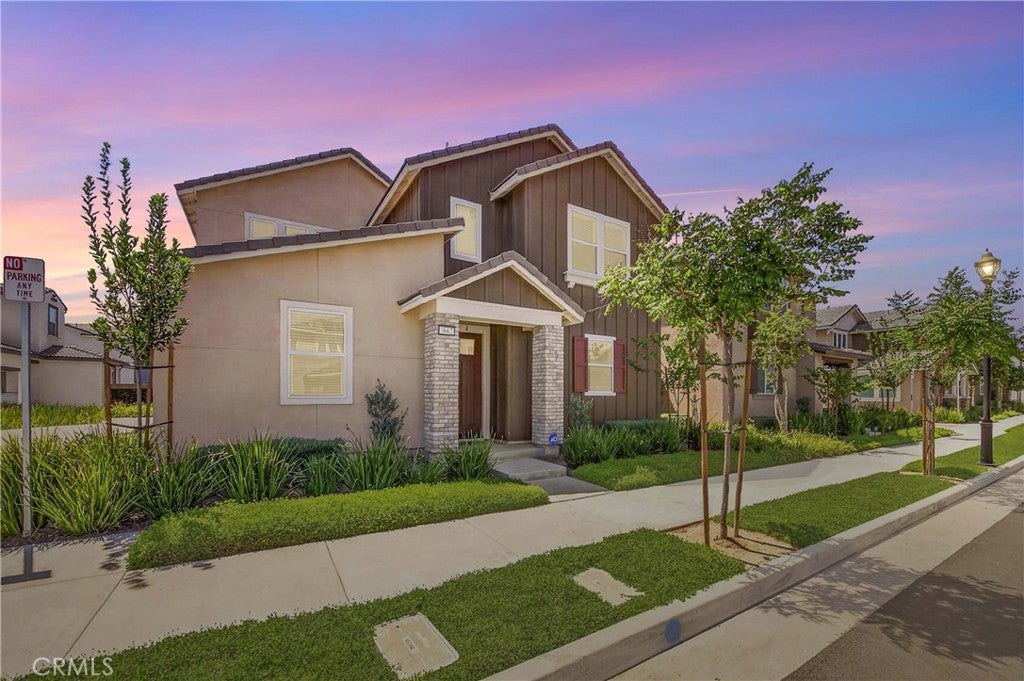
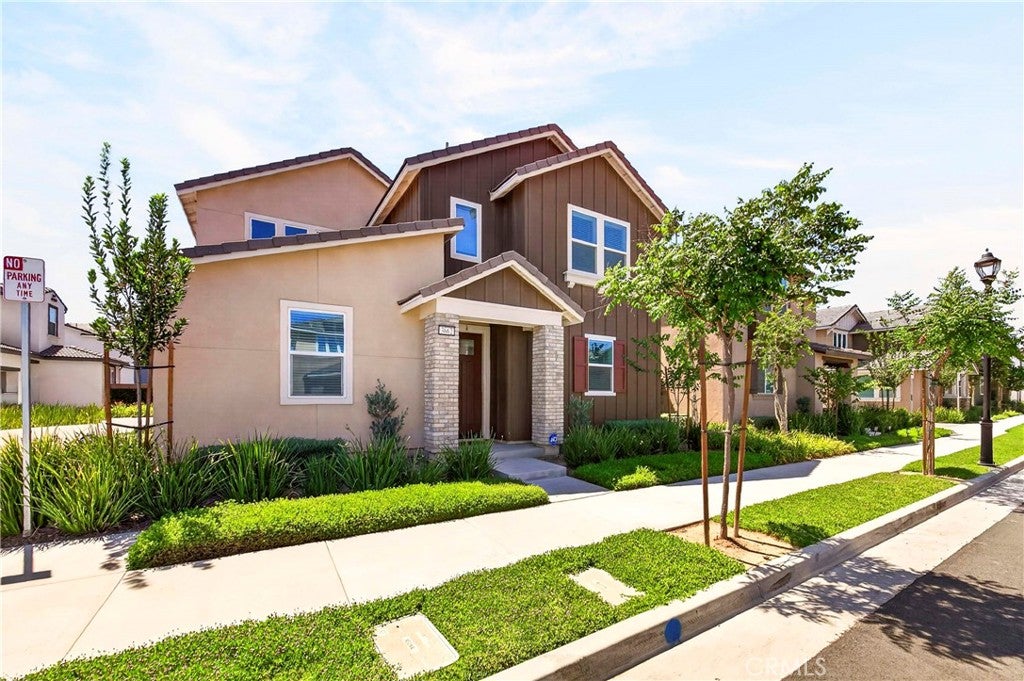
Welcome to this stunning 2023-built home with a large backyard located in the heart of Ontario! The main level welcomes you with natural light and an airy, open-concept layout and a gourmet kitchen—complete with sleek cabinetry, premium stainless steel appliances, and a center island designed for effortless entertaining. Upstairs featuring a primary bedroom with a large walk-in closet and a dual-vanity primary bathroom, alongside two versatile guest bedrooms, a full secondary bath, and a dedicated laundry room. This house offers dual-pane windows, an energy-efficient HVAC system, a tankless water heater, and the newest plumbing and drainage system. The solar bill is very low, which will save you money on your electric bills. Complete with a 2-car garage, energy-conscious features, and a spacious yet low-maintenance backyard perfect for busy lifestyles, this turn-key residence offers unbeatable convenience of HOA community pool & jacuzzi, playground, BBQ area, dog park, and just minutes from local parks, dining, retail hubs, and major commuter routes. This home truly has it all—a fantastic location, thoughtful upgrades, and a welcoming layout perfect for everyday living and gatherings. Don’t miss your chance to make it yours—homes like this don’t stay on the market for long!

Listed by Jason Kim

·

License #01965207

·

Circa Properties, Inc.

·

949-690-0500

Last updated September 13, 2026

·

Source: CRMLS #PW26199512

Listing Facts

  • TypeSingle-family
  • NeighborhoodOntario Ranch
  • Bedrooms3
  • Bathrooms2.5
  • Days on Prevu4
  • HOA/Maint. Fees$230/month
  • Size1,618 sqft
  • Price per sqft$380

Amenities

  • Dishwasher
  • Air Conditioning
  • Parking
  • Swimming Pool

Location

Mortgage Calculator

Listing History

09/11/2026
Listed by Circa Properties, Inc.
$615,000
  1. 09/11/2026$615,000
    Listed by Circa Properties, Inc.

Property Details for 3662 S Basanite AVE

Association

Amenities

  • Association Amenities: Dog Park, Barbecue, Picnic Area, Playground, Pool, Spa/Hot Tub
  • Community Features: Street Lights, Suburban, Sidewalks, Pool

Fees

  • Association Fee: $230.00 Monthly

General

  • Association Name: Keystone – Ontario

Exterior

Construction

  • Number Of Units Total: 1
  • Stories: 2
  • Stories Total: 2
  • Structure Type: House
  • Window Features: Double Pane Windows, Screens
  • Year Built: 2023
  • Builder Name: Lennar
  • Common Walls: No Common Walls
  • Construction Materials: Stucco
  • Entry Level: 1
  • Entry Location: 1

Features

  • Fencing: Brick
  • Pool Features: Community, In Ground, Association
  • Road Frontage Type: City Street
  • View: City Lights, Neighborhood

Measurements

  • Lot Features: Back Yard, Front Yard, Sprinklers In Front
  • Lot Size Acres: 0.07
  • Lot Size Area: 3,136
  • Lot Size Source: Assessor
  • Lot Size Square Feet: 3,136
  • Lot Size Units: Square Feet

Financial

Taxes

  • Parcel Number: 0218294240000

Interior

Features

  • Appliances: Dishwasher, Electric Range, Gas Cooktop, Gas Oven, Gas Range, Refrigerator, Range Hood, Tankless Water Heater
  • Interior Features: Eat-in Kitchen, Open Floorplan, Recessed Lighting, Walk-In Closet(s)
  • Spa Features: Community, Heated
  • Spa: Yes

Measurements

  • Living Area: 1,618
  • Living Area Source: Assessor
  • Living Area Units: Square Feet

Rooms

  • Bathrooms Full: 2
  • Bathrooms Half: 1
  • Bathrooms Total Integer: 3
  • Bedrooms Total: 3
  • Main Level Bathrooms: 1

Other

Location

  • Tax Lot: 99

Parking

Parking

  • Attached Garage: Yes
  • Garage Spaces: 2
  • Garage: Yes
  • Parking Features: Attached, Driveway, Garage
  • Parking Total: 2

Schools

High School

  • High School District: Other

Utilities

Equipment

  • Cooling: Central Air, Electric
  • Has Cooling: Yes
  • Heating: Central, Forced Air, Natural Gas
  • Has Heating: Yes
  • Laundry Features: Electric Dryer Hookup, Gas Dryer Hookup, Laundry Room
  • Sewer: Public Sewer
  • Utilities: Cable Connected, Electricity Connected, Natural Gas Connected, Phone Connected, Sewer Connected, Water Connected
  • Water Source: Public

Frequently Asked Questions

How many bedrooms and bathrooms does this single-family home have?

There are 3 bedrooms and 2.5 bathrooms in this single-family home at 3662 S Basanite AVE.

Does this single-family home have parking?

Yes, there are 2 parking spaces available for 3662 S Basanite AVE.

How does 3662 S Basanite AVE compare to other single-family homes in Ontario Ranch?

This single-family home is listed 28% below the average price for single-family homes in Ontario Ranch and has been on the market for 82 less days than the typical home in this area.

What building or home owners association is the single-family home part of?

This single-family home is part of the Keystone – Ontario home owners association.

What is the square footage on this single-family home?

According to the MLS, this listing is 1,618 sqft.

3662 S Basanite AVE is a 3-bedroom, 2.5-bath single-family home for sale in Ontario CA 91761. On Prevu for 4 days at $615,000. This home features 1,618 square feet of living space, located in Ontario Ranch. The median listing price for single-family homes in this area is $730,988. Property amenities include dishwasher, air conditioning, parking, and swimming pool. View other single-family home listings in Ontario.

Based on information from California Regional Multiple Listing Service, Inc. and/or other sources. All data, including all measurements and calculations of area, is obtained from various sources and has not been, and will not be, verified by Prevu or the MLS. Information is provided exclusively for consumer's personal, non-commercial use and may not be used for any purpose other than to identify prospective properties consumer may be interested in purchasing.

Full MLS Disclaimers

Rebate estimate is indicative only and based on listing price and estimated buyer's agent commission paid by owner, if applicable. Final rebates are subject to Terms of Use and may vary due to final negotiated transaction terms.