

Prevu by reAlpha
BuySellBlogBrowse Listings

3660 Northwind Ct CtJupiter, FL 33477

For Sale

$2,500,000

Smart Buyer Rebate $25,000

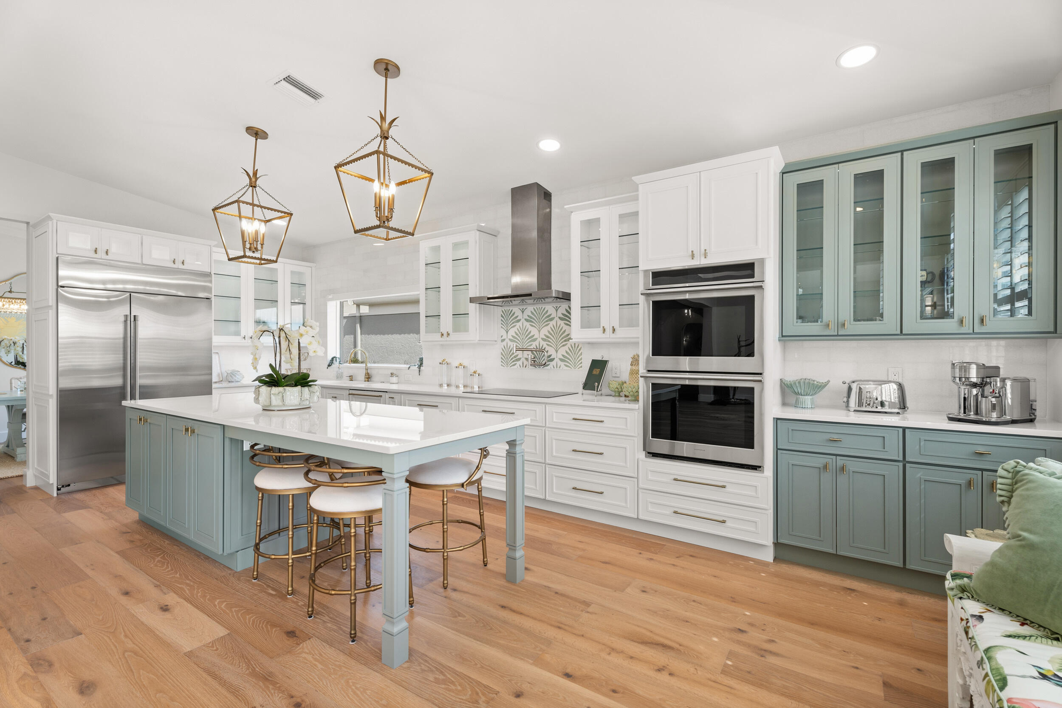
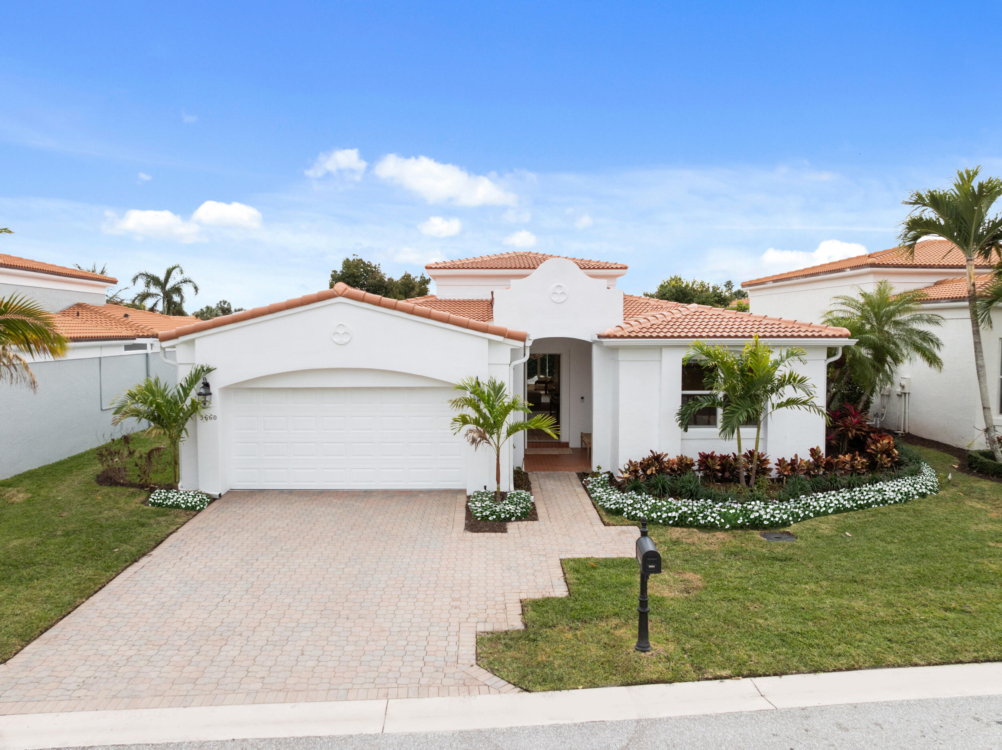
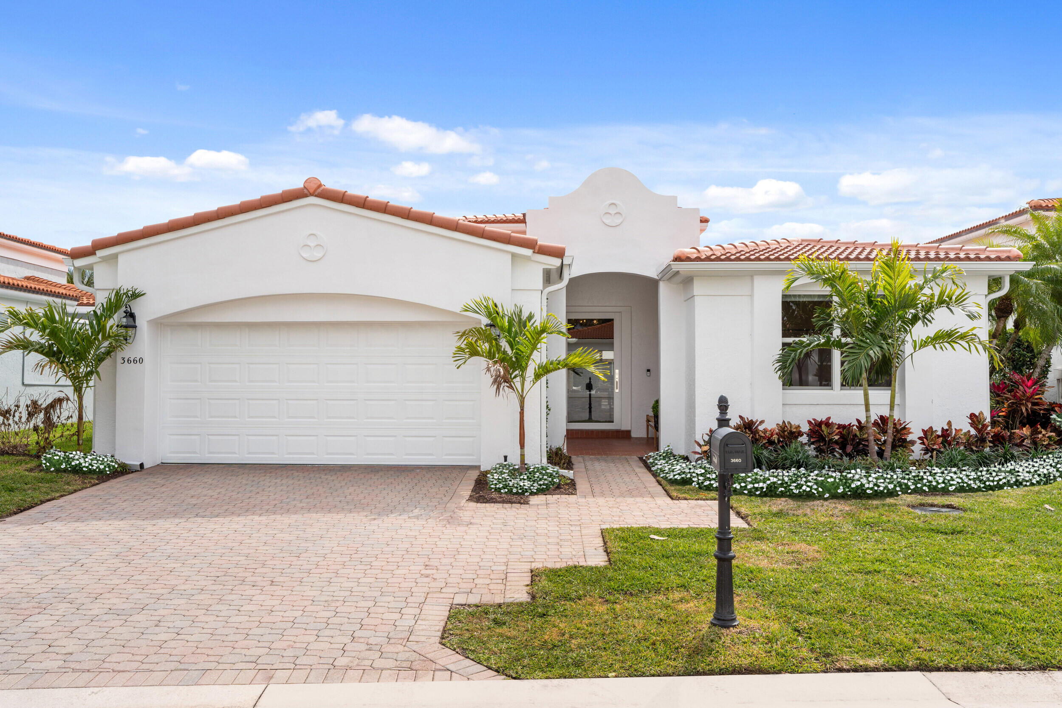
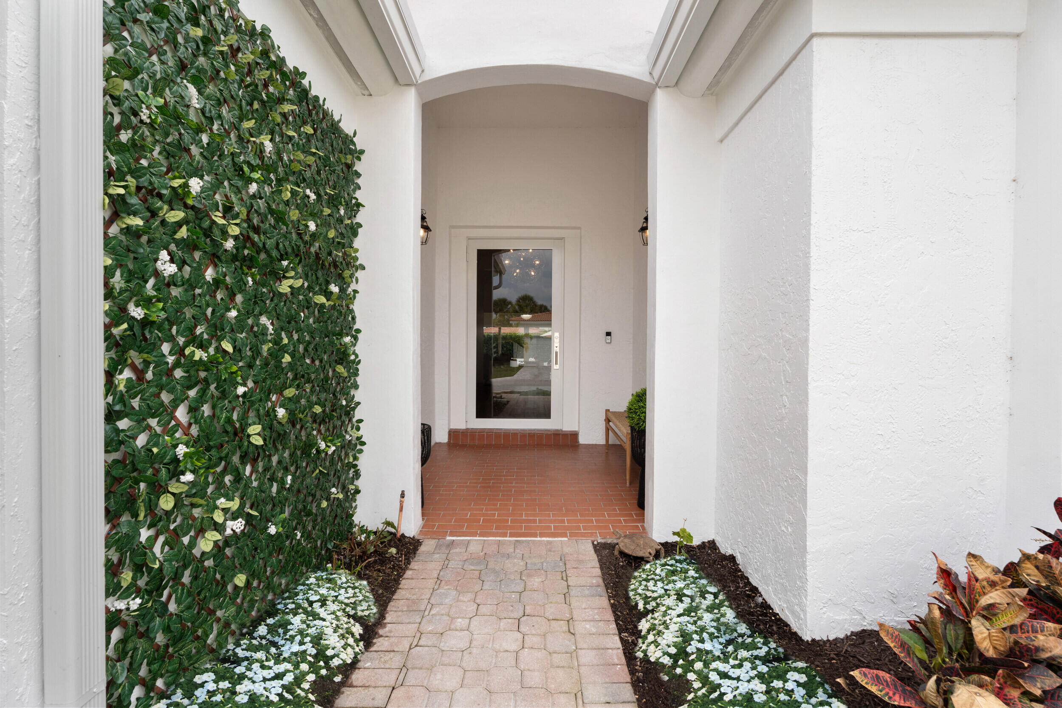
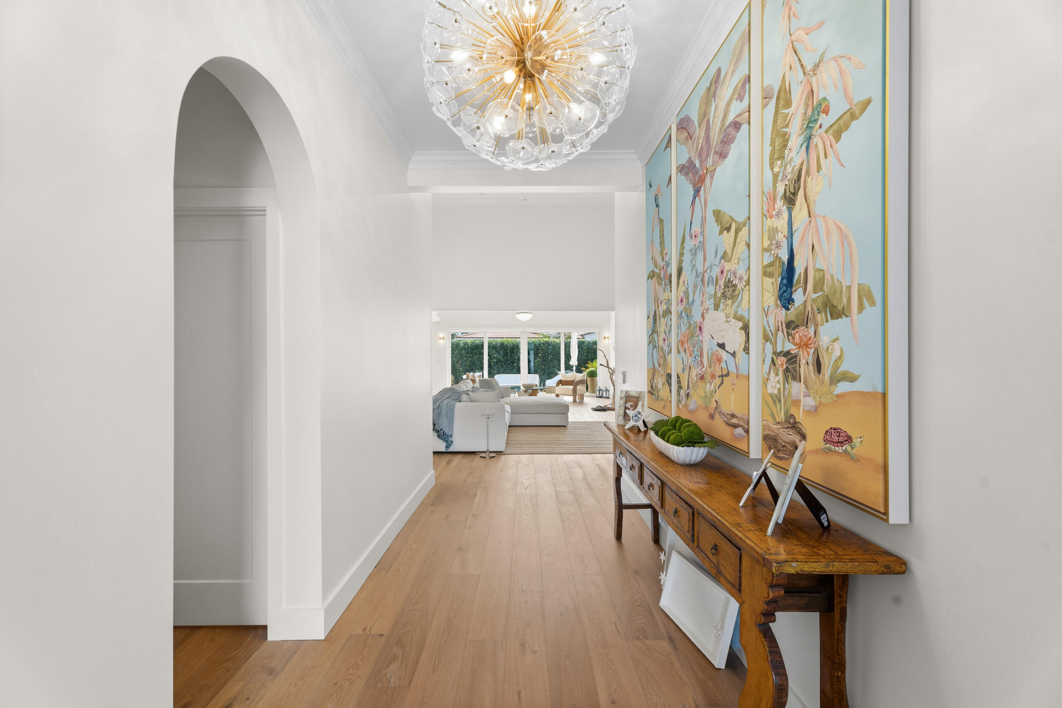
Tastefully updated 3-bedroom, 3.5-bath residence in the highly sought-after gated community of Jonathan's Landing. This elegant home features a spacious 2-car garage with dedicated golf cart space and an open, light-filled floor plan ideal for comfortable living and entertaining. Recent upgrades include a new roof, new A/C systems, full impact windows and doors, and a whole-house generator for added peace of mind. Offered fully furnished and turn-key negotiable. Optional club membership available. Ideally located just minutes from Jupiter's pristine beaches, world-class dining, and luxury shopping.

Listed by Katie Pettinga

·

License #3457943

·

Illustrated Properties LLC (Jupiter)

·

5614185396

Last updated July 27, 2026

·

Source: BeachesMLS #R11168899

Listing Facts

  • TypeSingle-family
  • NeighborhoodJonathan's Landing
  • Bedrooms3
  • Bathrooms3.5
  • Days on Prevu23
  • HOA/Maint. Fees$830/month
  • Taxes$6,269/year
  • Size2,690 sqft
  • Price per sqft$929

Amenities

  • Dishwasher
  • Private Outdoor Space
  • Washer/Dryer
  • Pets Allowed
  • Air Conditioning
  • Parking
  • Swimming Pool
  • Fitness Center

Location

Mortgage Calculator

Listing History

07/08/2026
Listed by Illustrated Properties LLC (Jupiter)
$2,500,000

Property Details for 3660 Northwind Ct Ct

Association

Amenities

  • Association Amenities: Pool, Boating, Clubhouse, Dog Park, Fitness Center, Golf Course, Picnic Area, Playground, Park, Shuffleboard Court, Tennis Court(s), Trail(s)
  • Community Features: Gated, Street Lights, Sidewalks
  • Pets Allowed: Yes

Fees

  • Association Fee: $830.00 Monthly
  • Association Fee Includes: Maintenance Grounds

General

  • Association Name: Sunrise Property Management

Exterior

Construction

  • Property Condition: Updated/Remodeled
  • Roof: Barrel
  • Stories: 1
  • Stories Total: 1
  • Structure Type: House
  • Window Features: Blinds, Plantation Shutters, Skylight(s)
  • Year Built: 1988
  • Architectural Style: Mediterranean, Spanish Mediterranean
  • Construction Materials: Block
  • Entry Location: Entry Level Living Area Y
  • Exterior Features: Lighting

Features

  • Direction Faces: North
  • Patio And Porch Features: Patio
  • Pool Features: Association
  • View: Garden
  • Waterfront Features: Ocean Access, River Access

Measurements

  • Building Area Total: 3,246
  • Lot Features: Interior Lot, Zero Lot Line

Financial

Taxes

  • Parcel Number: 00434107160000480
  • Tax Annual Amount: $6,269.00
  • Tax Year: 2025

Interior

Features

  • Appliances: Dryer, Dishwasher, Electric Range, Free-Standing Freezer, Disposal, Ice Maker, Microwave, Oven, Refrigerator, Washer
  • Flooring: Ceramic Tile, Wood
  • Interior Features: Wet Bar, Bidet, Entrance Foyer, Eat-in Kitchen, Kitchen Island, Walk-In Closet(s)

Measurements

  • Living Area: 2,690
  • Living Area Source: Plans

Rooms

  • Bathrooms Full: 3
  • Bathrooms Half: 1
  • Bathrooms Total Integer: 4
  • Bedrooms Total: 3
  • Main Level Bathrooms: 3
  • Main Level Bedrooms: 3

Other

Features

  • Accessibility Features: Accessible Full Bath

Location

  • Subdivision Name: WINDRIFT AT JONATHANS LANDING

Parking

Parking

  • Attached Garage: Yes
  • Covered Spaces: 2
  • Garage Spaces: 2
  • Garage: Yes
  • Open Parking Spaces: 2
  • Parking Features: Attached, Garage, Golf Cart Garage, Garage Door Opener, Paver Block
  • Parking Total: 4

Schools

Elementary School

  • Elementary School: Beacon Cove Intermediate

High School

  • High School: Jupiter

Middle or Junior School

  • Middle Or Junior School: Jupiter

Utilities

Equipment

  • Cooling: Central Air, Ceiling Fan(s)
  • Has Cooling: Yes
  • Heating: Central
  • Has Heating: Yes
  • Laundry Features: Inside
  • Other Equipment: Generator
  • Sewer: Public Sewer
  • Utilities: Cable Connected, Electricity Connected, Propane, Sewer Available, Water Available
  • Water Source: Public

Frequently Asked Questions

How many bedrooms and bathrooms does this single-family home have?

There are 3 bedrooms and 3.5 bathrooms in this single-family home at 3660 Northwind Ct Ct.

What schools are nearby to 3660 Northwind Ct Ct?

Nearby schools include the Beacon Cove Intermediate Elementary School, Jupiter Middle School, and Jupiter High School.

Does this single-family home have parking?

Yes, there are 2 parking spaces available for 3660 Northwind Ct Ct.

What are the annual taxes for 3660 Northwind Ct Ct?

Annual taxes for this single-family home are estimated at $6,269.

How does 3660 Northwind Ct Ct compare to other single-family homes in Jonathan's Landing?

This single-family home is listed 43% below the average price for single-family homes in Jonathan's Landing and has been on the market for 122 less days than the typical home in this area.

What building or home owners association is the single-family home part of?

This single-family home is part of the Sunrise Property Management home owners association.

What is the square footage on this single-family home?

According to the MLS, this listing is 2,690 sqft.

3660 Northwind Ct Ct is a 3-bedroom, 3.5-bath single-family home for sale in Jupiter FL 33477. Listed on Prevu for 23 days at $2,500,000. This home features 2,690 square feet of living space, located in Jonathan's Landing. The median listing price for single-family homes in this area is $799,498. Nearby schools include Beacon Cove Intermediate Elementary School, Jupiter Middle School, and Jupiter High School. The home offers private outdoor space, dishwasher, pets allowed, air conditioning, fitness center, parking, swimming pool, and washer/dryer. Explore more single-family home listings in Jupiter.

Based on information from Beaches MLS and/or other sources. All data, including all measurements and calculations of area, is obtained from various sources and has not been, and will not be, verified by Prevu or the MLS. Information is provided exclusively for consumer's personal, non-commercial use and may not be used for any purpose other than to identify prospective properties consumer may be interested in purchasing.

Full MLS Disclaimers

Rebate estimate is indicative only and based on listing price and estimated buyer's agent commission paid by owner, if applicable. Final rebates are subject to Terms of Use and may vary due to final negotiated transaction terms.