

Prevu by reAlpha
BuySellBlogBrowse Listings

365 Moonstone GlenEscondido, CA 92025

For Sale

$659,990

Smart Buyer Rebate $6,600

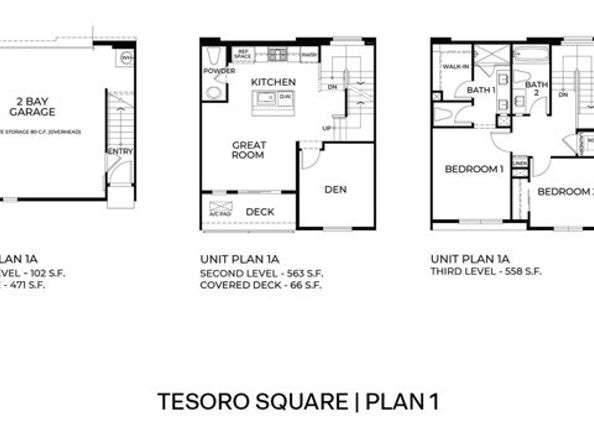
The Plan 1A has 1,223 square feet with 2 bedrooms + den and 2.5 bathrooms. The home has a cozy floor plan with the Great room just steps to the covered deck and the Kitchen includes stainless steel appliances with full backsplash quartz countertops. Upstairs is the stackable laundry closet, the primary bedroom with a walk-in closet and ensuite, another bedroom, and full bathroom. There is upgraded laminate flooring at the entry, kitchen, Great Room, bathrooms and laundry. This home has Smart Home technology throughout, solar is included in the price, and a direct access 2-car garage pre-plumbed for an electric car. Tesoro Square is an all-electric community. The home is ready now for move-in.

Listed by Penelope Xanthakis

·

License #01304901

·

D R Horton America's Builder

·

951-751-5438

Listed by Roberto Gonzalez

·

License #01450587

·

D R Horton America's Builder

Last updated September 08, 2026

·

Source: bridgeMLS #CRSW26168013

Listing Facts

  • TypeCondo
  • NeighborhoodKit Carson
  • Bedrooms2
  • Bathrooms3
  • Days on Prevu45
  • HOA/Maint. Fees$380/month
  • Size1,223 sqft
  • Price per sqft$540

Amenities

  • Dishwasher
  • Private Outdoor Space
  • Swimming Pool

Location

Mortgage Calculator

Listing History

09/08/2026
Price Decreased
$659,990
08/01/2026
Listed by D R Horton America's Builder
$679,990
  1. 09/08/2026$659,990
    Price Decreased
  2. 08/01/2026$679,990
    Listed by D R Horton America's Builder

Property Details for 365 Moonstone Glen

Association

Amenities

  • Association Amenities: Other, Picnic Area

Fees

  • Association Fee: $380.00 Monthly
  • Association Fee Includes: Water, Sewer, Trash

Exterior

Construction

  • Window Features: Double Pane Windows, Screens
  • Year Built: 2026
  • Architectural Style: See Remarks
  • Builder Name: DR Horton
  • Construction Materials: Other
  • Exterior Features: Other

Features

  • Fencing: Vinyl
  • Patio And Porch Features: Deck

Measurements

  • Building Area Total: 1,223
  • Lot Size Units: Acres

Interior

Features

  • Appliances: Dishwasher, Electric Range, Microwave, Electric Water Heater
  • Flooring: Laminate, Carpet, See Remarks
  • Interior Features: Den, Breakfast Bar

Measurements

  • Living Area: 1,223
  • Living Area Units: Square Feet

Rooms

  • Bathrooms Full: 2
  • Bathrooms Partial: 1
  • Bathrooms Total Integer: 3
  • Bedrooms Total: 2

Other

Environmental

  • Green Energy Efficient: Water Heater

Features

  • Accessibility Features: See Remarks

Parking

Parking

  • Covered Spaces: 2
  • Garage Spaces: 2
  • Parking Features: Attached, Other

Schools

High School

  • High School District: Escondido Union High

Utilities

Equipment

  • Cooling: Whole House Fan, Other, Heat Pump
  • Heating: Heat Pump, Solar, Other
  • Has Heating: Yes
  • Laundry Features: Laundry Closet, Other, Electric, Upper Level
  • Sewer: Public Sewer
  • Water Source: Public

Frequently Asked Questions

How many bedrooms and bathrooms does this condo have?

There are 2 bedrooms and 3 bathrooms in this condo at 365 Moonstone Glen.

Does this condo have parking?

Yes, there are 2 parking spaces available for 365 Moonstone Glen.

How does 365 Moonstone Glen compare to other condos in Kit Carson?

This condo is listed 21% above the average price for condos in Kit Carson and has been on the market for 31 less days than the typical home in this area.

What is the square footage on this condo?

According to the MLS, this listing is 1,223 sqft.

365 Moonstone Glen is a 2-bedroom, 3-bath condo for sale in Escondido CA 92025. Listed on Prevu for 45 days at $659,990. This includes a recent price decrease of $20,000. This home features 1,223 square feet of living space, located in Kit Carson. The median listing price for condos in this area is $739,900. Property amenities include private outdoor space, dishwasher, and swimming pool. Explore more condo listings in Escondido.

Based on information from bridgeMLS and/or other sources. All data, including all measurements and calculations of area, is obtained from various sources and has not been, and will not be, verified by Prevu or the MLS. Information is provided exclusively for consumer's personal, non-commercial use and may not be used for any purpose other than to identify prospective properties consumer may be interested in purchasing.

Full MLS Disclaimers

Rebate estimate is indicative only and based on listing price and estimated buyer's agent commission paid by owner, if applicable. Final rebates are subject to Terms of Use and may vary due to final negotiated transaction terms.